
1075 Wellington Drive #4, Alexandria, KY 41001
Local realty services provided by:ERA Real Solutions Realty
1075 Wellington Drive #4,Alexandria, KY 41001
$165,000
- 2 Beds
- 2 Baths
- 1,040 sq. ft.
- Condominium
- Pending
Listed by: richard hubbard859-448-0001
Office: re/max victory + affiliates
MLS#:648283
Source:KY_NKMLS
Price summary
- Price:$165,000
- Price per sq. ft.:$158.65
- Monthly HOA dues:$340
About this home
This one has it all - NO STEP condo with garage. Sidewalk access directly from parking lot to unit door, bypassing common entry. Updated kitchen
with new cabinets, granite tops and stainless steel appliances, including range with double oven and French door refrigerator. Special features include touch-less faucet. Washer & dryer stay, (only 5 years old). HVAC replaced in 2020. New paint throughout. LVP in living areas and bathrooms, The bathrooms have both been updated with new vanities and commodes. The Primary bedroom has walk-in closet and ensuite bathroom. The 2nd bedroom has 2 walk-in closets and adjacent bath,
ideal for roommate or guests. The living room walks out to an enclosed patio, with extended concrete for more outdoor space and meets the
lighted sidewalk access to the parking lot. Detached garage with opener. This unit offers so many updated features plus many added features, have a look for yourself. Available for immediate occupancy
Contact an agent
Home facts
- Year built:2003
- Listing ID #:648283
- Added:11 day(s) ago
- Updated:November 21, 2026 at 03:41 PM
Rooms and interior
- Bedrooms:2
- Total bathrooms:2
- Full bathrooms:2
- Rooms Total:6
- Kitchen Description:Dishwasher, Electric Range, Microwave, Refrigerator, Stainless Steel Appliance(s)
- Living area:1,040 sq. ft.
Heating and cooling
- Cooling:Central Air
- Heating:Electric, Forced Air, Heat Pump
- Central air:Yes
Structure and exterior
- Year built:2003
- Building area:1,040 sq. ft.
- Architectural Style:Traditional
- Construction Materials:Brick, Vinyl Siding
- Exterior Features:Enclosed, Patio
- Foundation Description:Poured Concrete
Schools
- High school:Campbell County High
- Middle school:Campbell County Middle School
- Elementary school:Reiley Elementary
Utilities
- Water:Public
- Sewer:Public Sewer
Finances and disclosures
- Price:$165,000
- Price per sq. ft.:$158.65
Features and amenities
- Appliances:Microwave, Refrigerator, Washer
- Laundry features:Dryer, Washer
- Amenities:Ceiling Fan(s), Clubhouse, Pool, Vinyl Clad Window(s)
- Pool features:In Ground, Pool
Parking
- Garage:Yes
- Garage spaces:1
New listings near 1075 Wellington Drive #4
- New
 $230,000Active3 beds 2 baths1,428 sq. ft.
3735 Parkview Drive, Alexandria, KY 41001
MLS# 648580Listed by: RE/MAX VICTORY + AFFILIATES - Open Sat, 12 to 3pmNew
 $539,000Active4 beds 4 baths2,799 sq. ft.
11047 Hayfield Drive, Alexandria, KY 41001
MLS# 648577Listed by: COLDWELL BANKER REALTY FM - Open Sun, 1 to 3pmNew
 $285,000Active3 beds 2 baths1,124 sq. ft.
1 Horizon Hill Court, Alexandria, KY 41001
MLS# 648556Listed by: HUFF REALTY - FLORENCE - New
 $475,000Active4 beds 2 baths2,400 sq. ft.
11024 Pondwoods Drive, Alexandria, KY 41001
MLS# 648528Listed by: REALTY HEADQUARTERS LLC 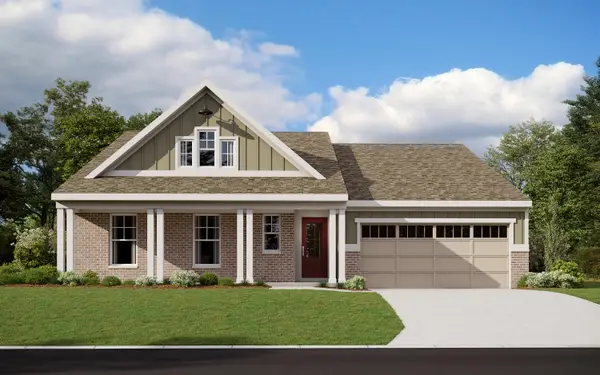 $707,058Pending5 beds 3 baths3,291 sq. ft.
11047 Farmview Drive, Alexandria, KY 41001
MLS# 648483Listed by: HMS REAL ESTATE- New
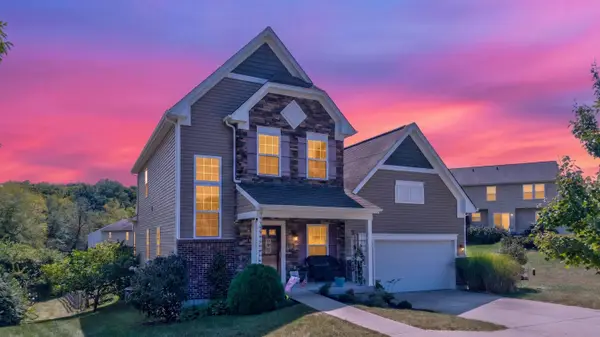 $365,000Active3 beds 3 baths2,126 sq. ft.
981 Darlington Creek Drive, Alexandria, KY 41001
MLS# 648478Listed by: KELLER WILLIAMS REALTY SERVICE - New
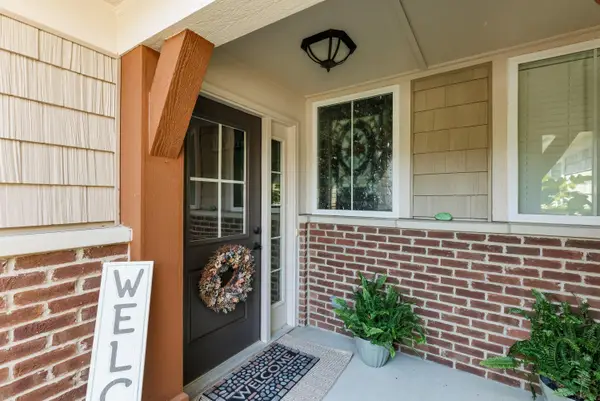 $299,500Active3 beds 2 baths1,903 sq. ft.
7423 Devonshire Drive, Alexandria, KY 41001
MLS# 648449Listed by: HUFF REALTY - FLORENCE - New
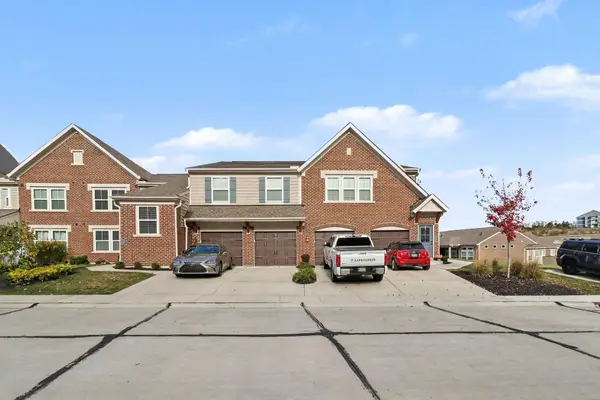 $294,900Active2 beds 2 baths
7727 Devonshire Drive, Alexandria, KY 41001
MLS# 648445Listed by: HAVEN HOMES GROUP 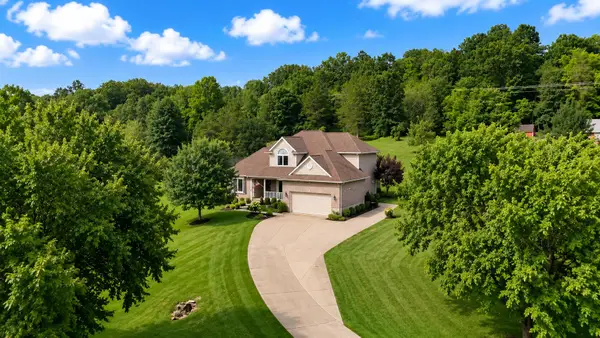 $514,000Pending4 beds 4 baths1,773 sq. ft.
9400 Jerry Wright Road, Alexandria, KY 41001
MLS# 648441Listed by: EXP REALTY, LLC- New
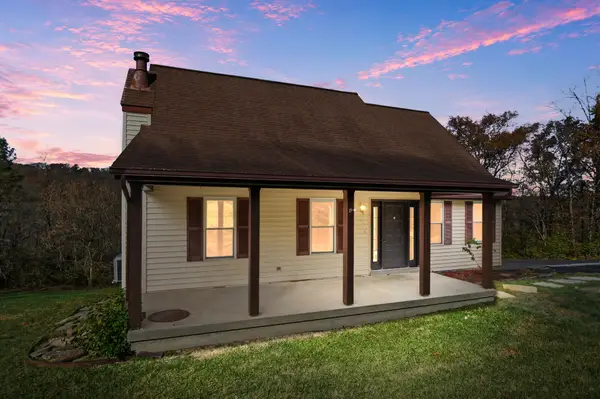 Listed by ERA$374,000Active3 beds 3 baths2,285 sq. ft.
606 Rifle Range Road, Alexandria, KY 41001
MLS# 648414Listed by: ERA REAL SOLUTIONS REALTY


Protect your home and budget from life's surprises with an Assurant Home Warranty, backed by a partner that supports you through every step of homeownership. Explore Plans.
© 2023 - 2026 ERA Franchise Systems LLC. All rights reserved. ERA Franchise Systems LLC fully supports the principles of the Fair Housing Act and the Equal Opportunity Act. ERA, ERA Real Estate powered, and their respective logos are registered service marks of ERA Franchise Systems LLC. Each office is independently owned and operated.