
3623 Walnut Park Drive, Alexandria, KY 41001
Local realty services provided by:ERA Real Solutions Realty
3623 Walnut Park Drive,Alexandria, KY 41001
$443,500
- 4 Beds
- 3 Baths
- 2,592 sq. ft.
- Single family
- Pending
Listed by: annie venerable
Office: kw seven hills realty
MLS#:644466
Source:KY_NKMLS
Price summary
- Price:$443,500
- Price per sq. ft.:$167.11
About this home
Tucked away at the end of a quiet cul-de-sac in desirable Walnut Park, this all-brick home offers something that's becoming harder & harder to find- privacy, space, & a neighborhood full of character instead of rows of cookie-cutter homes.
Surrounded by mature trees with a peaceful wooded backdrop, this nearly 2,600-square-foot home features 4 oversized bedrooms, 2.5 baths, & generously sized living spaces throughout.
Built to last with quality brick construction, it offers the solid feel & timeless appeal. Ready for you to take your time adding your own style & personal touches to make this home truly yours.
The kitchen is both functional & inviting with cherry cabinetry, granite countertops, stainless steel appliances, ceramic tile flooring, a dedicated coffee station, and a bright breakfast nook that opens to the family room.
Step outside onto the brand-new very large deck & enjoy the private backyard perfect for enjoying the quiet setting.
Major updates are already done for you, including a 2 year old roof, newer built HVAC, & brand-new carpet throughout....
Contact an agent
Home facts
- Year built:1988
- Listing ID #:644466
- Added:35 day(s) ago
- Updated:August 14, 2026 at 07:58 AM
Rooms and interior
- Bedrooms:4
- Total bathrooms:3
- Full bathrooms:2
- Half bathrooms:1
- Rooms Total:9
- Dining Description:Breakfast Bar
- Bathrooms Description:Soaking Tub
- Kitchen Description:Dishwasher, Eat-in Kitchen, Electric Range, Microwave, Pantry, Refrigerator
- Basement Description:Unfinished, Walk-Out Access
- Living area:2,592 sq. ft.
Heating and cooling
- Cooling:Central Air
- Heating:Forced Air
- Central air:Yes
Structure and exterior
- Year built:1988
- Building area:2,592 sq. ft.
- Lot area:0.6 Acres
- Architectural Style:Traditional
- Construction Materials:Brick
- Exterior Features:Balcony, Deck, Private Yard
- Foundation Description:Poured Concrete
Schools
- High school:Campbell County High
- Middle school:Campbell County Middle School
- Elementary school:Campbell Ridge Elementary
Utilities
- Water:Public, Water Available
- Sewer:Public Sewer, Sewer Available
Finances and disclosures
- Price:$443,500
- Price per sq. ft.:$167.11
Features and amenities
- Appliances:Microwave, Refrigerator
- Laundry features:In Basement
- Amenities:Ceiling Fan(s), Crown Molding, High Ceilings, Multi Panel Doors, Storage
Parking
- Garage:Yes
- Garage spaces:2
New listings near 3623 Walnut Park Drive
- New
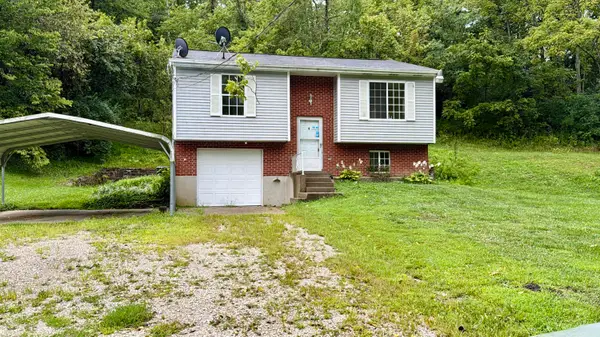 $275,000Active3 beds 2 baths1,152 sq. ft.
10322 Persimmon Grove Pike, Alexandria, KY 41001
MLS# 645660Listed by: BERKSHIRE HATHAWAY HOMESERVICE - Open Sat, 1 to 3pmNew
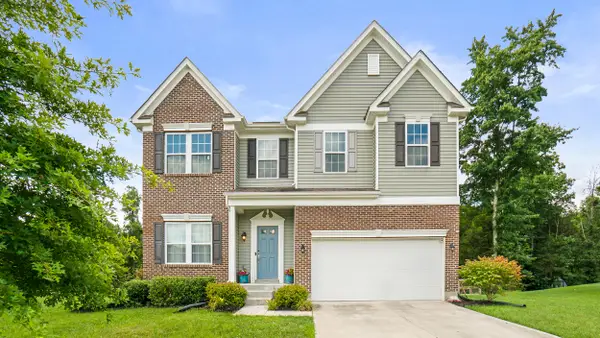 $499,900Active3 beds 4 baths2,610 sq. ft.
655 Mallard Drive, Alexandria, KY 41001
MLS# 645657Listed by: COLDWELL BANKER REALTY - New
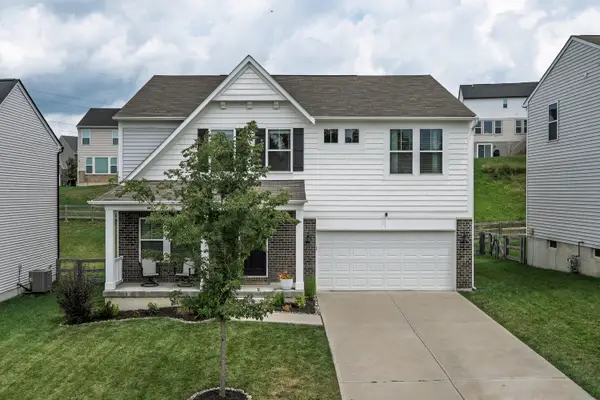 $475,000Active5 beds 3 baths2,822 sq. ft.
7917 Trillium Court, Alexandria, KY 41001
MLS# 645648Listed by: KELLER WILLIAMS REALTY SERVICE - New
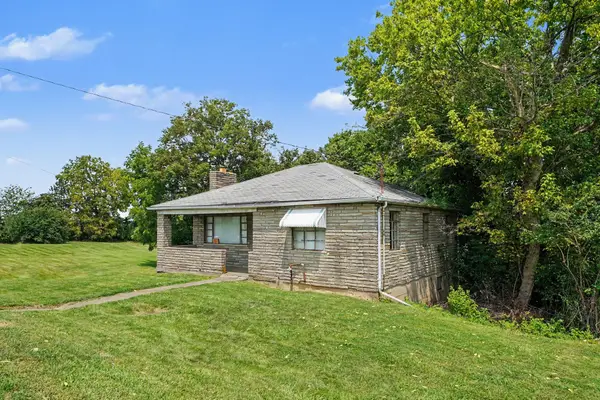 $200,000Active2 beds 1 baths894 sq. ft.
7520 Alexandria Pike, Alexandria, KY 41001
MLS# 645629Listed by: SIMPLE FEE REALTY 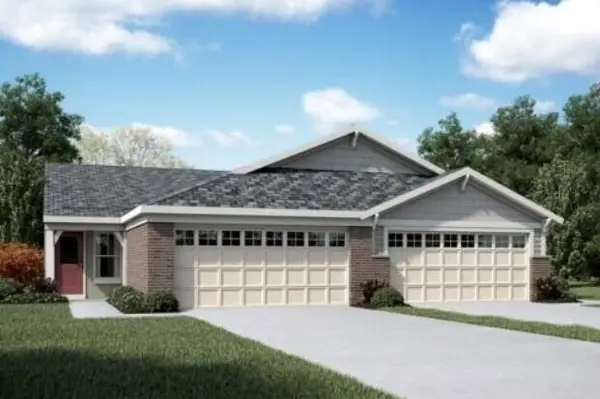 $319,893Pending2 beds 3 baths2,162 sq. ft.
1357 Parkside Drive #164-B, Alexandria, KY 41001
MLS# 645624Listed by: HMS REAL ESTATE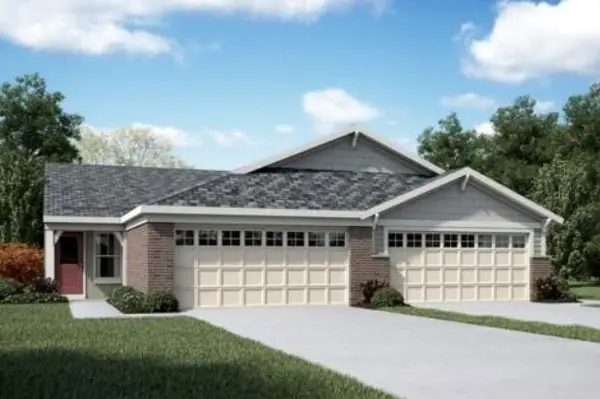 $343,691Pending2 beds 3 baths2,162 sq. ft.
1345 Parkside Drive #165-B, Alexandria, KY 41001
MLS# 645623Listed by: HMS REAL ESTATE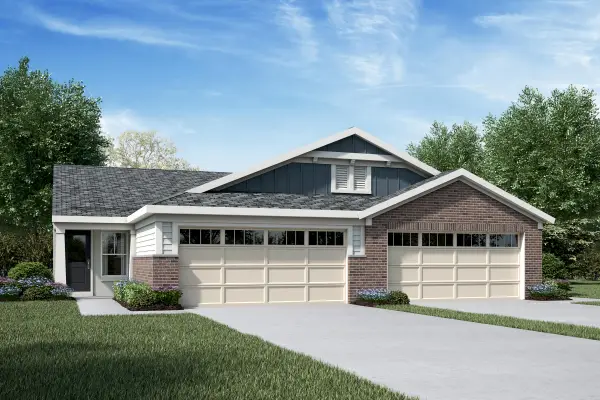 $320,468Pending2 beds 3 baths2,162 sq. ft.
1354 Parkside Drive #156B, Alexandria, KY 41001
MLS# 645612Listed by: HMS REAL ESTATE- Open Sat, 1 to 3pmNew
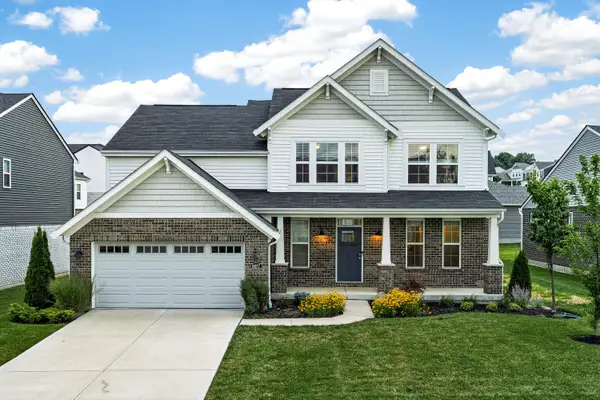 $479,900Active4 beds 3 baths2,599 sq. ft.
8077 Arcadia Boulevard, Alexandria, KY 41001
MLS# 645606Listed by: EXP REALTY, LLC - New
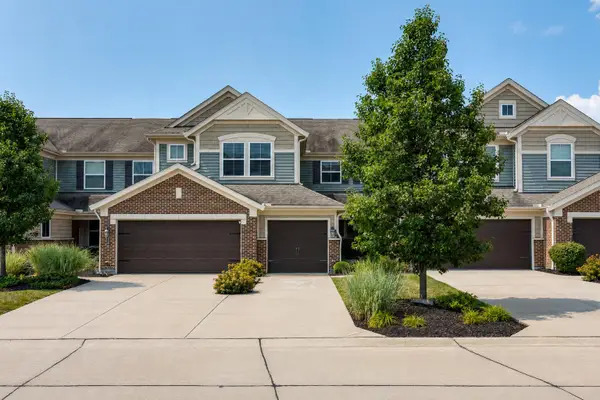 $307,000Active3 beds 2 baths1,903 sq. ft.
7423 Devonshire Drive, Alexandria, KY 41001
MLS# 645533Listed by: HUFF REALTY - FLORENCE - New
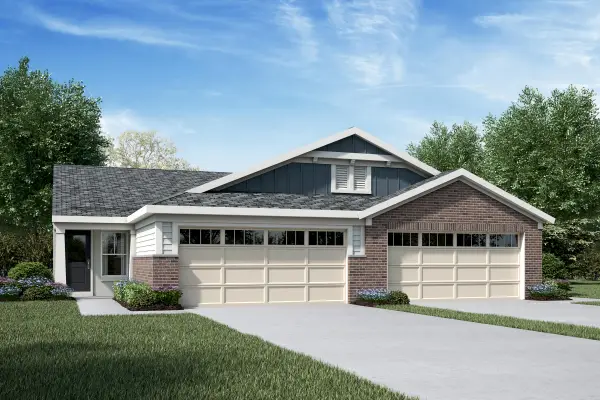 $351,200Active3 beds 3 baths2,162 sq. ft.
1366 Parkside Drive #158A, Alexandria, KY 41001
MLS# 645532Listed by: HMS REAL ESTATE


Protect your home and budget from life's surprises with an Assurant Home Warranty, backed by a partner that supports you through every step of homeownership. Explore Plans.
© 2023 - 2026 ERA Franchise Systems LLC. All rights reserved. ERA Franchise Systems LLC fully supports the principles of the Fair Housing Act and the Equal Opportunity Act. ERA, ERA Real Estate powered, and their respective logos are registered service marks of ERA Franchise Systems LLC. Each office is independently owned and operated.