
3797 Lisa Lane, Alexandria, KY 41001
Local realty services provided by:ERA Real Solutions Realty
3797 Lisa Lane,Alexandria, KY 41001
$349,000
- 3 Beds
- 3 Baths
- 1,954 sq. ft.
- Single family
- Pending
Listed by: felicia huesman
Office: huff realty - cc
MLS#:644415
Source:KY_NKMLS
Price summary
- Price:$349,000
- Price per sq. ft.:$178.61
About this home
*Seller contributing to buyers closing costs AND one year home warranty!
Here it is, the one you have been searching for! This beautifully updated brick ranch checks ALL the boxes with an attached garage, a useable backyard, and your very own pool with a new deck perfect for soaking up the rest of summer and making your own memories for years to come!
Tucked near the end of a quiet cul- de-sac, you will love the peaceful setting while being just moments from AA HWY & US27, making your daily commute and errands incredibly convenient.
The big ticket updates are already done for you including a roof that's only three years young, a regularly serviced HVAC system, and a brand new water heater! Simply pack your bags and start enjoying everything this home has to offer.
Pretty, polished, and packed with updates, this one truly stands out. Don't just take my word for it, schedule your private showing and fall in love.
Ask your lender about USDA ZERO dollars down option the property is eligible for....
Contact an agent
Home facts
- Year built:1972
- Listing ID #:644415
- Added:42 day(s) ago
- Updated:August 20, 2026 at 01:51 AM
Rooms and interior
- Bedrooms:3
- Total bathrooms:3
- Full bathrooms:2
- Half bathrooms:1
- Rooms Total:6
- Kitchen Description:Dishwasher, Eat-in Kitchen, Electric Oven, Electric Range, Microwave, Refrigerator
- Basement Description:Finished, Walk-Out Access
- Living area:1,954 sq. ft.
Heating and cooling
- Cooling:Central Air
- Heating:Forced Air
- Central air:Yes
Structure and exterior
- Year built:1972
- Building area:1,954 sq. ft.
- Lot area:0.38 Acres
- Lot Features:Sloped
- Architectural Style:Ranch
- Construction Materials:Brick
- Exterior Features:Deck, Fire Pit, Patio, Private Yard
- Foundation Description:Concrete Perimeter
Schools
- High school:Campbell County High
- Middle school:Campbell County Middle School
- Elementary school:Campbell Ridge Elementary
Utilities
- Water:Public
- Sewer:Public Sewer
Finances and disclosures
- Price:$349,000
- Price per sq. ft.:$178.61
Features and amenities
- Appliances:Microwave, Refrigerator, Washer
- Laundry features:Dryer, In Basement, Washer
- Amenities:Ceiling Fan(s), Crown Molding, Recessed Lighting, Smoke Detector(s), Storage
- Pool features:Above Ground
Parking
- Garage:Yes
- Garage spaces:1
New listings near 3797 Lisa Lane
- New
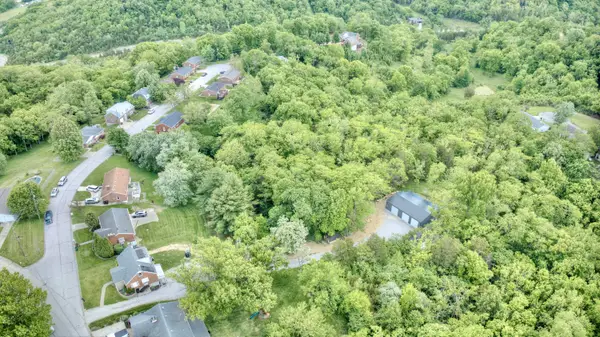 $394,900Active4 beds 2 baths1,404 sq. ft.
315 Peggy Ann Lane, Alexandria, KY 41001
MLS# 645818Listed by: HUFF REALTY - CC - New
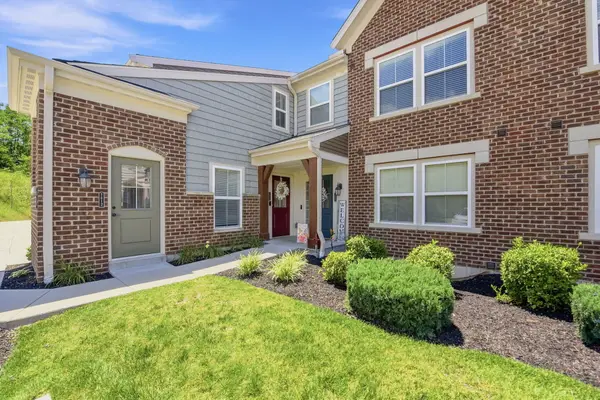 $237,500Active2 beds 2 baths
7610 Woodhaven Court, Alexandria, KY 41001
MLS# 645810Listed by: COLDWELL BANKER REALTY - Open Sun, 12 to 1pmNew
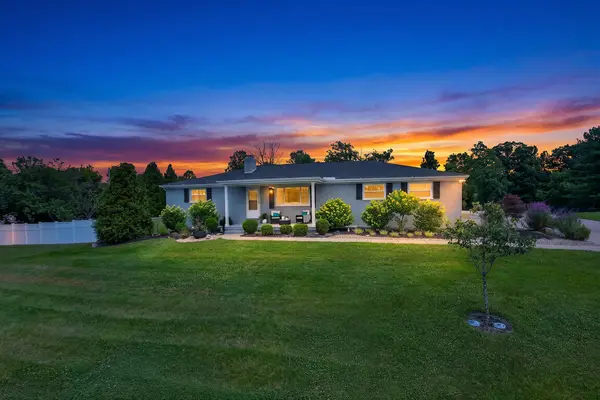 $599,800Active5 beds 3 baths1,915 sq. ft.
11467 Eagle View, Alexandria, KY 41001
MLS# 645813Listed by: KELLER WILLIAMS REALTY SERVICE - Open Sat, 12 to 1pm
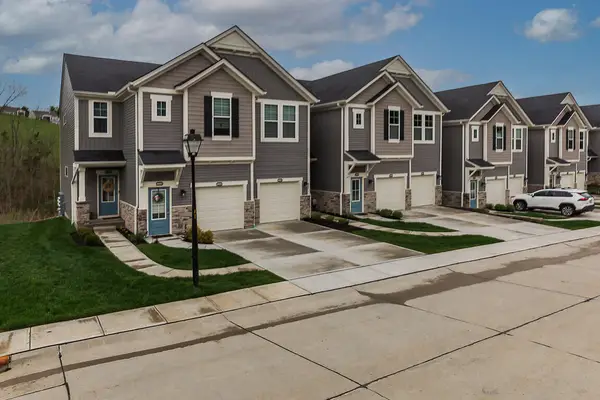 $315,000Pending2 beds 3 baths
688 Streamside Drive #Lower, Alexandria, KY 41001
MLS# 645776Listed by: KELLER WILLIAMS REALTY SERVICE - New
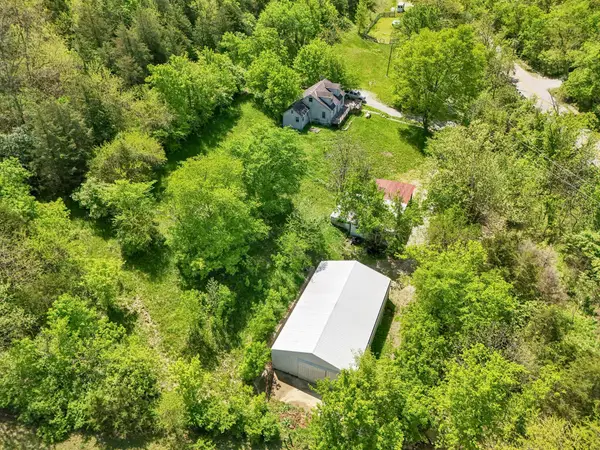 $299,000Active3 beds 1 baths1,401 sq. ft.
10061 Persimmon Grove Pike, Alexandria, KY 41001
MLS# 645743Listed by: E-MERGE REAL ESTATE VICTORY - New
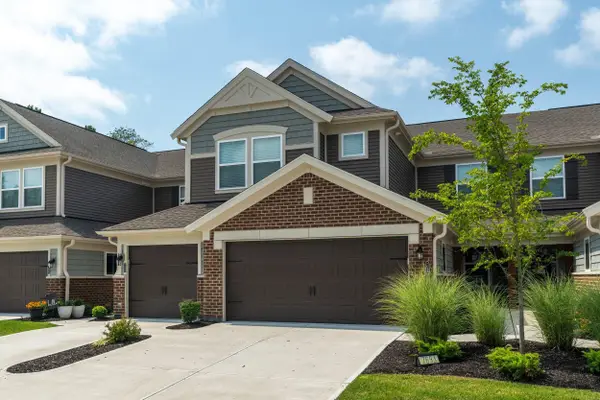 $349,900Active2 beds 2 baths
7693 Devonshire Drive, Alexandria, KY 41001
MLS# 645697Listed by: KELLER WILLIAMS ADVISORS 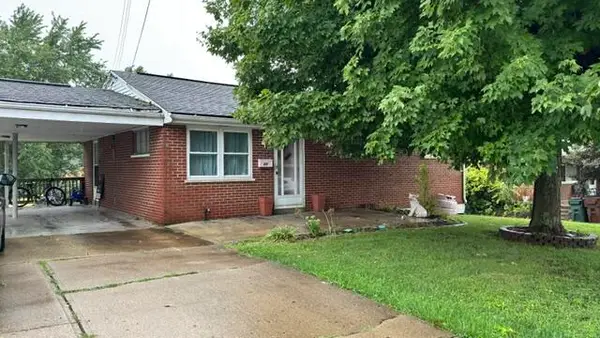 $199,900Pending3 beds 2 baths999 sq. ft.
17 Sunset Drive, Alexandria, KY 41001
MLS# 645689Listed by: EXP REALTY, LLC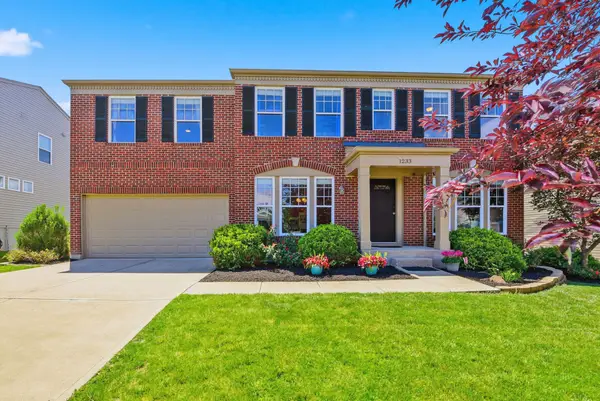 $410,000Active4 beds 3 baths3,024 sq. ft.
1233 Summerlake Drive, Alexandria, KY 41001
MLS# 643907Listed by: COLDWELL BANKER REALTY- New
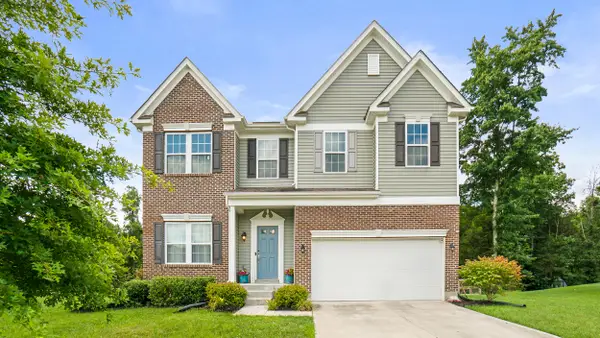 $499,900Active3 beds 4 baths2,610 sq. ft.
655 Mallard Drive, Alexandria, KY 41001
MLS# 645657Listed by: COLDWELL BANKER REALTY - New
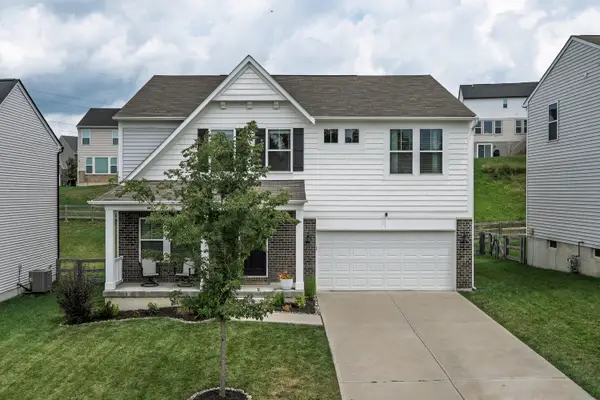 $475,000Active5 beds 3 baths2,822 sq. ft.
7917 Trillium Court, Alexandria, KY 41001
MLS# 645648Listed by: KELLER WILLIAMS REALTY SERVICE


Protect your home and budget from life's surprises with an Assurant Home Warranty, backed by a partner that supports you through every step of homeownership. Explore Plans.
© 2023 - 2026 ERA Franchise Systems LLC. All rights reserved. ERA Franchise Systems LLC fully supports the principles of the Fair Housing Act and the Equal Opportunity Act. ERA, ERA Real Estate powered, and their respective logos are registered service marks of ERA Franchise Systems LLC. Each office is independently owned and operated.