
6805 Shadowlawn Drive, Alexandria, KY 41001
Local realty services provided by:ERA Real Solutions Realty
6805 Shadowlawn Drive,Alexandria, KY 41001
$540,000
- 3 Beds
- 2 Baths
- - sq. ft.
- Single family
- Sold
Listed by: chauntel enzweiler
Office: regional realty
MLS#:644150
Source:KY_NKMLS
Sorry, we are unable to map this address
Price summary
- Price:$540,000
About this home
OPEN HOUSE SUNDAY, JULY !2, 12 TILL 1:30. First time being offered for sale. This beautiful ranch-style home checks all the boxes and is ready to welcome its next owner. It offers an open floor plan with 3 bedrooms; the owner's suite walks out to a sunroom and deck with a wooded view. 2 full bathrooms, open flow throughout. 2-car side-entrance garage, full basement, partially finished, with walkout. Rough-in for a full bath. Large Pool with a pool house. Pool is secured with fencing; pool house offers a kitchenette {serve your food without being out in the elements}, a half bath {no more walking with wet feet through the home}, and a rec area. The perfect space for making memories. ALL this sitting on a little over 2 acres of paradise. Just minutes from the AA highway. NOT A POOL ENTHUSIAST? Imagine the possibilities! The pool could be filled in to create an expansive backyard/side yard, while the pool house could be transformed into a private home office, guest suite, fitness studio, hobby space, or the ultimate backyard retreat.
THIS is more than a home-it's a property with endless opportunities to fit your lifestyle....
Contact an agent
Home facts
- Listing ID #:644150
- Added:51 day(s) ago
- Updated:August 19, 2026 at 05:47 PM
Rooms and interior
- Bedrooms:3
- Total bathrooms:2
- Full bathrooms:2
- Rooms Total:8
- Kitchen Description:Dishwasher, Eat-in Kitchen, Electric Cooktop, Kitchen Island, Microwave, Oven, Refrigerator
- Bedroom Description:Master Downstairs
- Basement Description:Walk-Out Access
Heating and cooling
- Cooling:Central Air
- Heating:Forced Air
- Central air:Yes
Structure and exterior
- Lot Features:Wooded
- Architectural Style:Ranch
- Construction Materials:Brick, Vinyl Siding
- Exterior Features:Balcony, Covered, Deck, Enclosed, Outdoor Grill, Patio, Porch, Private Yard
- Foundation Description:Poured Concrete
Schools
- High school:Campbell County High
- Middle school:Campbell County Middle School
- Elementary school:Crossroads Elementary
Utilities
- Water:Public
- Sewer:Septic Tank
Finances and disclosures
- Price:$540,000
Features and amenities
- Appliances:Microwave, Refrigerator
- Laundry features:Main Level
- Amenities:Ceiling Fan(s), Crown Molding, High Ceilings, Master Downstairs, Multi Panel Doors, Natural Woodwork, Outdoor Grill, Recessed Lighting, Smoke Detector(s), Storage
- Pool features:In Ground
Parking
- Garage:Yes
- Garage spaces:2
New listings near 6805 Shadowlawn Drive
- New
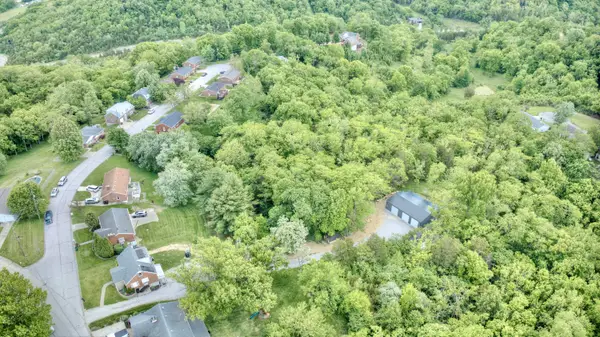 $394,900Active4 beds 2 baths1,404 sq. ft.
315 Peggy Ann Lane, Alexandria, KY 41001
MLS# 645818Listed by: HUFF REALTY - CC - New
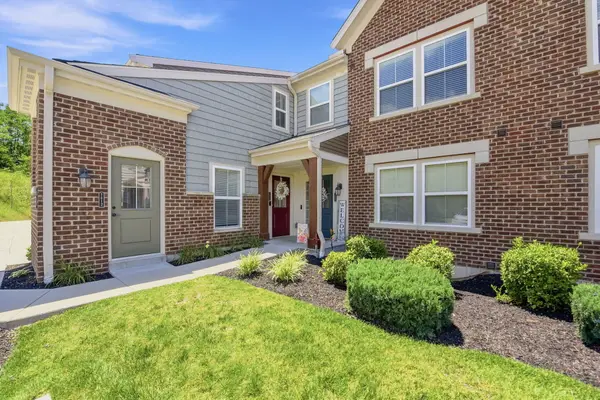 $237,500Active2 beds 2 baths
7610 Woodhaven Court, Alexandria, KY 41001
MLS# 645810Listed by: COLDWELL BANKER REALTY - Open Sun, 12 to 1pmNew
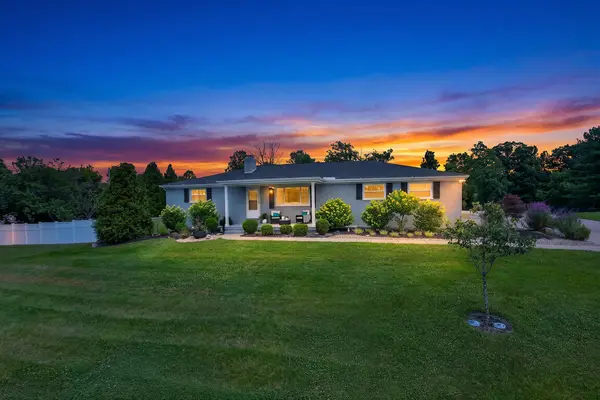 $599,800Active5 beds 3 baths1,915 sq. ft.
11467 Eagle View, Alexandria, KY 41001
MLS# 645813Listed by: KELLER WILLIAMS REALTY SERVICE - Open Sat, 12 to 1pm
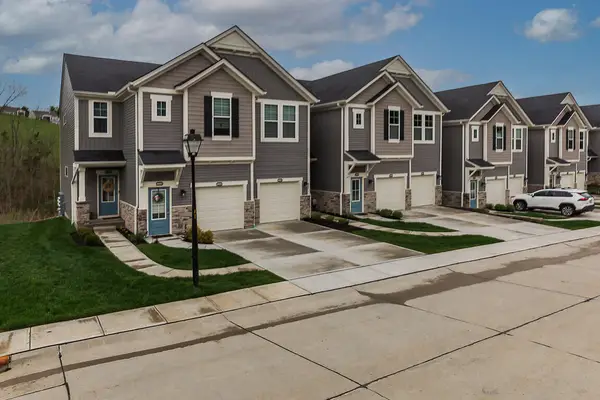 $315,000Pending2 beds 3 baths
688 Streamside Drive #Lower, Alexandria, KY 41001
MLS# 645776Listed by: KELLER WILLIAMS REALTY SERVICE - New
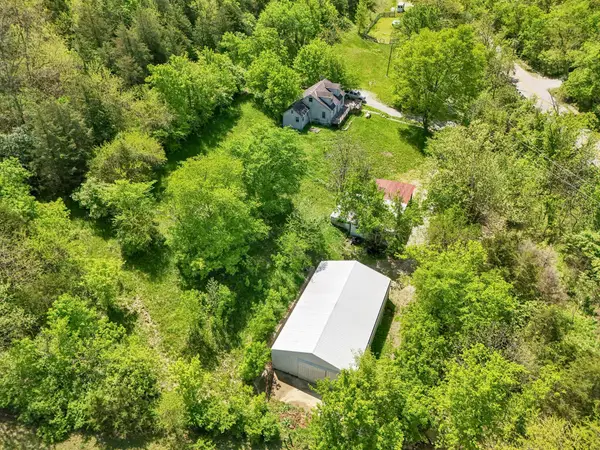 $299,000Active3 beds 1 baths1,401 sq. ft.
10061 Persimmon Grove Pike, Alexandria, KY 41001
MLS# 645743Listed by: E-MERGE REAL ESTATE VICTORY - New
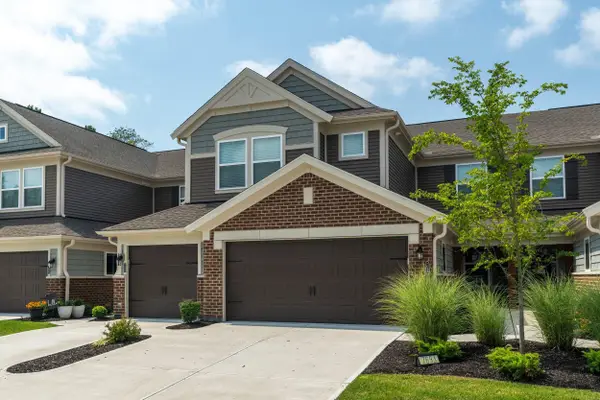 $349,900Active2 beds 2 baths
7693 Devonshire Drive, Alexandria, KY 41001
MLS# 645697Listed by: KELLER WILLIAMS ADVISORS 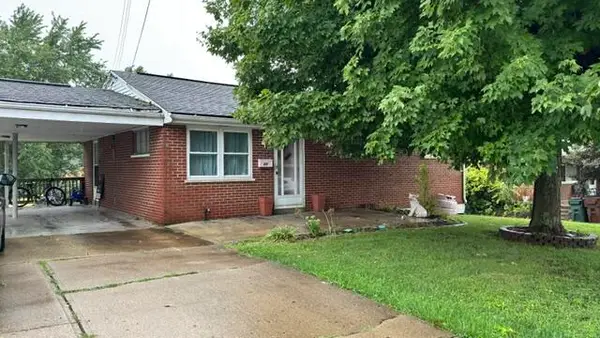 $199,900Pending3 beds 2 baths999 sq. ft.
17 Sunset Drive, Alexandria, KY 41001
MLS# 645689Listed by: EXP REALTY, LLC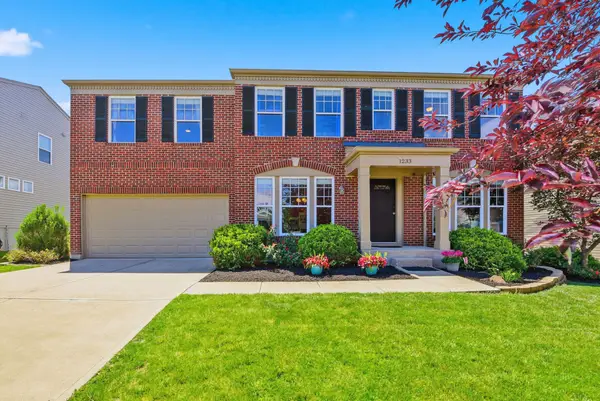 $410,000Active4 beds 3 baths3,024 sq. ft.
1233 Summerlake Drive, Alexandria, KY 41001
MLS# 643907Listed by: COLDWELL BANKER REALTY- New
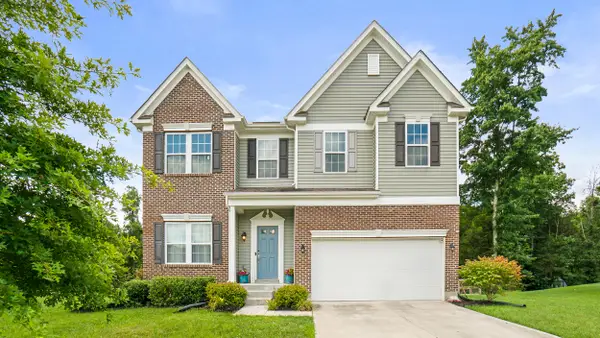 $499,900Active3 beds 4 baths2,610 sq. ft.
655 Mallard Drive, Alexandria, KY 41001
MLS# 645657Listed by: COLDWELL BANKER REALTY - New
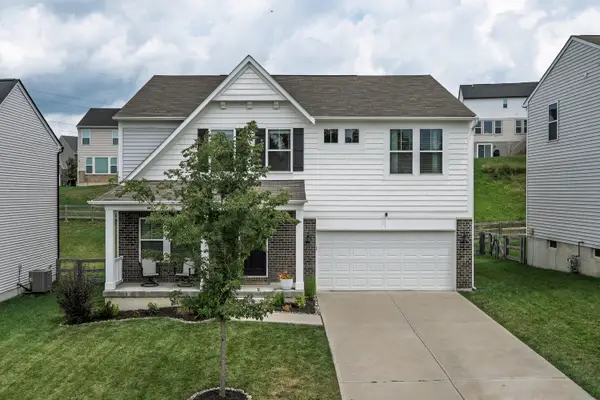 $475,000Active5 beds 3 baths2,822 sq. ft.
7917 Trillium Court, Alexandria, KY 41001
MLS# 645648Listed by: KELLER WILLIAMS REALTY SERVICE


Protect your home and budget from life's surprises with an Assurant Home Warranty, backed by a partner that supports you through every step of homeownership. Explore Plans.
© 2023 - 2026 ERA Franchise Systems LLC. All rights reserved. ERA Franchise Systems LLC fully supports the principles of the Fair Housing Act and the Equal Opportunity Act. ERA, ERA Real Estate powered, and their respective logos are registered service marks of ERA Franchise Systems LLC. Each office is independently owned and operated.