
7262 Rimrock Lane, Alexandria, KY 41001
Local realty services provided by:ERA Real Solutions Realty
7262 Rimrock Lane,Alexandria, KY 41001
$355,000
- 2 Beds
- 2 Baths
- - sq. ft.
- Single family
- Sold
Listed by: the cindy shetterly team
Office: keller williams realty service
MLS#:644452
Source:KY_NKMLS
Sorry, we are unable to map this address
Price summary
- Price:$355,000
- Monthly HOA dues:$165
About this home
Enjoy the easy, low-maintenance lifestyle you've been looking for in this spacious single-level patio home, thoughtfully designed for comfort and convenience. Featuring 2 bedrooms, 2 full baths, and a dedicated office that could easily serve as a third bedroom, this home offers flexible living to fit your needs.
The open-concept layout creates a bright, inviting space that's perfect for everyday living and entertaining. Generously sized rooms provide plenty of versatility, while the office is ideal for working from home, hobbies, or accommodating overnight guests.
Step outside to the covered patio and unwind in a peaceful, private setting. Best of all, the HOA takes care of lawn maintenance--including mowing and mulching--so you can spend less time on yard work and more time enjoying the community pool and all the benefits of carefree living.
Contact an agent
Home facts
- Year built:2018
- Subdivision & Development:The Shire At Arcadia
- Listing ID #:644452
- Added:35 day(s) ago
- Updated:August 14, 2026 at 07:15 AM
Rooms and interior
- Bedrooms:2
- Total bathrooms:2
- Full bathrooms:2
- Rooms Total:10
- Kitchen Description:Dishwasher, Disposal, Eat-in Kitchen, Gas Oven, Gas Range, Kitchen Island, Microwave, Pantry, Refrigerator, Stainless Steel Appliance(s)
Heating and cooling
- Cooling:Central Air
- Central air:Yes
Structure and exterior
- Year built:2018
- Lot Features:Level
- Architectural Style:Ranch
- Construction Materials:Stone, Vinyl Siding
- Exterior Features:Covered, Patio
- Foundation Description:Slab
Schools
- High school:Campbell County High
- Middle school:Campbell County Middle School
- Elementary school:Campbell Ridge Elementary
Utilities
- Water:Public
- Sewer:Public Sewer
Finances and disclosures
- Price:$355,000
Features and amenities
- Appliances:Microwave, Refrigerator
- Laundry features:Main Level
- Amenities:Ceiling Fan(s), Clubhouse, Fitness Center, High Ceilings, Playground, Pool, Recessed Lighting, Smoke Detector(s), Trail(s), Vinyl Frames
- Pool features:Pool
Parking
- Garage:Yes
- Garage spaces:2
New listings near 7262 Rimrock Lane
- New
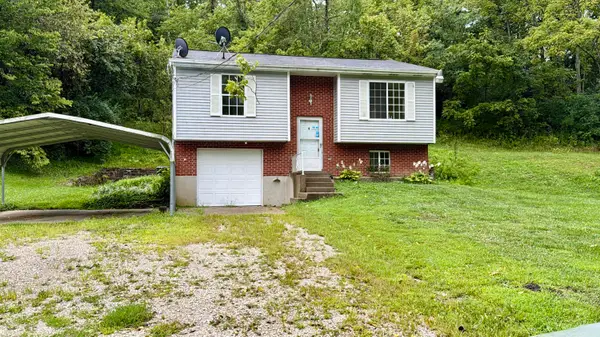 $275,000Active3 beds 2 baths1,152 sq. ft.
10322 Persimmon Grove Pike, Alexandria, KY 41001
MLS# 645660Listed by: BERKSHIRE HATHAWAY HOMESERVICE - Open Sat, 1 to 3pmNew
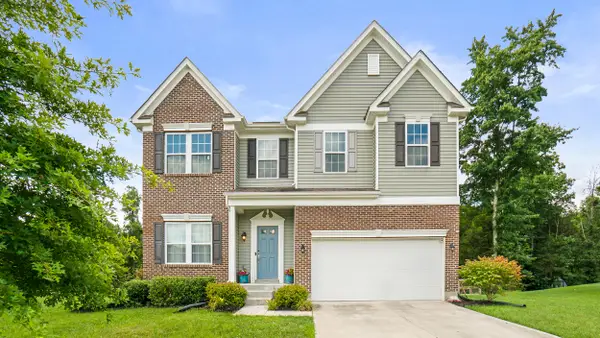 $499,900Active3 beds 4 baths2,610 sq. ft.
655 Mallard Drive, Alexandria, KY 41001
MLS# 645657Listed by: COLDWELL BANKER REALTY - New
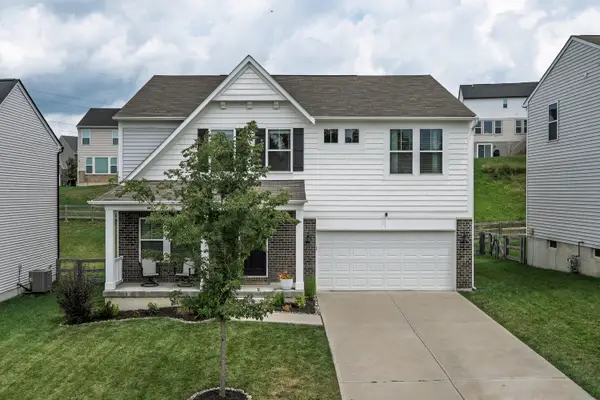 $475,000Active5 beds 3 baths2,822 sq. ft.
7917 Trillium Court, Alexandria, KY 41001
MLS# 645648Listed by: KELLER WILLIAMS REALTY SERVICE - New
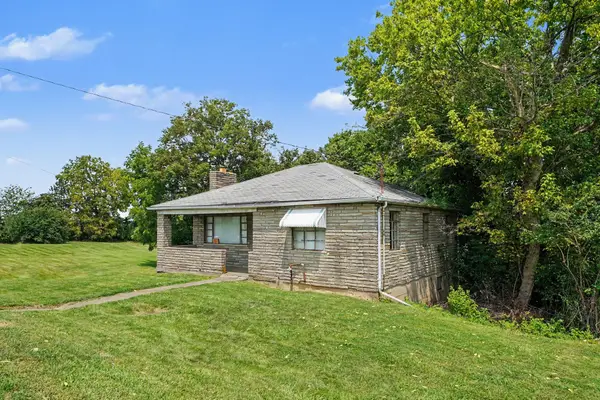 $200,000Active2 beds 1 baths894 sq. ft.
7520 Alexandria Pike, Alexandria, KY 41001
MLS# 645629Listed by: SIMPLE FEE REALTY 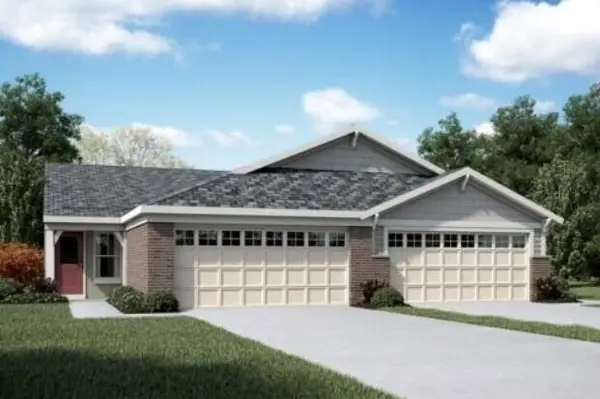 $319,893Pending2 beds 3 baths2,162 sq. ft.
1357 Parkside Drive #164-B, Alexandria, KY 41001
MLS# 645624Listed by: HMS REAL ESTATE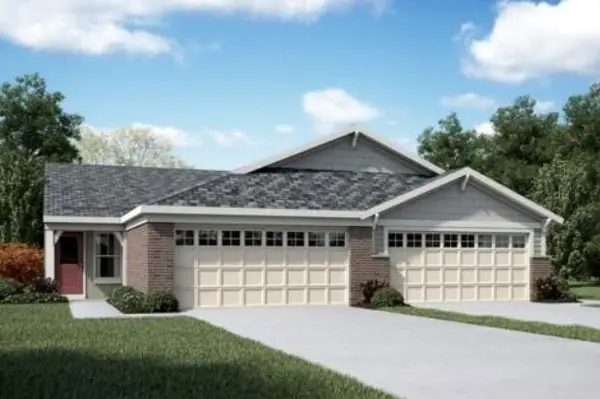 $343,691Pending2 beds 3 baths2,162 sq. ft.
1345 Parkside Drive #165-B, Alexandria, KY 41001
MLS# 645623Listed by: HMS REAL ESTATE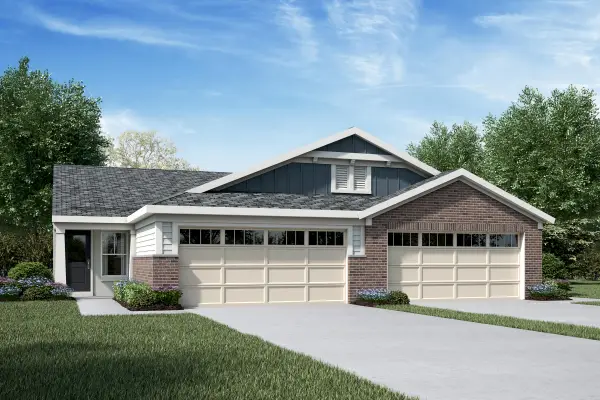 $320,468Pending2 beds 3 baths2,162 sq. ft.
1354 Parkside Drive #156B, Alexandria, KY 41001
MLS# 645612Listed by: HMS REAL ESTATE- Open Sat, 1 to 3pmNew
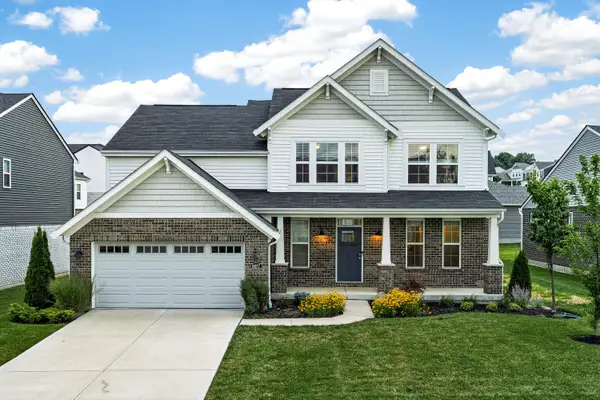 $479,900Active4 beds 3 baths2,599 sq. ft.
8077 Arcadia Boulevard, Alexandria, KY 41001
MLS# 645606Listed by: EXP REALTY, LLC - New
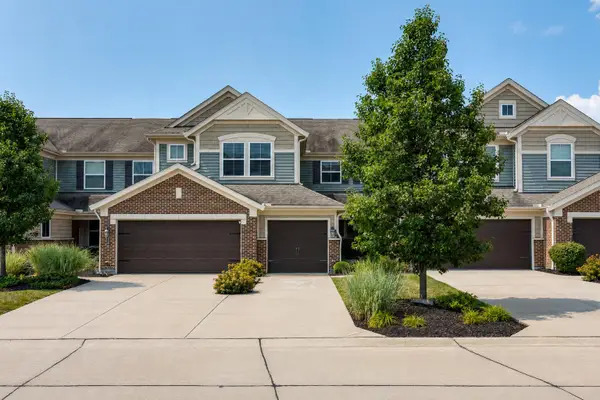 $307,000Active3 beds 2 baths1,903 sq. ft.
7423 Devonshire Drive, Alexandria, KY 41001
MLS# 645533Listed by: HUFF REALTY - FLORENCE - New
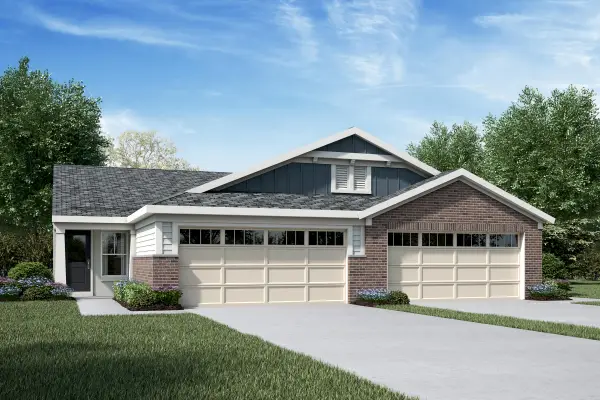 $351,200Active3 beds 3 baths2,162 sq. ft.
1366 Parkside Drive #158A, Alexandria, KY 41001
MLS# 645532Listed by: HMS REAL ESTATE


Protect your home and budget from life's surprises with an Assurant Home Warranty, backed by a partner that supports you through every step of homeownership. Explore Plans.
© 2023 - 2026 ERA Franchise Systems LLC. All rights reserved. ERA Franchise Systems LLC fully supports the principles of the Fair Housing Act and the Equal Opportunity Act. ERA, ERA Real Estate powered, and their respective logos are registered service marks of ERA Franchise Systems LLC. Each office is independently owned and operated.