
7673 Devonshire Drive, Alexandria, KY 41001
Local realty services provided by:ERA Real Solutions Realty
7673 Devonshire Drive,Alexandria, KY 41001
$305,000
- 2 Beds
- 2 Baths
- 1,903 sq. ft.
- Condominium
- Pending
Listed by: madison eisenman
Office: sibcy cline, realtors-cc
MLS#:642737
Source:KY_NKMLS
Price summary
- Price:$305,000
- Price per sq. ft.:$160.27
- Monthly HOA dues:$229
About this home
Luxury condo living at its finest in this meticulously maintained Baypoint II floor plan by Fischer Homes! This open-concept condo features 10-ft ceilings, quartz countertops, and an inviting layout designed for both everyday living and entertaining. Offering 2 bedrooms, 2 full baths, a private study with French doors, spacious living room, and convenient laundry room. The kitchen island opens to a bright dining room with walkout access to the covered deck -- perfect for relaxing or enjoying your morning coffee. The oversized primary suite includes two walk-in closets and a luxurious private bath with double bowl vanity, soaking tub, and separate shower. Additional highlights include a 1-car garage, abundant natural light, and low-maintenance living in a highly desirable community. Move-in ready and exceptionally cared for throughout!
Contact an agent
Home facts
- Year built:2023
- Listing ID #:642737
- Added:50 day(s) ago
- Updated:July 09, 2026 at 08:06 AM
Rooms and interior
- Bedrooms:2
- Total bathrooms:2
- Full bathrooms:2
- Rooms Total:6
- Kitchen Description:Dishwasher, Electric Oven, Microwave, Pantry, Refrigerator, Stainless Steel Appliance(s)
- Living area:1,903 sq. ft.
Heating and cooling
- Cooling:Central Air
- Heating:Electric, Heat Pump
- Central air:Yes
Structure and exterior
- Year built:2023
- Building area:1,903 sq. ft.
- Architectural Style:Traditional
- Construction Materials:Brick, Vinyl Siding
- Exterior Features:Covered, Deck, Porch
- Foundation Description:Poured Concrete
Schools
- High school:Campbell County High
- Middle school:Campbell County Middle School
- Elementary school:Donald E.Cline Elem
Utilities
- Water:Public
- Sewer:Public Sewer
Finances and disclosures
- Price:$305,000
- Price per sq. ft.:$160.27
Features and amenities
- Appliances:Microwave, Refrigerator, Washer
- Laundry features:Dryer, Washer
- Amenities:Ceiling Fan(s), Clubhouse, Fitness Center, Granite Counters, High Ceilings, Pool, Recessed Lighting, Storage, Vinyl Clad Window(s)
- Pool features:Pool
Parking
- Garage:Yes
- Garage spaces:1
New listings near 7673 Devonshire Drive
- New
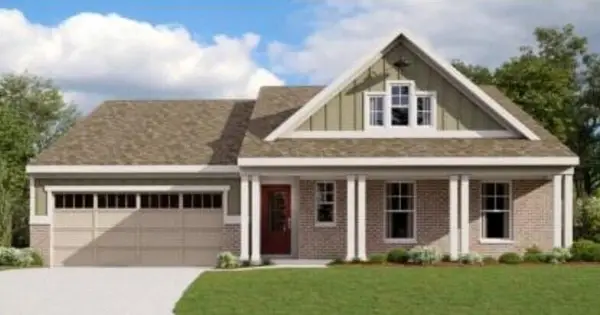 $516,700Active3 beds 2 baths2,152 sq. ft.
11062 Farmview Drive, Alexandria, KY 41001
MLS# 644445Listed by: HMS REAL ESTATE - Open Thu, 5 to 6:30pmNew
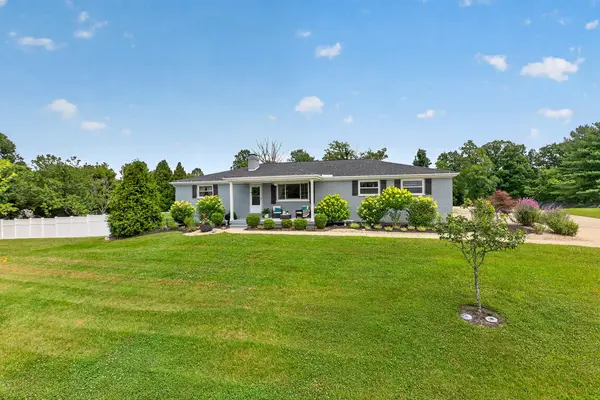 $625,000Active5 beds 3 baths
11467 Eagle View, Alexandria, KY 41001
MLS# 644423Listed by: KELLER WILLIAMS REALTY SERVICE - New
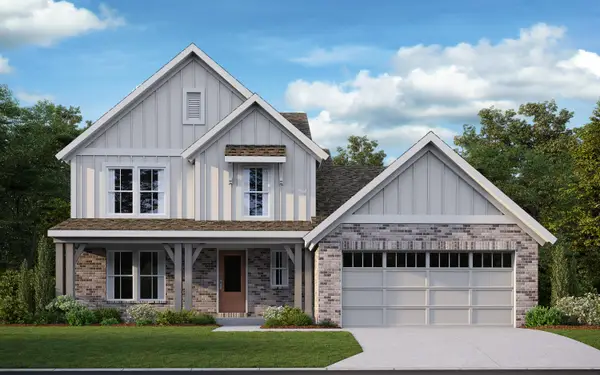 $535,200Active4 beds 3 baths2,512 sq. ft.
11025 Farmview Drive, Alexandria, KY 41001
MLS# 644425Listed by: HMS REAL ESTATE - New
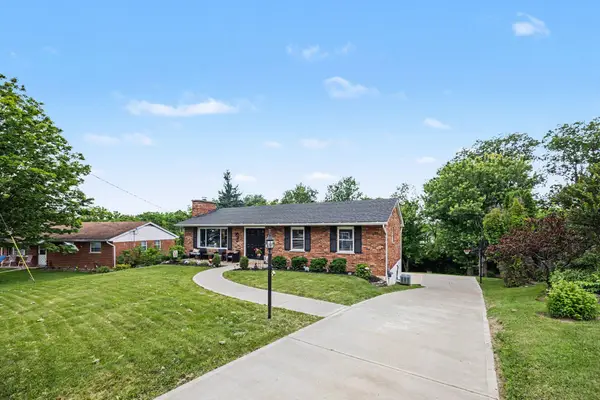 $365,000Active3 beds 3 baths1,954 sq. ft.
3797 Lisa Lane, Alexandria, KY 41001
MLS# 644415Listed by: HUFF REALTY - CC - New
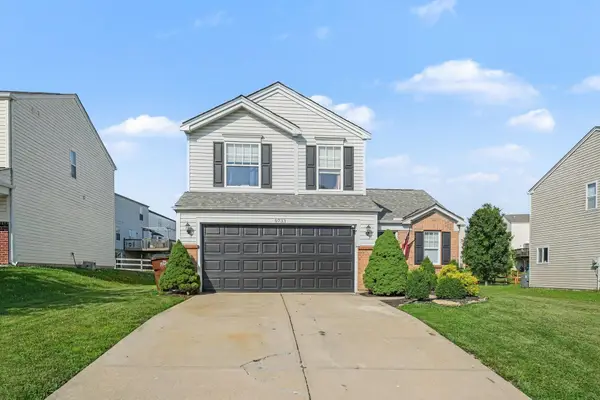 $290,000Active3 beds 3 baths1,347 sq. ft.
9733 Summerwind Court, Alexandria, KY 41001
MLS# 644398Listed by: PIVOT REALTY GROUP - Open Thu, 5:30 to 6:30pmNew
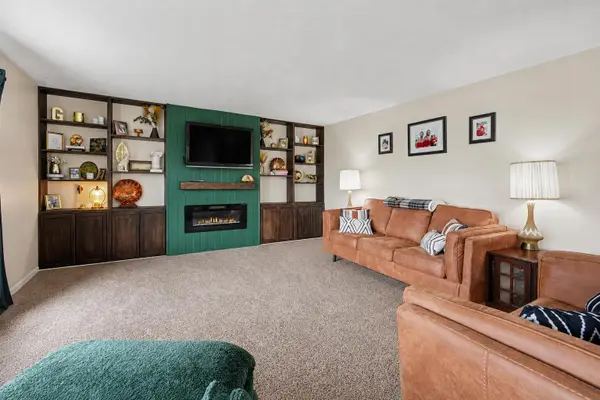 $358,000Active4 beds 3 baths1,929 sq. ft.
9728 Whispering Way, Alexandria, KY 41001
MLS# 644386Listed by: REAL BROKER, LLC - New
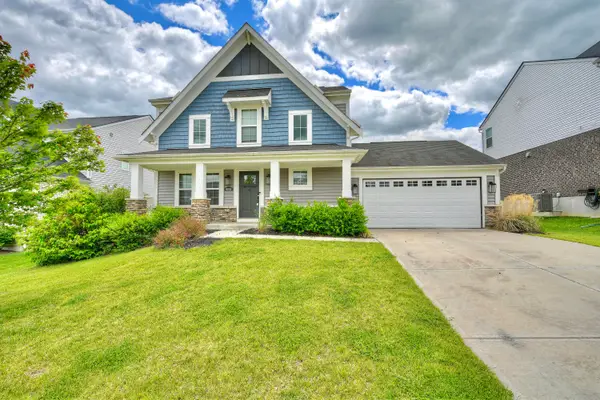 $440,000Active3 beds 4 baths1,904 sq. ft.
8030 Arcadia Boulevard, Alexandria, KY 41001
MLS# 644378Listed by: KELLER WILLIAMS REALTY SERVICE - New
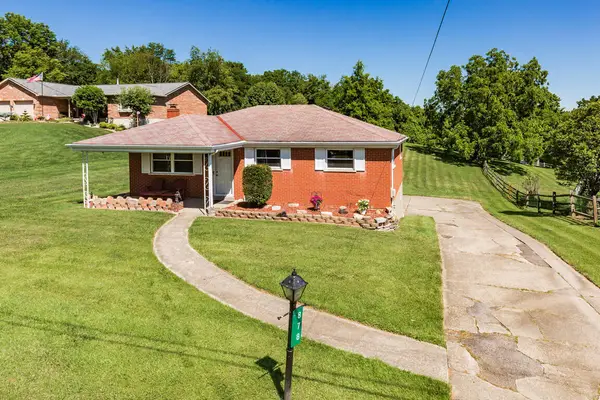 $245,000Active2 beds 2 baths1,064 sq. ft.
878 Brandywine Court, Alexandria, KY 41001
MLS# 644314Listed by: REGIONAL REALTY - Open Sun, 12 to 2pmNew
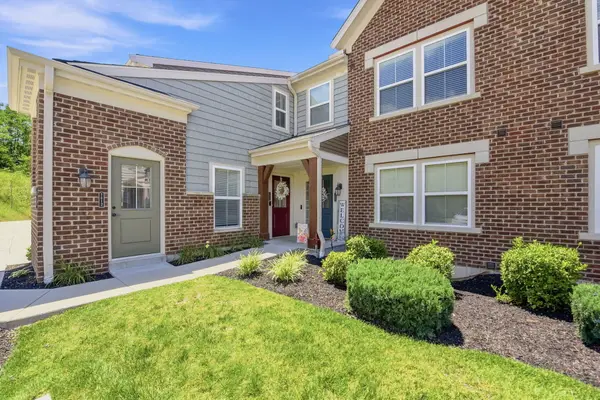 $245,000Active2 beds 2 baths
7610 Woodhaven Court, Alexandria, KY 41001
MLS# 644321Listed by: COLDWELL BANKER REALTY - New
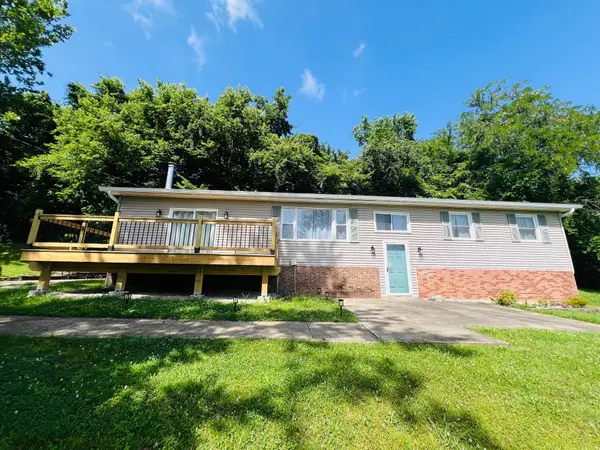 $275,000Active3 beds 1 baths1,612 sq. ft.
8492 Lick Springs Lane, Alexandria, KY 41001
MLS# 644281Listed by: NELTNER REALTY


Protect your home and budget from life's surprises with an Assurant Home Warranty, backed by a partner that supports you through every step of homeownership. Explore Plans.
© 2023 - 2026 ERA Franchise Systems LLC. All rights reserved. ERA Franchise Systems LLC fully supports the principles of the Fair Housing Act and the Equal Opportunity Act. ERA, ERA Real Estate powered, and their respective logos are registered service marks of ERA Franchise Systems LLC. Each office is independently owned and operated.