
8492 Lick Springs Lane, Alexandria, KY 41001
Local realty services provided by:ERA Real Solutions Realty
8492 Lick Springs Lane,Alexandria, KY 41001
$275,000
- 3 Beds
- 1 Baths
- 1,612 sq. ft.
- Single family
- Pending
Listed by: jeff kessen
Office: neltner realty
MLS#:644281
Source:KY_NKMLS
Price summary
- Price:$275,000
- Price per sq. ft.:$170.6
About this home
Serenity Now! If some peace & quiet on an acre of land is what you are looking for, look no further than 8492 Lick Springs Lane. This home is nice & private, situated 2 tenths of a mile up a private road with only a handful of neighbors, yet it is less than 5 minutes from the AA highway, & only about a half hour away from downtown Cincinnati. Enjoy one floor living with 3 bedrooms, a kitchen, a dining room, a full bathroom, a living room, a laundry area, & a large family room (featuring a cozy wood burning stove) that walks out onto the newly built super sturdy deck with a view. The house also boasts a large basement with plenty of storage, & the yard features a fire pit & a storage shed. Oh, & did I mention, no city taxes! Seller is providing a home warranty through 2-10 for buyer's peace of mind. Property was just professionally appraised at $275,000 in June of 2026. USDA eligible. Schedule your showing today!
Contact an agent
Home facts
- Year built:1977
- Listing ID #:644281
- Added:42 day(s) ago
- Updated:August 14, 2026 at 07:58 AM
Rooms and interior
- Bedrooms:3
- Total bathrooms:1
- Full bathrooms:1
- Rooms Total:7
- Kitchen Description:Dishwasher, Electric Range, Microwave, Pantry, Refrigerator
- Basement Description:Full, Unfinished
- Living area:1,612 sq. ft.
Heating and cooling
- Cooling:Central Air
- Central air:Yes
Structure and exterior
- Year built:1977
- Building area:1,612 sq. ft.
- Lot area:1.06 Acres
- Lot Features:Rolling Slope, Sloped
- Architectural Style:Ranch
- Construction Materials:Brick Veneer, Concrete, Vinyl Siding
- Exterior Features:Deck, Fire Pit, Patio, Private Yard
- Foundation Description:Concrete Perimeter, Poured Concrete
Schools
- High school:Campbell County High
- Middle school:Campbell County Middle School
- Elementary school:Campbell Ridge Elementary
Utilities
- Water:Cistern
- Sewer:Private Sewer, Septic Tank
Finances and disclosures
- Price:$275,000
- Price per sq. ft.:$170.6
Features and amenities
- Appliances:Microwave, Refrigerator
- Laundry features:Main Level
- Amenities:Ceiling Fan(s), Double Hung, Vinyl Frames
New listings near 8492 Lick Springs Lane
- New
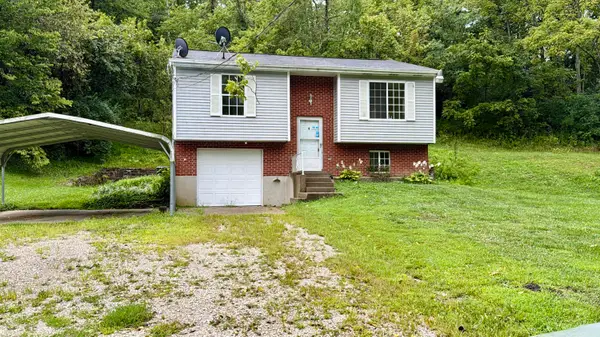 $275,000Active3 beds 2 baths1,152 sq. ft.
10322 Persimmon Grove Pike, Alexandria, KY 41001
MLS# 645660Listed by: BERKSHIRE HATHAWAY HOMESERVICE - Open Sat, 1 to 3pmNew
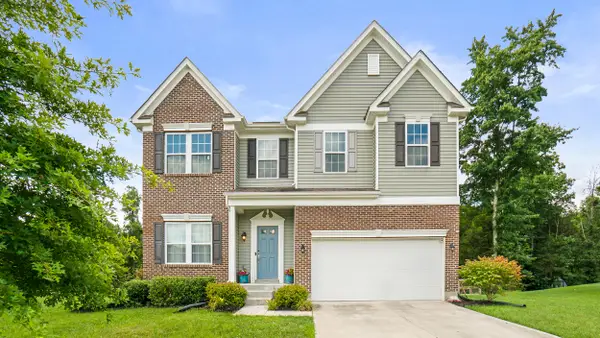 $499,900Active3 beds 4 baths2,610 sq. ft.
655 Mallard Drive, Alexandria, KY 41001
MLS# 645657Listed by: COLDWELL BANKER REALTY - New
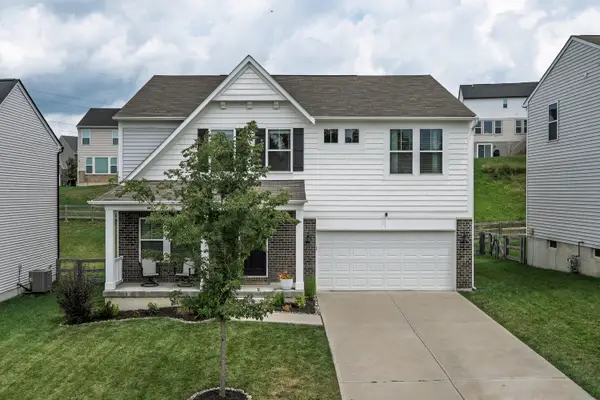 $475,000Active5 beds 3 baths2,822 sq. ft.
7917 Trillium Court, Alexandria, KY 41001
MLS# 645648Listed by: KELLER WILLIAMS REALTY SERVICE - New
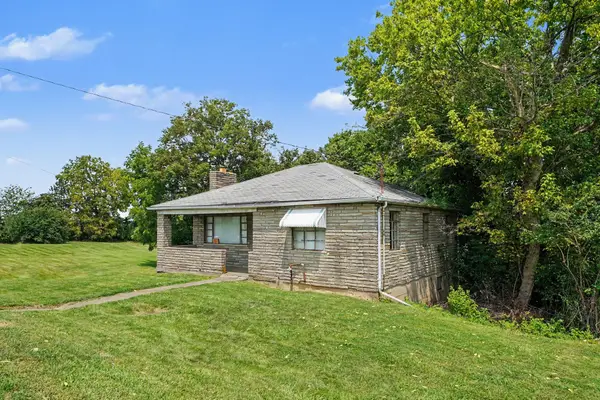 $200,000Active2 beds 1 baths894 sq. ft.
7520 Alexandria Pike, Alexandria, KY 41001
MLS# 645629Listed by: SIMPLE FEE REALTY 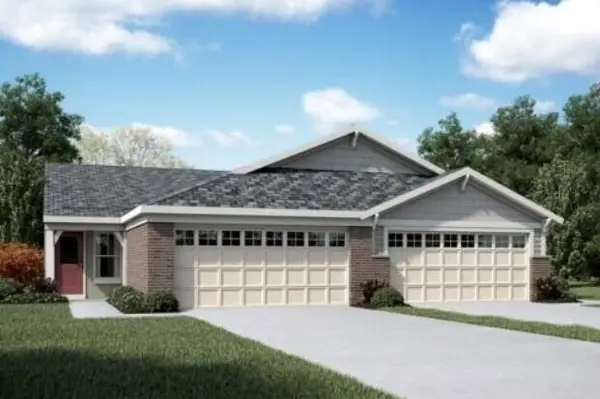 $319,893Pending2 beds 3 baths2,162 sq. ft.
1357 Parkside Drive #164-B, Alexandria, KY 41001
MLS# 645624Listed by: HMS REAL ESTATE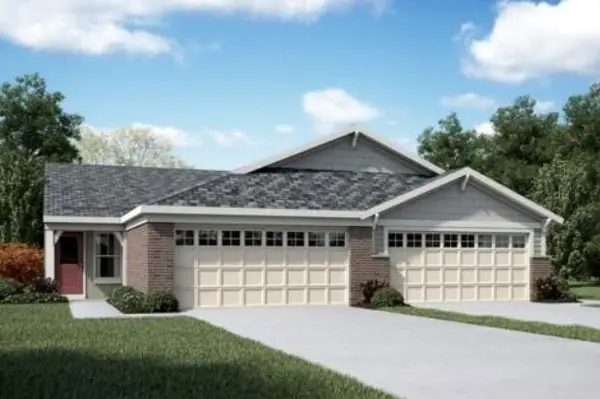 $343,691Pending2 beds 3 baths2,162 sq. ft.
1345 Parkside Drive #165-B, Alexandria, KY 41001
MLS# 645623Listed by: HMS REAL ESTATE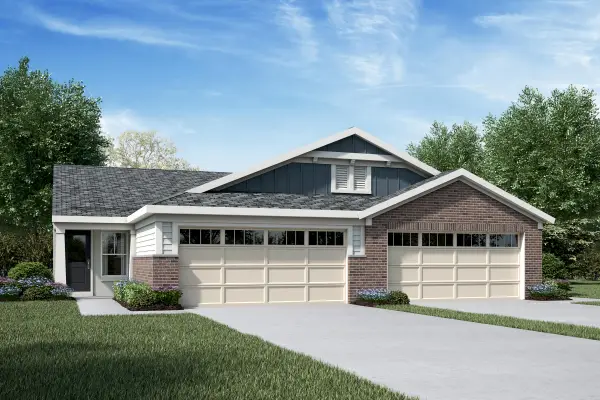 $320,468Pending2 beds 3 baths2,162 sq. ft.
1354 Parkside Drive #156B, Alexandria, KY 41001
MLS# 645612Listed by: HMS REAL ESTATE- Open Sat, 1 to 3pmNew
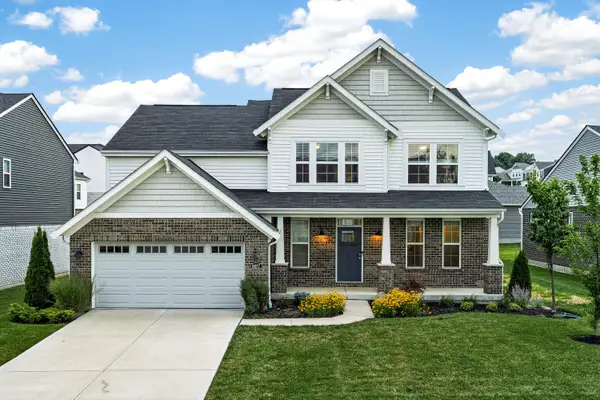 $479,900Active4 beds 3 baths2,599 sq. ft.
8077 Arcadia Boulevard, Alexandria, KY 41001
MLS# 645606Listed by: EXP REALTY, LLC - New
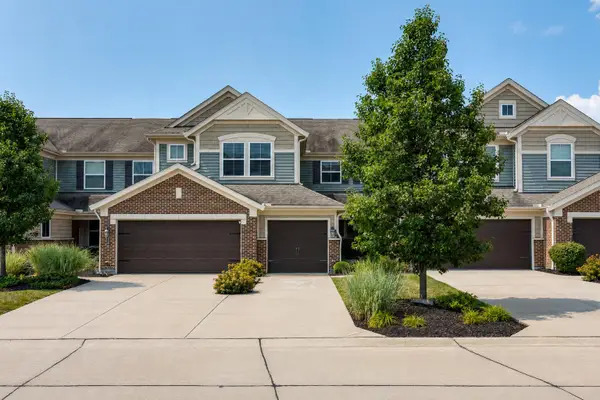 $307,000Active3 beds 2 baths1,903 sq. ft.
7423 Devonshire Drive, Alexandria, KY 41001
MLS# 645533Listed by: HUFF REALTY - FLORENCE - New
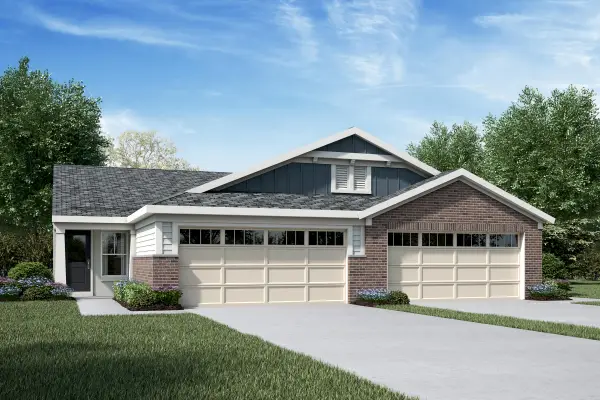 $351,200Active3 beds 3 baths2,162 sq. ft.
1366 Parkside Drive #158A, Alexandria, KY 41001
MLS# 645532Listed by: HMS REAL ESTATE


Protect your home and budget from life's surprises with an Assurant Home Warranty, backed by a partner that supports you through every step of homeownership. Explore Plans.
© 2023 - 2026 ERA Franchise Systems LLC. All rights reserved. ERA Franchise Systems LLC fully supports the principles of the Fair Housing Act and the Equal Opportunity Act. ERA, ERA Real Estate powered, and their respective logos are registered service marks of ERA Franchise Systems LLC. Each office is independently owned and operated.