
2271 Teal Briar Lane #104, Burlington, KY 41005
Local realty services provided by:ERA Real Solutions Realty
2271 Teal Briar Lane #104,Burlington, KY 41005
$180,000
- 2 Beds
- 2 Baths
- 1,288 sq. ft.
- Condominium
- Active
Listed by: jennifer harris859-640-9982
Office: re/max victory + affiliates
MLS#:648477
Source:KY_NKMLS
Price summary
- Price:$180,000
- Price per sq. ft.:$139.75
- Monthly HOA dues:$468
About this home
This one has it all! 2 Bedrooms PLUS Den, ATTACHED garage & step free living option*Split bedroom floorplan with 2 full baths & equipped kitchen*USDA approved condo community offers no money down option, if you qualify*Large rooms, extra storage closet in hall & assigned parking space*If you enter into the attached garage there is one small step to the hall of the building, this unit is on the same level so no other steps to get into the unit*You can also enter via the patio door from the rear with no steps*Den is currently being used as a 3rd bedroom.
Contact an agent
Home facts
- Year built:1995
- Subdivision & Development:Darlington Farm
- Listing ID #:648477
- Added:1 day(s) ago
- Updated:November 18, 2026 at 02:55 AM
Rooms and interior
- Bedrooms:2
- Total bathrooms:2
- Full bathrooms:2
- Rooms Total:6
- Kitchen Description:Dishwasher, Electric Oven, Electric Range, Pantry, Refrigerator
- Living area:1,288 sq. ft.
Heating and cooling
- Cooling:Central Air
- Heating:Electric, Forced Air
- Central air:Yes
Structure and exterior
- Year built:1995
- Building area:1,288 sq. ft.
- Lot area:0.03 Acres
- Architectural Style:Traditional
- Construction Materials:Brick, Vinyl Siding
- Exterior Features:Patio
- Foundation Description:Poured Concrete
Schools
- High school:Conner Senior High
- Middle school:Conner Middle School
- Elementary school:Burlington Elementary
Utilities
- Water:Public, Water Available
- Sewer:Public Sewer, Sewer Available
Finances and disclosures
- Price:$180,000
- Price per sq. ft.:$139.75
Features and amenities
- Appliances:Refrigerator
- Amenities:Ceiling Fan(s), Clubhouse, Fitness Center, Landscaping, Multi Panel Doors, Pool, Storage, Tennis Court(s), Vinyl Frames
- Pool features:In Ground, Pool
Parking
- Garage:Yes
- Garage spaces:1
New listings near 2271 Teal Briar Lane #104
- New
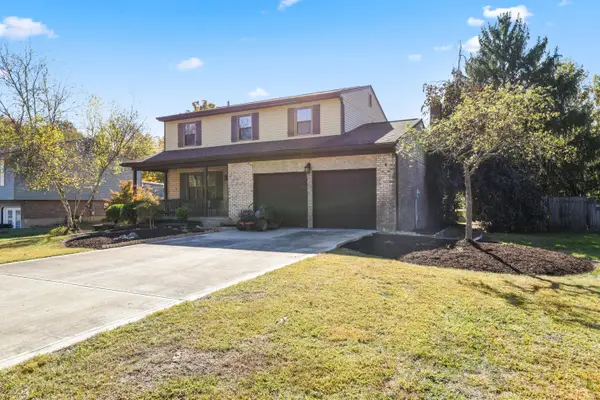 $339,900Active4 beds 3 baths1,985 sq. ft.
3021 Allens Fork Drive, Burlington, KY 41005
MLS# 648482Listed by: HUFF REALTY - FLORENCE - New
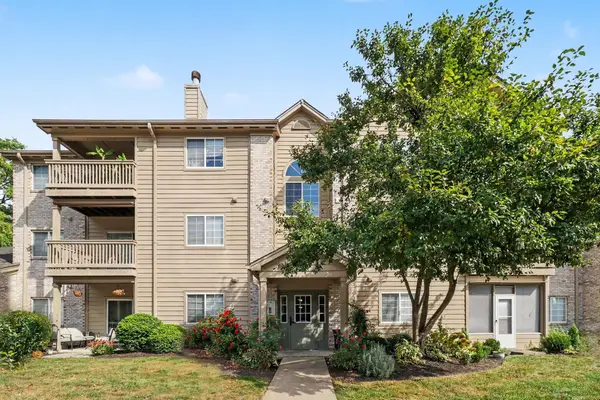 $149,900Active2 beds 2 baths1,154 sq. ft.
2340 Sawmill Court #310, Burlington, KY 41005
MLS# 648460Listed by: HUFF REALTY - FLORENCE - New
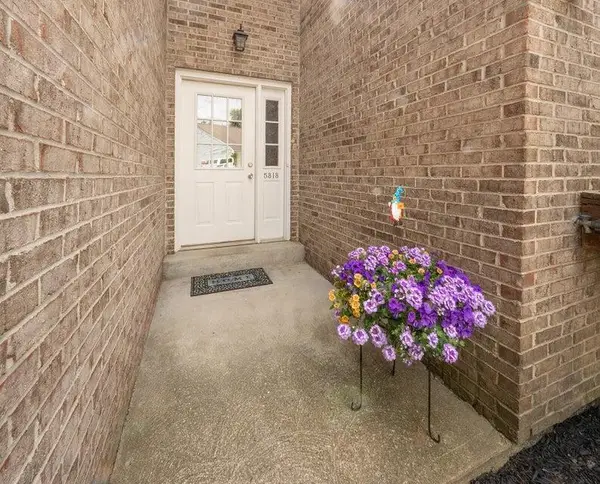 $195,000Active2 beds 2 baths988 sq. ft.
5313 Country Club Lane, Burlington, KY 41005
MLS# 648448Listed by: HUFF REALTY - FLORENCE  $260,000Pending3 beds 3 baths2,306 sq. ft.
7359 Sterling Springs Way, Burlington, KY 41005
MLS# 648352Listed by: COLDWELL BANKER REALTY FM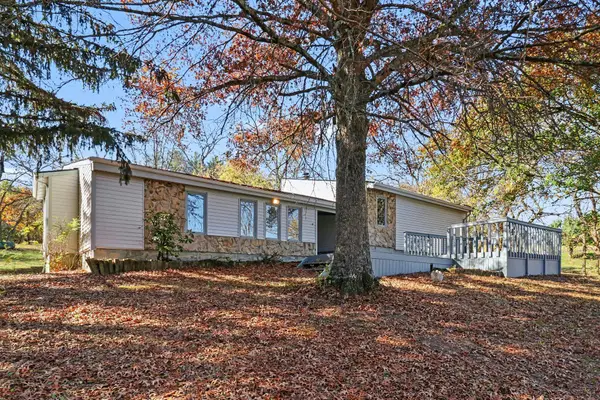 $265,000Pending3 beds 3 baths1,885 sq. ft.
7280 Kirby Drive, Burlington, KY 41005
MLS# 648339Listed by: RE/MAX VICTORY + AFFILIATES- Open Sat, 12 to 2pmNew
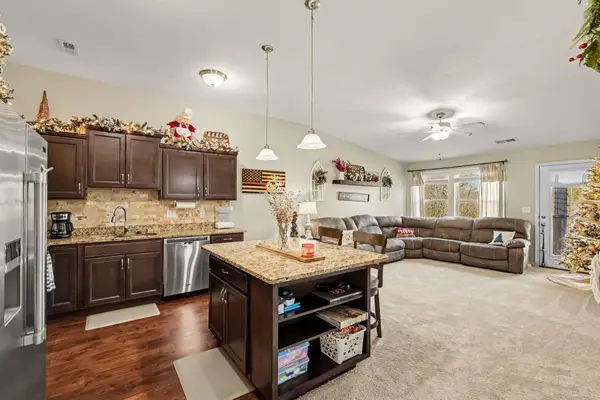 $210,000Active2 beds 2 baths1,225 sq. ft.
4132 Country Mill Ridge, Burlington, KY 41005
MLS# 648331Listed by: CAHILL REAL ESTATE SERVICES - New
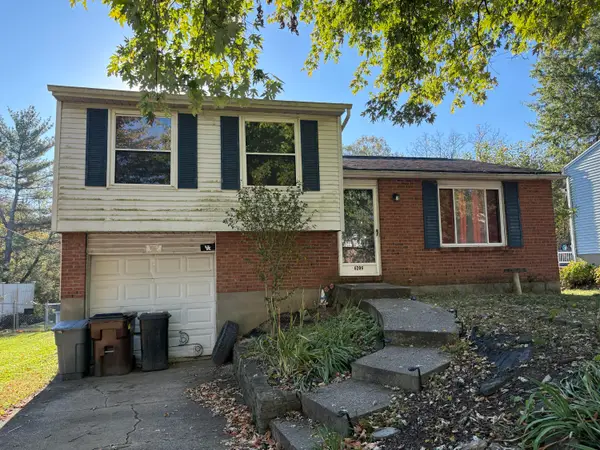 $185,000Active3 beds 1 baths936 sq. ft.
6206 Ridewood Court, Burlington, KY 41005
MLS# 648325Listed by: HAVEN HOMES GROUP 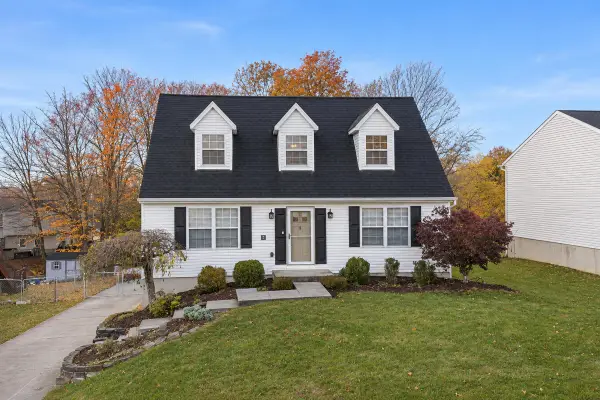 $300,000Pending3 beds 2 baths1,512 sq. ft.
1759 Deer Run Drive, Burlington, KY 41005
MLS# 648315Listed by: EXP REALTY, LLC- New
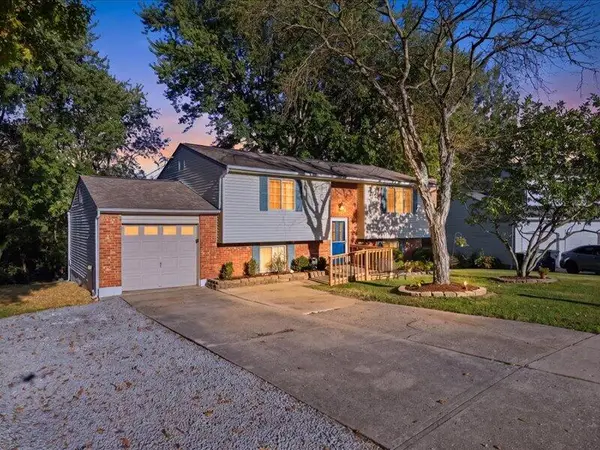 $285,000Active4 beds 2 baths1,775 sq. ft.
3040 Featherstone Drive, Burlington, KY 41005
MLS# 648237Listed by: CULBERTSON REAL ESTATE GROUP


Protect your home and budget from life's surprises with an Assurant Home Warranty, backed by a partner that supports you through every step of homeownership. Explore Plans.
© 2023 - 2026 ERA Franchise Systems LLC. All rights reserved. ERA Franchise Systems LLC fully supports the principles of the Fair Housing Act and the Equal Opportunity Act. ERA, ERA Real Estate powered, and their respective logos are registered service marks of ERA Franchise Systems LLC. Each office is independently owned and operated.