
3040 Featherstone Drive, Burlington, KY 41005
Local realty services provided by:ERA Real Solutions Realty
3040 Featherstone Drive,Burlington, KY 41005
$285,000
- 4 Beds
- 2 Baths
- 1,775 sq. ft.
- Single family
- Active
Listed by: nikki culbertson859-653-0972
Office: culbertson real estate group
MLS#:648237
Source:KY_NKMLS
Price summary
- Price:$285,000
- Price per sq. ft.:$138.62
About this home
Welcome to 3040 Featherstone Dr, Burlington KY | Open House Sunday Nov 15th 2026 12pm to 2pm! FHA and Rural Housing eligible. Discover your move-in-ready dream home in this spacious 4-bedroom, 2-full-bath gem, offering the perfect blend of modern upgrades, outdoor privacy, and unbeatable convenience with zero HOA fees and no city taxes.
Step inside to find stunning new flooring, beautifully updated bathrooms, and a fully renovated kitchen that flows seamlessly down into a finished walkout lower level. Enjoy total peace of mind with a brand-new 2025 HVAC system and water heater, alongside a durable 5-year-old roof. Outdoor entertaining is a breeze on the covered deck overlooking a private, exceptionally deep fenced yard complete with a cozy firepit, a handy storage shed and pre-wiring for a relaxing jacuzzi tub and adjoining community recreational green space. Home boast a 1-car garage and an expanded multi-car driveway for abundant parking, this exceptional property provides incredible value while maintaining remarkably easy access to local schools, premium shopping, and major interstates.
See video & walk through tour:
https://iframe.videodelivery.net/b3e105f610b1ece437f4278db4243034
https://my.matterport.com/show/?m=y9RfdyLWWjY
All information is believed to be accurate but not guaranteed. Copyrights apply; no redistribution without broker's permission. One or more photo(s) were
virtually staged for illustration purposes....
Contact an agent
Home facts
- Year built:1974
- Listing ID #:648237
- Added:10 day(s) ago
- Updated:November 18, 2026 at 12:44 PM
Rooms and interior
- Bedrooms:4
- Total bathrooms:2
- Full bathrooms:2
- Rooms Total:9
- Kitchen Description:Dishwasher, Disposal, Eat-in Kitchen, Electric Oven, Electric Range, Kitchen Island, Microwave, Pantry, Refrigerator, Stainless Steel Appliance(s)
- Basement Description:Finished, Full, Walk-Out Access
- Living area:1,775 sq. ft.
Heating and cooling
- Cooling:Central Air
- Heating:Electric
- Central air:Yes
Structure and exterior
- Year built:1974
- Building area:1,775 sq. ft.
- Lot area:0.27 Acres
- Lot Features:Wooded
- Architectural Style:Traditional
- Construction Materials:Brick
- Exterior Features:Covered, Deck, Fire Pit, Private Yard
- Foundation Description:Block
Schools
- High school:Cooper High School
- Middle school:Camp Ernst Middle School
- Elementary school:Burlington Elementary
Utilities
- Water:Public, Water Available
- Sewer:Public Sewer, Sewer Available
Finances and disclosures
- Price:$285,000
- Price per sq. ft.:$138.62
Features and amenities
- Appliances:Microwave, Refrigerator
- Laundry features:Lower Level, Washer Hookup
- Amenities:Ceiling Fan(s), Multi Panel Doors, Recessed Lighting, Smoke Detector(s), Storage, Vinyl Frames
Parking
- Total parking spaces:4
- Garage:Yes
- Garage spaces:1
New listings near 3040 Featherstone Drive
- New
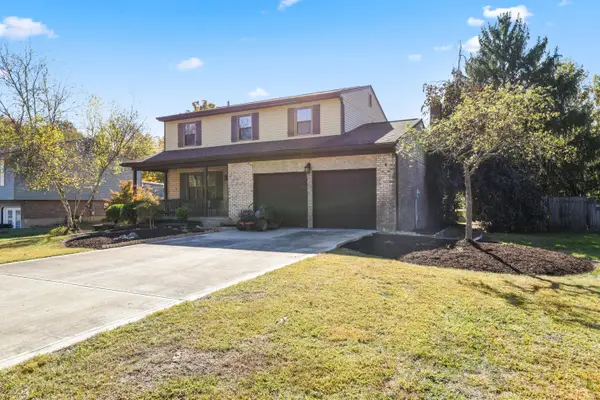 $339,900Active4 beds 3 baths1,985 sq. ft.
3021 Allens Fork Drive, Burlington, KY 41005
MLS# 648482Listed by: HUFF REALTY - FLORENCE - New
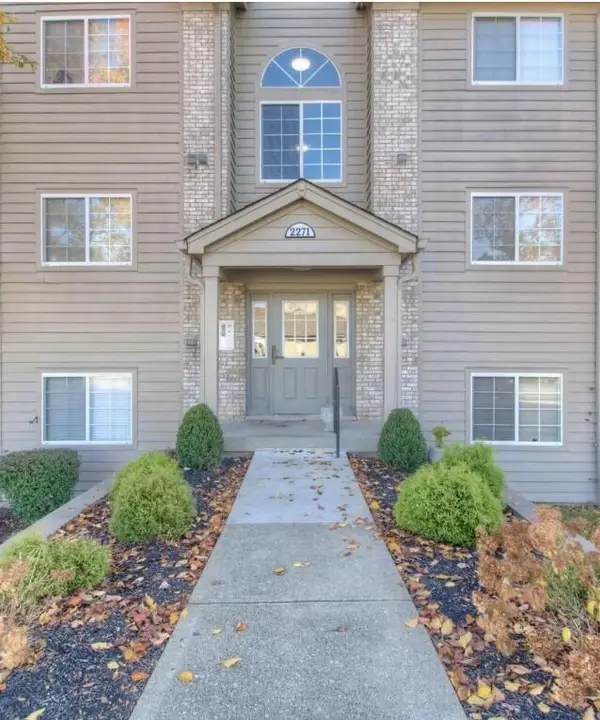 $180,000Active2 beds 2 baths1,288 sq. ft.
2271 Teal Briar Lane #104, Burlington, KY 41005
MLS# 648477Listed by: RE/MAX VICTORY + AFFILIATES - New
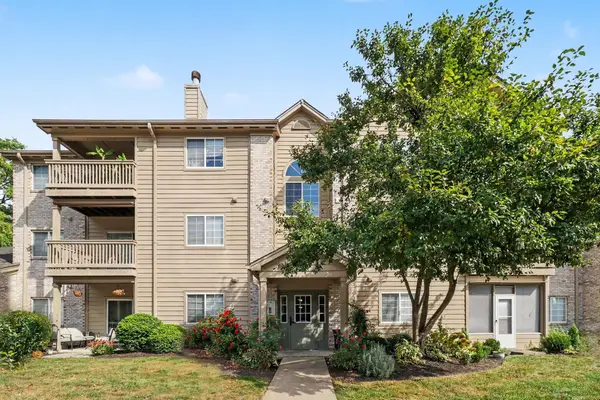 $149,900Active2 beds 2 baths1,154 sq. ft.
2340 Sawmill Court #310, Burlington, KY 41005
MLS# 648460Listed by: HUFF REALTY - FLORENCE - New
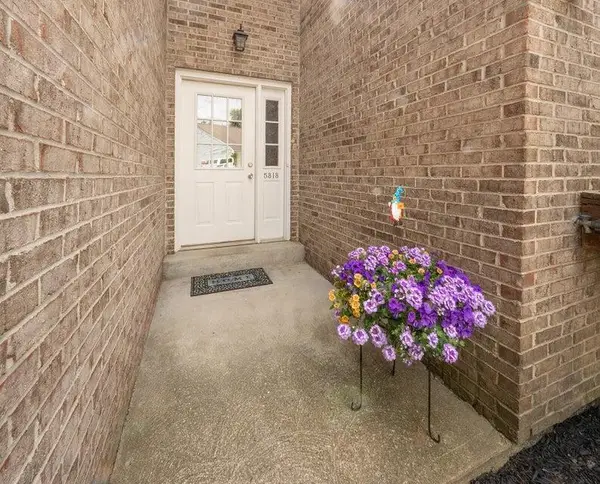 $195,000Active2 beds 2 baths988 sq. ft.
5313 Country Club Lane, Burlington, KY 41005
MLS# 648448Listed by: HUFF REALTY - FLORENCE  $260,000Pending3 beds 3 baths2,306 sq. ft.
7359 Sterling Springs Way, Burlington, KY 41005
MLS# 648352Listed by: COLDWELL BANKER REALTY FM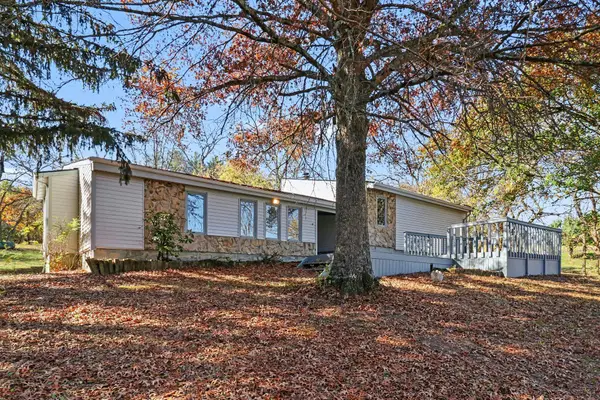 $265,000Pending3 beds 3 baths1,885 sq. ft.
7280 Kirby Drive, Burlington, KY 41005
MLS# 648339Listed by: RE/MAX VICTORY + AFFILIATES- Open Sat, 12 to 2pmNew
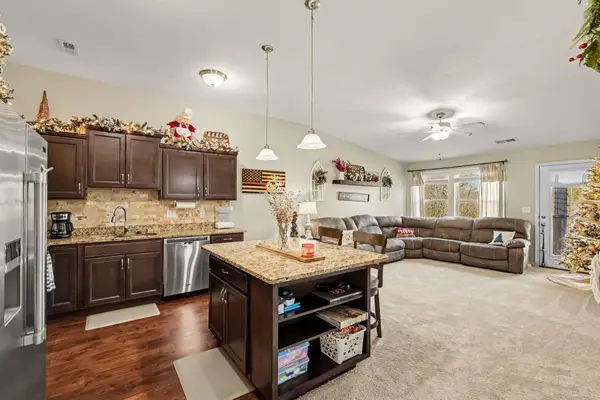 $210,000Active2 beds 2 baths1,225 sq. ft.
4132 Country Mill Ridge, Burlington, KY 41005
MLS# 648331Listed by: CAHILL REAL ESTATE SERVICES - New
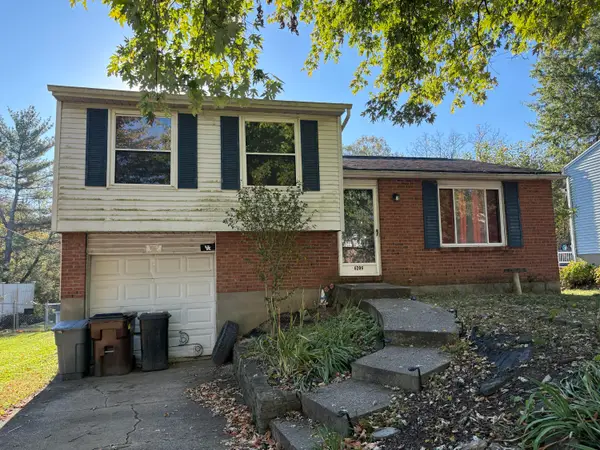 $185,000Active3 beds 1 baths936 sq. ft.
6206 Ridewood Court, Burlington, KY 41005
MLS# 648325Listed by: HAVEN HOMES GROUP 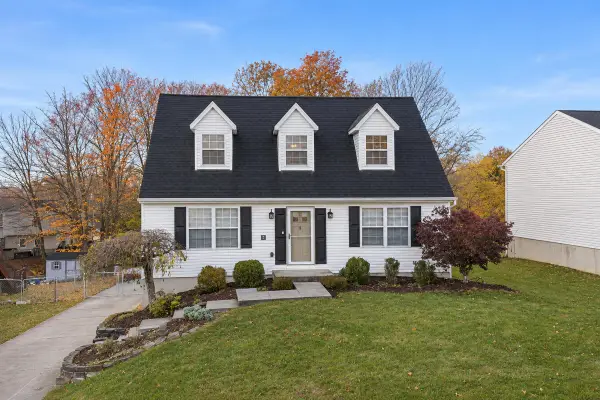 $300,000Pending3 beds 2 baths1,512 sq. ft.
1759 Deer Run Drive, Burlington, KY 41005
MLS# 648315Listed by: EXP REALTY, LLC


Protect your home and budget from life's surprises with an Assurant Home Warranty, backed by a partner that supports you through every step of homeownership. Explore Plans.
© 2023 - 2026 ERA Franchise Systems LLC. All rights reserved. ERA Franchise Systems LLC fully supports the principles of the Fair Housing Act and the Equal Opportunity Act. ERA, ERA Real Estate powered, and their respective logos are registered service marks of ERA Franchise Systems LLC. Each office is independently owned and operated.