
554 Wilson Ln., Corydon, KY 42406
Local realty services provided by:ERA First Advantage Realty, Inc.
554 Wilson Ln.,Corydon, KY 42406
$209,900
- 3 Beds
- 2 Baths
- 1,242 sq. ft.
- Single family
- Active
Office: f.c. tucker/collier
MLS#:260640
Source:KY_HABR
Price summary
- Price:$209,900
- Price per sq. ft.:$169
About this home
Welcome to 554 Wilson Lane! This 3-bedroom, 2-bath home offers 1,242 square feet of living space, an attached one-car garage, and outdoor features worth a second look! Step into the fenced backyard, where you'll find a concrete patio and an above-ground pool surrounded by a spacious wooden deck, offering plenty of space for outdoor entertaining when warmer weather returns. Inside, you'll find comfortable living spaces, a generously sized bathroom, and opportunities to add your own personal touches. With its combination of indoor functionality and outdoor entertaining space, this property offers plenty of possibilities. Come see what 554 Wilson Lane has to offer—schedule your private showing today!
Contact an agent
Home facts
- Year built:2005
- Listing ID #:260640
- Added:1 day(s) ago
- Updated:October 16, 2026 at 03:34 PM
Rooms and interior
- Bedrooms:3
- Total bathrooms:2
- Full bathrooms:2
- Flooring:Laminate, Wood
- Kitchen Description:Dishwasher, Range/Oven, Refrigerator
- Living area:1,242 sq. ft.
Heating and cooling
- Cooling:Central
- Heating:Electric Forced Air
Structure and exterior
- Roof:Shingle
- Year built:2005
- Building area:1,242 sq. ft.
- Construction Materials:Vinyl
- Exterior Features:Porch - Yes
- Foundation Description:Slab
- Levels:1 Story
Schools
- Middle school:South Jr High
- Elementary school:Ab Chandler
Utilities
- Water:County, Water Heater - Electric
- Sewer:City
Finances and disclosures
- Price:$209,900
- Price per sq. ft.:$169
Features and amenities
- Appliances:Range/Oven
- Pool features:Above, Pool
Parking
- Parking description:Driveway - Concrete, Garage Attached, Off Street
- Garage spaces:1
New listings near 554 Wilson Ln.
- New
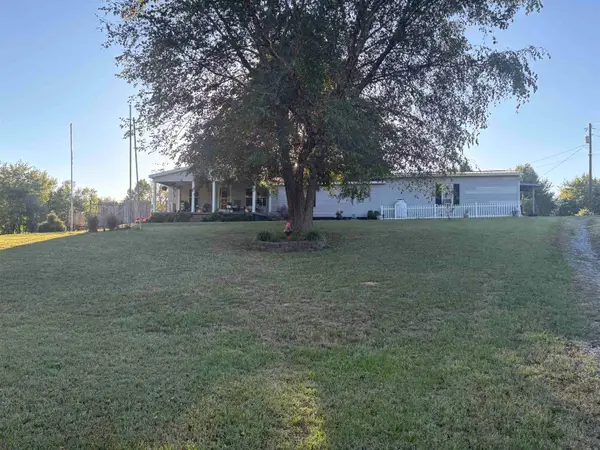 $298,000Active3 beds 2 baths2,716 sq. ft.
14402 HWY 41 A, Corydon, KY 42406
MLS# 260637Listed by: EXP REALTY - New
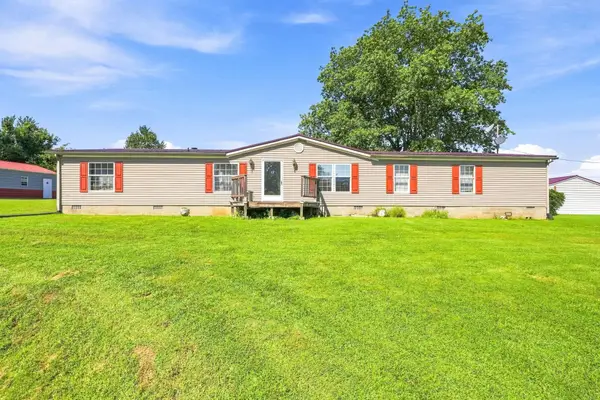 $199,000Active4 beds 2 baths2,026 sq. ft.
14912 Highway 41A, Corydon, KY 42406
MLS# 260516Listed by: BENCHMARK REALTY LLC - New
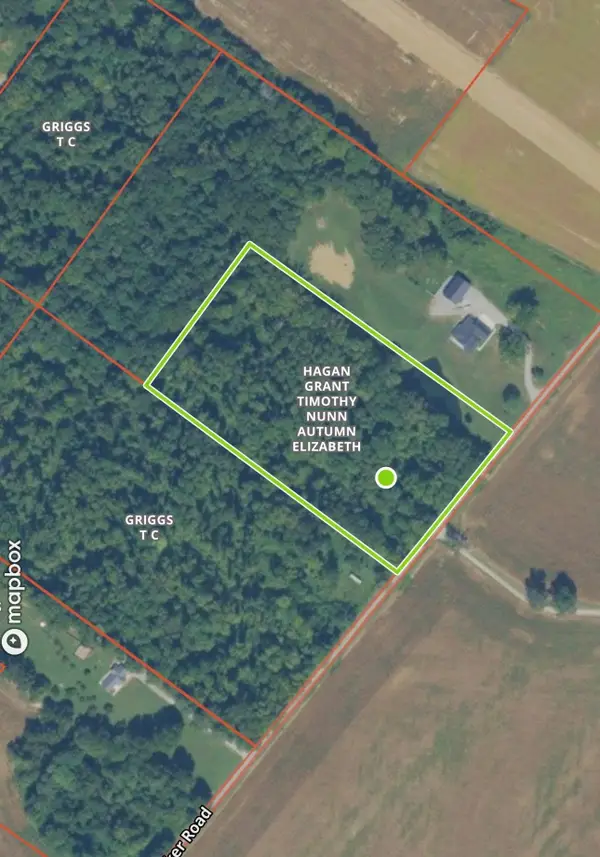 $100,000Active6.9 Acres
3545 A C Walker, Corydon, KY
MLS# 260546Listed by: REMAX PROFESSIONAL REALTY GROUP - New
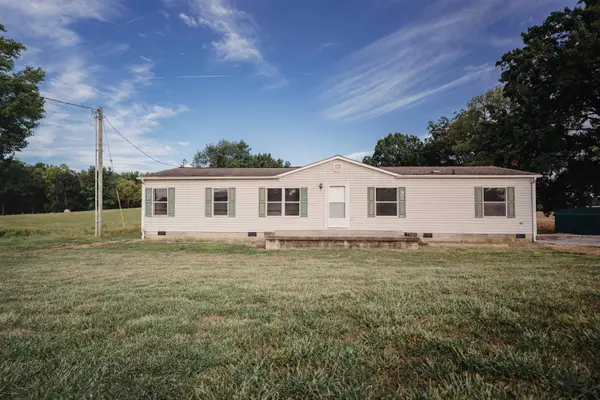 $239,000Active3 beds 2 baths1,680 sq. ft.
4245 Trigg- Turner Rd, Corydon, KY 42406
MLS# 260551Listed by: EXP REALTY 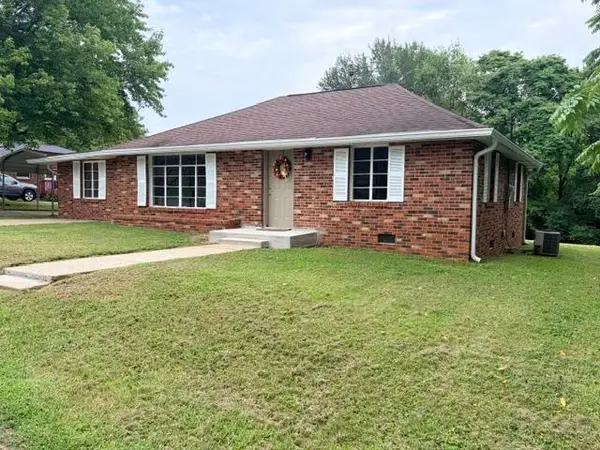 $139,000Active3 beds 1 baths1,506 sq. ft.
734 Vayden St., Corydon, KY 42406
MLS# 260474Listed by: HERRON AUCTION & REALTY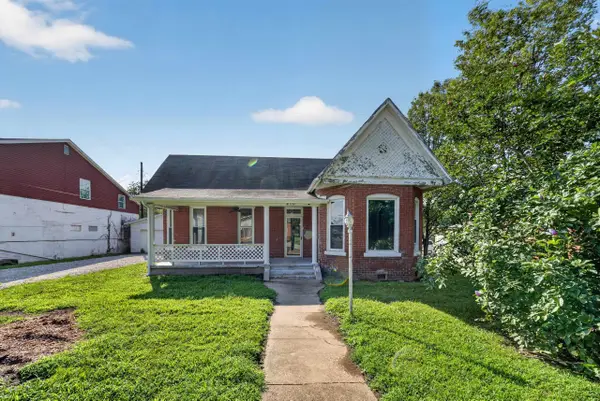 $139,900Active2 beds 1 baths1,422 sq. ft.
410 Main Street, Corydon, KY
MLS# 260436Listed by: KELLER WILLIAMS ELITE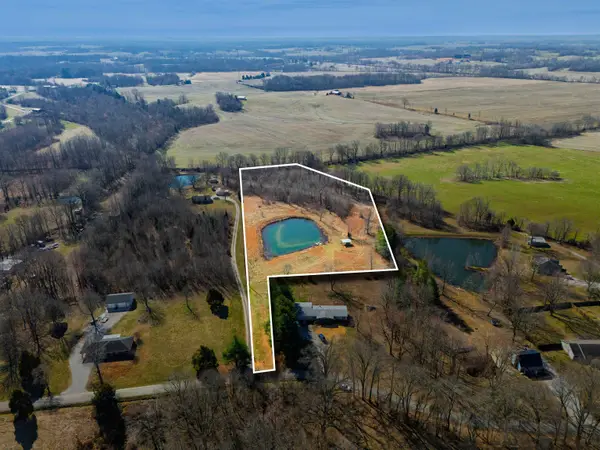 Listed by ERA$99,900Active6.69 Acres
J Royster Rd (Behind 5788), Corydon, KY 42406
MLS# 260333Listed by: ERA FIRST ADVANTAGE Listed by ERA$289,000Active3 beds 2 baths2,003 sq. ft.
3002 Kings Mill Rd, Corydon, KY 42406
MLS# 260301Listed by: ERA FIRST ADVANTAGE Listed by ERA$799,000Active5 beds 3 baths3,072 sq. ft.
4244 Trigg Turner Rd, Corydon, KY 42406
MLS# 260274Listed by: ERA FIRST ADVANTAGE


Protect your home and budget from life's surprises with an Assurant Home Warranty, backed by a partner that supports you through every step of homeownership. Explore Plans.
© 2023 - 2026 ERA Franchise Systems LLC. All rights reserved. ERA Franchise Systems LLC fully supports the principles of the Fair Housing Act and the Equal Opportunity Act. ERA, ERA Real Estate powered, and their respective logos are registered service marks of ERA Franchise Systems LLC. Each office is independently owned and operated.