
4245 Trigg- Turner Rd, Corydon, KY 42406
Local realty services provided by:ERA First Advantage Realty, Inc.
4245 Trigg- Turner Rd,Corydon, KY 42406
$239,000
- 3 Beds
- 2 Baths
- 1,680 sq. ft.
- Single family
- Active
Office: exp realty
MLS#:260551
Source:KY_HABR
Price summary
- Price:$239,000
- Price per sq. ft.:$142.26
About this home
Country Living!— 5.3 Acres Outside Corydon, KY with an Incredible Shop! Welcome to this rural gem sitting on approximately 5.3 acres of peaceful countryside just outside of Corydon, Kentucky. Whether you're looking for room to roam, a place to hunt, or the ultimate hobby and entertainment setup, this property checks every box. The 3-bedroom, 2-bathroom manufactured home offers a smart and functional layout with an open-concept kitchen, a split-floor plan for added privacy, and two living areas — giving you the bonus space so many buyers are searching for. Cozy up to the gas log fireplace in the main living room on cool evenings. But the real showstopper? The large, newer-built shop — fully insulated and equipped with both heating and air conditioning, making it a year-round retreat. Complete with a big screen TV, bar, and refrigerator, this space is the ultimate hangout. It features two large garage bay doors, a built-in air compressor with ceiling-mounted hose reels, and enough square footage to park 4 cars plus recreational toys. Whether you're a gearhead, a hobbyist, or just someone who loves their space, this shop delivers. Utility is never a concern — backup generators housed in a dedicated storage building between the home and shop keep both running no matter what. Additional structures on the property include a carport and two equipment sheds ideal for a small tractor or outdoor gear. The property also features a small, stocked fishing pond, wooded acreage perfect for bow hunting, and the kind of wide-open peaceful setting that is increasingly hard to find. This is a rare combination of comfortable living, serious shop space, and country acreage - all in one package. Don't miss it!...
Contact an agent
Home facts
- Year built:2001
- Listing ID #:260551
- Added:1 day(s) ago
- Updated:October 05, 2026 at 06:14 PM
Rooms and interior
- Bedrooms:3
- Total bathrooms:2
- Full bathrooms:2
- Flooring:Carpet, Laminate
- Kitchen Description:Dishwasher, Range/Oven, Refrigerator
- Living area:1,680 sq. ft.
Heating and cooling
- Cooling:Central
- Heating:Gas Forced Air
Structure and exterior
- Roof:Shingle
- Year built:2001
- Building area:1,680 sq. ft.
- Lot area:5.32 Acres
- Construction Materials:Vinyl
- Exterior Features:Porch - Yes
- Foundation Description:Concrete Block
- Levels:1 Story
Schools
- Middle school:South Jr High
- Elementary school:Ab Chandler
Utilities
- Water:County, Water Heater - Electric
- Sewer:Septic
Finances and disclosures
- Price:$239,000
- Price per sq. ft.:$142.26
Features and amenities
- Appliances:Range/Oven
Parking
- Parking description:Driveway - Rock, Garage Detached, Yes
- Garage spaces:2
New listings near 4245 Trigg- Turner Rd
- New
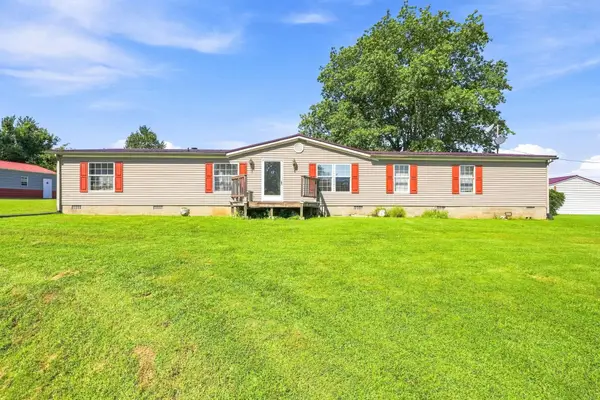 $199,000Active4 beds 2 baths2,026 sq. ft.
14912 Highway 41A, Corydon, KY 42406
MLS# 260516Listed by: BENCHMARK REALTY LLC - New
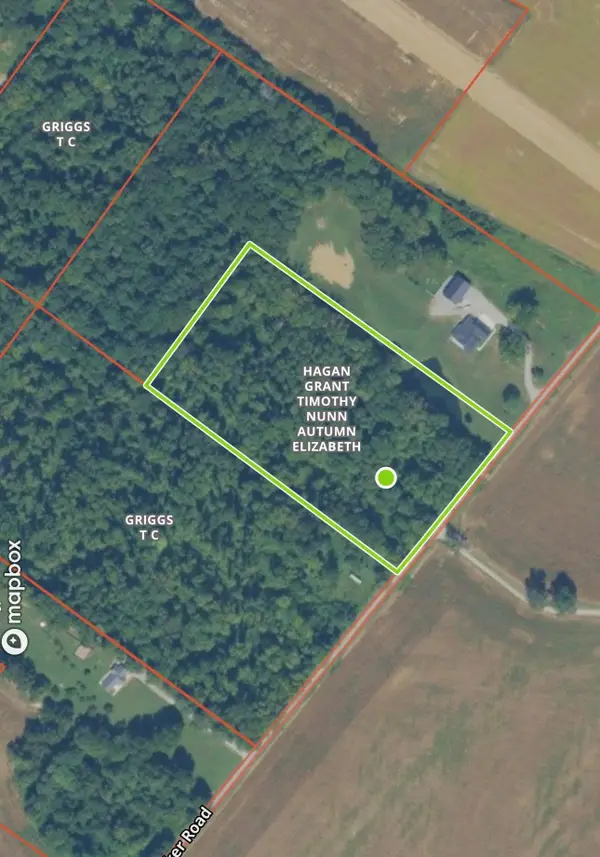 $100,000Active6.9 Acres
3545 A C Walker, Corydon, KY
MLS# 260546Listed by: REMAX PROFESSIONAL REALTY GROUP 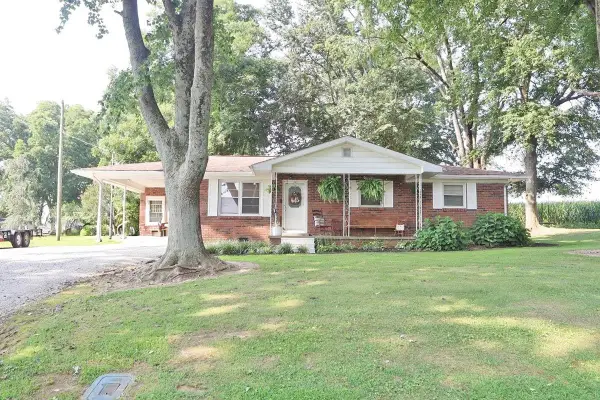 $195,000Active3 beds 1 baths1,257 sq. ft.
2016 Wilson Station Road, Corydon, KY 42406
MLS# 260478Listed by: KELLER WILLIAMS CAPITAL REALTY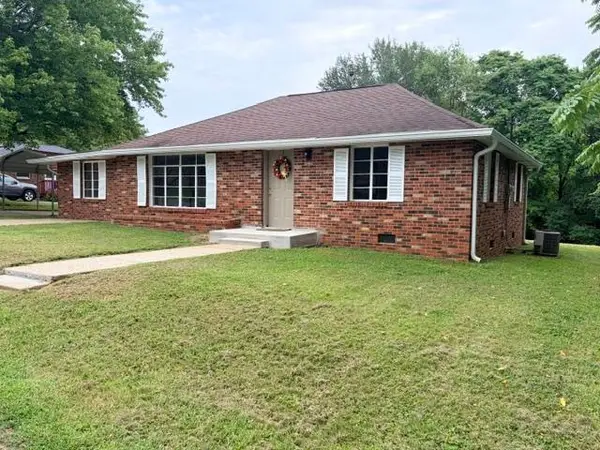 $157,500Active3 beds 1 baths1,506 sq. ft.
734 Vayden St., Corydon, KY 42406
MLS# 260474Listed by: HERRON AUCTION & REALTY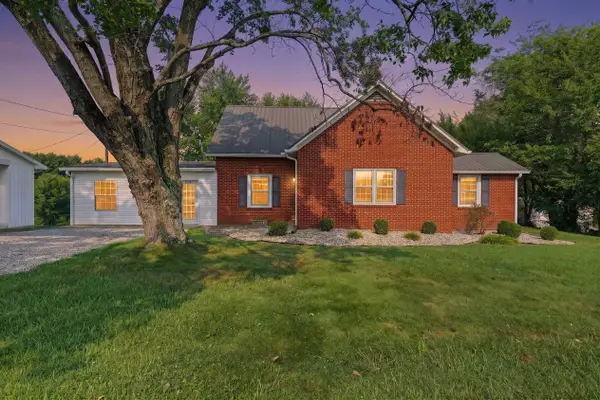 $197,500Active4 beds 2 baths1,968 sq. ft.
15580 HWY 41A, Corydon, KY 42406
MLS# 260459Listed by: F.C. TUCKER/COLLIER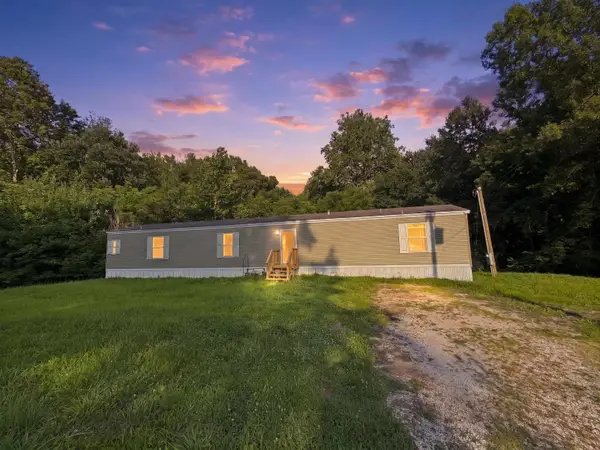 Listed by ERA$171,000Active3 beds 2 baths1,216 sq. ft.
15389 HWY 41 A, Corydon, KY 42406
MLS# 260438Listed by: ERA FIRST ADVANTAGE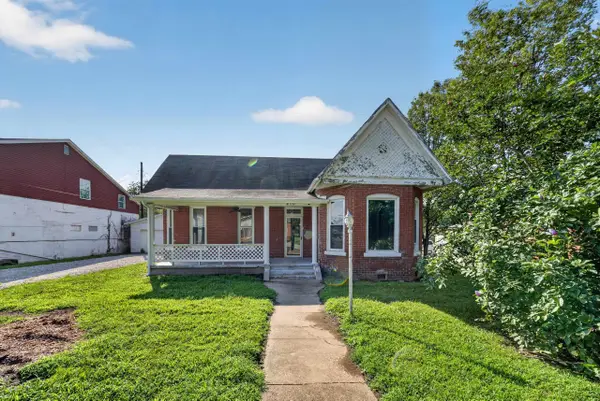 $144,900Active2 beds 1 baths1,422 sq. ft.
410 Main Street, Corydon, KY
MLS# 260436Listed by: KELLER WILLIAMS ELITE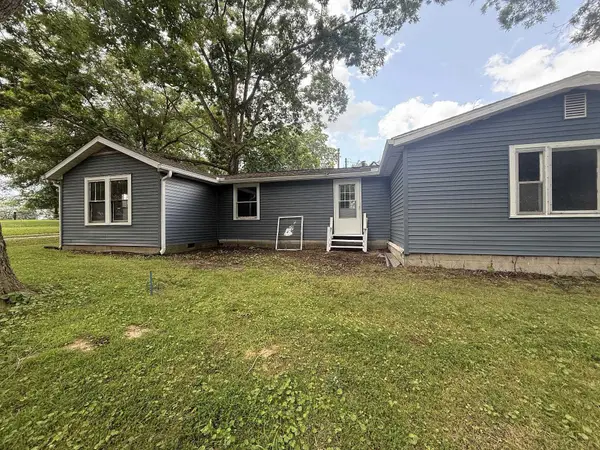 $109,900Active3 beds 2 baths1,614 sq. ft.
1013 Factory, Corydon, KY 42406
MLS# 260426Listed by: BAKER AUCTION AND REALTY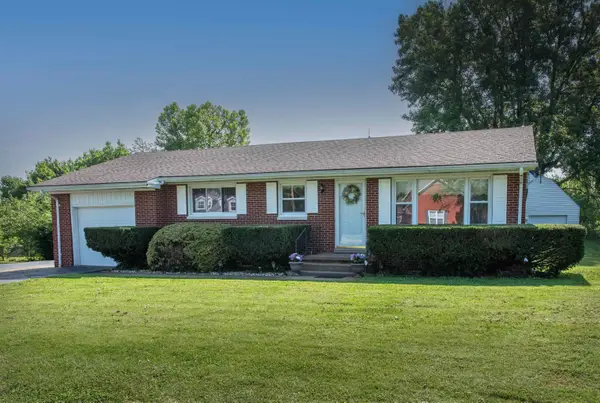 $165,000Active2 beds 1 baths1,148 sq. ft.
15577 US Hwy 41 Alt, Corydon, KY 42406-8173
MLS# 260389Listed by: EXP REALTY


Protect your home and budget from life's surprises with an Assurant Home Warranty, backed by a partner that supports you through every step of homeownership. Explore Plans.
© 2023 - 2026 ERA Franchise Systems LLC. All rights reserved. ERA Franchise Systems LLC fully supports the principles of the Fair Housing Act and the Equal Opportunity Act. ERA, ERA Real Estate powered, and their respective logos are registered service marks of ERA Franchise Systems LLC. Each office is independently owned and operated.