
10709 Burbridge Trail, Covington, KY 41015
Local realty services provided by:ERA Real Solutions Realty
10709 Burbridge Trail,Covington, KY 41015
$449,900
- 4 Beds
- 3 Baths
- 2,532 sq. ft.
- Single family
- Active
Listed by: gregory coolidge210-478-8033
Office: keller williams advisors
MLS#:648588
Source:KY_NKMLS
Price summary
- Price:$449,900
- Price per sq. ft.:$118.39
- Monthly HOA dues:$25
About this home
Welcome to Manor Hill, where this stately brick two story delivers four bedrooms, three full and one half baths, and approximately 3,800 finished square feet of thoughtfully designed living space.
A dramatic two story foyer framed by arched windows sets the tone the moment you step inside. Entertain in the formal dining room, finished with a tray ceiling and classic wainscoting, or settle into the private study for a quiet workday at home. At the heart of the home, the kitchen showcases crisp white cabinetry, granite counters, stainless appliances, a center island, and a bright breakfast area, all set on gleaming hardwood floors. The adjoining living room offers a fireplace, abundant natural light, and a walkout to the deck. Main level laundry adds everyday convenience.
Upstairs, the primary suite is a standout. The beautifully renovated bath features a freestanding soaking tub, an oversized tile shower, and double vessel sinks, complemented by a custom walk in closet. Three additional bedrooms and a full bath complete the upper level.
The finished lower level expands your options with a kitchenette, a spacious recreation room, a full bath, and a flexible bonus room suited to guests, fitness, or a home office.
Step outside to a backyard built for entertaining. A multi level deck creates distinct spaces for dining and relaxing, a covered gazebo extends the season, and a stone fire pit patio anchors a private, landscaped yard that opens to green space beyond.
Complete with a two car attached garage, nearby walking trails, and Kenton County schools, this is a home that lives as well as it shows....
Contact an agent
Home facts
- Year built:2002
- Subdivision & Development:Other
- Listing ID #:648588
- Added:1 day(s) ago
- Updated:November 21, 2026 at 01:50 AM
Rooms and interior
- Bedrooms:4
- Total bathrooms:3
- Full bathrooms:2
- Half bathrooms:1
- Rooms Total:11
- Kitchen Description:Dishwasher, Electric Cooktop, Electric Oven, Microwave, Pantry, Refrigerator, Stainless Steel Appliance(s)
- Basement Description:Finished, Full, Walk-Out Access
- Living area:2,532 sq. ft.
Heating and cooling
- Cooling:Central Air
- Heating:Forced Air
- Central air:Yes
Structure and exterior
- Year built:2002
- Building area:2,532 sq. ft.
- Lot area:0.24 Acres
- Lot Features:Level
- Architectural Style:Traditional
- Construction Materials:Brick, Vinyl Siding
- Exterior Features:Deck, Fire Pit, Hot Tub, Tiered Deck
- Foundation Description:Poured Concrete
Schools
- High school:Simon Kenton High
- Middle school:Twenhofel Middle School
- Elementary school:Whites Tower Elementary
Utilities
- Water:Public
- Sewer:Public Sewer
Finances and disclosures
- Price:$449,900
- Price per sq. ft.:$118.39
Features and amenities
- Appliances:Microwave, Refrigerator, Washer
- Laundry features:Dryer, Main Level, Washer
- Amenities:Cathedral Ceiling(s), Crown Molding, High Ceilings, Playground, Storage, Trail(s)
Parking
- Garage:Yes
- Garage spaces:2
New listings near 10709 Burbridge Trail
- New
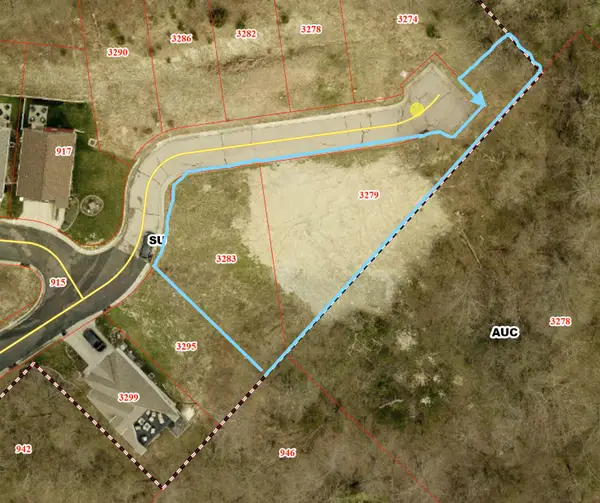 $79,900Active0.31 Acres
3279-3283 Lookout Valley, Covington, KY 41017
MLS# 648576Listed by: HUFF REALTY - FLORENCE - New
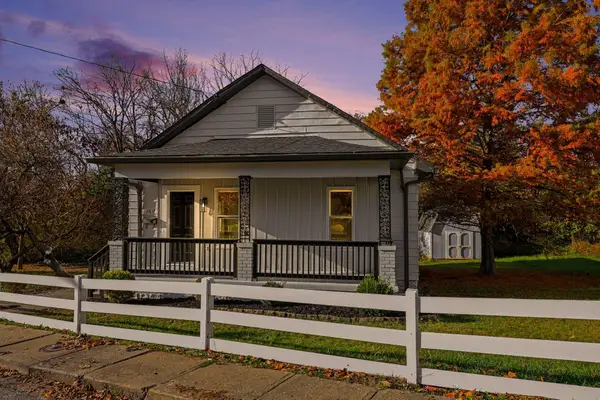 $195,000Active2 beds 1 baths1,063 sq. ft.
2817 Decoursey Avenue, Covington, KY 41015
MLS# 648563Listed by: THE WEST GROUP REALTORS - New
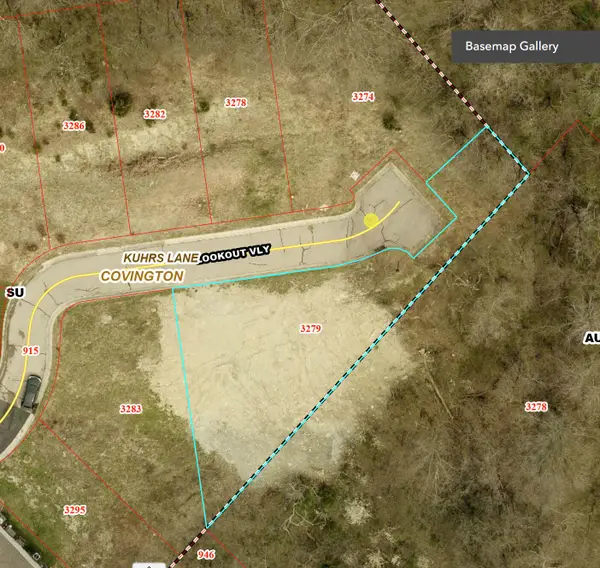 $42,500Active0.19 Acres
3279 Lookout Valley, Covington, KY 41017
MLS# 648547Listed by: HUFF REALTY - FLORENCE - New
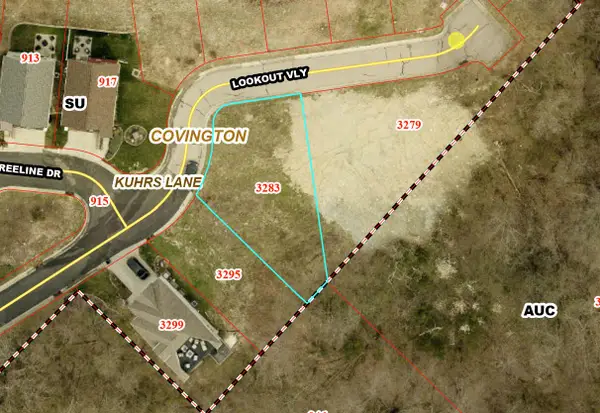 $42,500Active0.12 Acres
3283 Lookout Valley, Covington, KY 41017
MLS# 648549Listed by: HUFF REALTY - FLORENCE - New
 $2,699,000Active3 beds 4 baths3,333 sq. ft.
1 Roebling Way #1404, Covington, KY 41011
MLS# 648522Listed by: RE/MAX UNITED ASSOCIATES - New
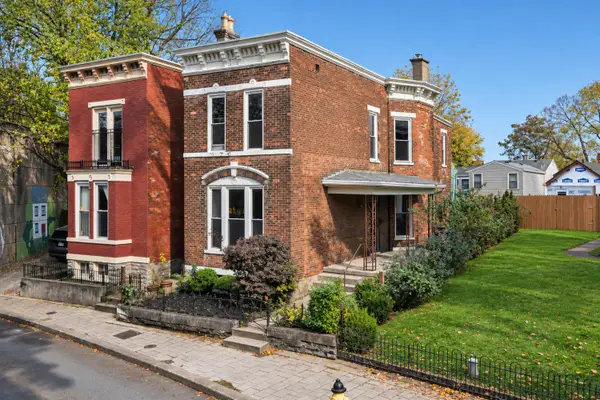 $420,000Active3 beds 2 baths1,890 sq. ft.
253 W 6th Street, Covington, KY 41011
MLS# 648505Listed by: HUFF REALTY - FLORENCE - New
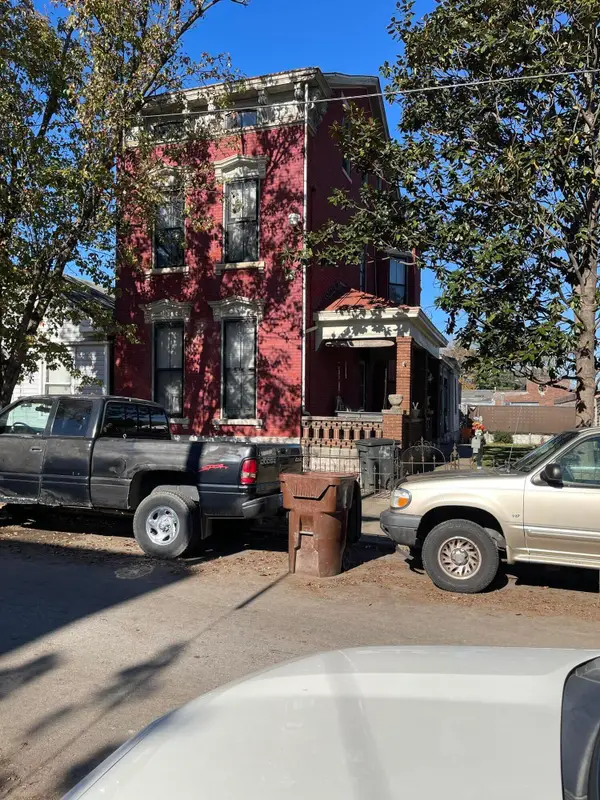 $250,000Active-- beds -- baths3,825 sq. ft.
508 E 16th Street, Covington, KY 41014
MLS# 648509Listed by: RE/MAX VICTORY + AFFILIATES - Open Sat, 11am to 12:30pmNew
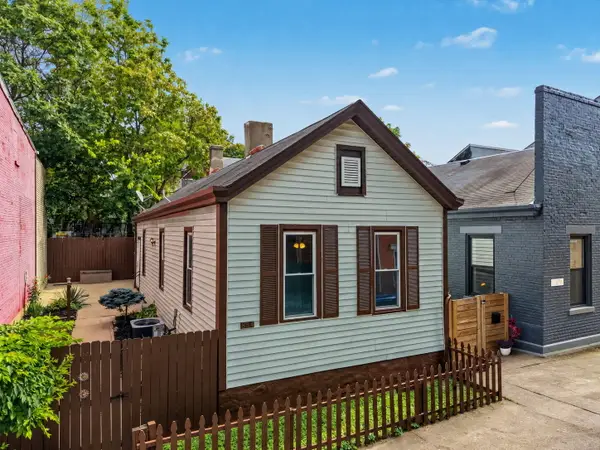 $196,900Active2 beds 1 baths990 sq. ft.
834 Perry Street, Covington, KY 41011
MLS# 648499Listed by: EXP REALTY, LLC - New
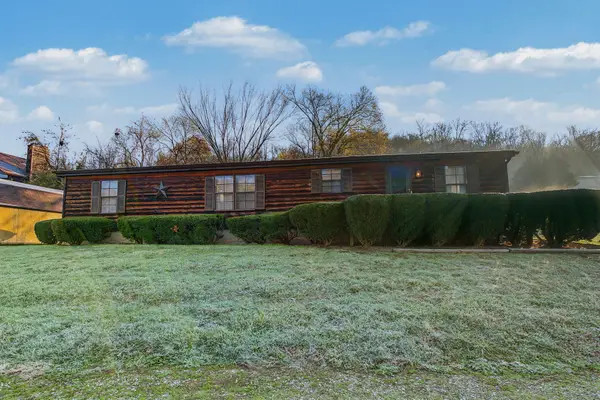 $199,000Active3 beds 2 baths1,600 sq. ft.
752 Bromley Crescent Springs Road, Covington, KY 41017
MLS# 648491Listed by: KELLER WILLIAMS REALTY SERVICE


Protect your home and budget from life's surprises with an Assurant Home Warranty, backed by a partner that supports you through every step of homeownership. Explore Plans.
© 2023 - 2026 ERA Franchise Systems LLC. All rights reserved. ERA Franchise Systems LLC fully supports the principles of the Fair Housing Act and the Equal Opportunity Act. ERA, ERA Real Estate powered, and their respective logos are registered service marks of ERA Franchise Systems LLC. Each office is independently owned and operated.