
1187 Grays Peak, Covington, KY 41011
Local realty services provided by:ERA Real Solutions Realty
1187 Grays Peak,Covington, KY 41011
$684,900
- 3 Beds
- 4 Baths
- 2,700 sq. ft.
- Condominium
- Pending
Listed by: shelley helton
Office: exp realty, llc.
MLS#:645654
Source:KY_NKMLS
Price summary
- Price:$684,900
- Price per sq. ft.:$253.67
- Monthly HOA dues:$582
About this home
Simplify your life without simplifying your lifestyle. Perched high at The Views on Grays Peak in Covington's sought-after neighborhood, this stunning three-story condo offers 2,700 square feet of thoughtfully designed custom living space with panoramic views of downtown Cincinnati and Northern Kentucky -- including front-row seats to Friday night Reds fireworks right from home.
Whether you're ready to trade the upkeep of a larger home for effortless, elevated living, or you're just starting out and looking for a home built for easy living this property delivers. The gourmet kitchen is built for exceptional entertaining and cooking, anchored by a six-burner gas range, bar seating and open to the family room so everyone can take part. Zoned HVAC, extensive custom closet systems throughout and power window blinds in the family room and bedrooms mean comfort and convenience are already built in. Three bedrooms include a main-floor option -- perfect for single-level living now, or a private guest retreat later -- while the primary suite offers a true spa-day-every-day experience with heated floors, soaking tub, double vanity and large tiled shower.
Downstairs, a lower level built for entertaining awaits, with a theater room, wet bar, and full bath ready for game nights, movie marathons, or hosting the whole family. The oversized two-car garage rounds things out with an epoxy floor and extensive built-in storage -- because even a low-maintenance lifestyle deserves great organization.
This home is minutes from downtown Cincinnati, Mainstrasse in Covington, Roebling Bridge, Hotel Covington and so much more that Covington and Cincinnati offer....
Contact an agent
Home facts
- Year built:2015
- Listing ID #:645654
- Added:57 day(s) ago
- Updated:October 10, 2026 at 07:52 AM
Rooms and interior
- Bedrooms:3
- Total bathrooms:4
- Full bathrooms:4
- Rooms Total:12
- Bathrooms Description:Soaking Tub
- Kitchen Description:Dishwasher, Disposal, Gas Oven, Gas Range, Kitchen Island, Microwave, Pantry, Refrigerator, Stainless Steel Appliance(s)
- Basement Description:Finished, Full, Walk-Out Access
- Living area:2,700 sq. ft.
Heating and cooling
- Cooling:Central Air, Zoned
- Central air:Yes
Structure and exterior
- Year built:2015
- Building area:2,700 sq. ft.
- Architectural Style:Transitional
- Construction Materials:Brick
- Exterior Features:Balcony
- Foundation Description:Poured Concrete
Schools
- High school:Holmes Senior High
- Middle school:Holmes Middle School
- Elementary school:John G. Carlisle Elementary
Utilities
- Water:Public, Water Available
- Sewer:Public Sewer
Finances and disclosures
- Price:$684,900
- Price per sq. ft.:$253.67
Features and amenities
- Appliances:Microwave, Refrigerator, Washer
- Laundry features:Dryer, Washer
- Amenities:Clubhouse, Fitness Center, Granite Counters, High Ceilings, Landscaping, Multi Panel Doors, Pool, Recessed Lighting, Smoke Detector(s), Storage, Wired for Sound
- Pool features:In Ground, Pool
Parking
- Garage:Yes
- Garage spaces:2
New listings near 1187 Grays Peak
- New
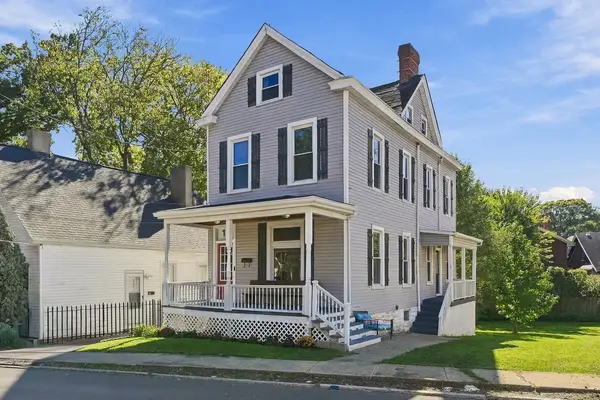 $279,900Active5 beds 2 baths2,100 sq. ft.
15 Catalpa Street, Covington, KY 41014
MLS# 647448Listed by: COLDWELL BANKER REALTY FM - New
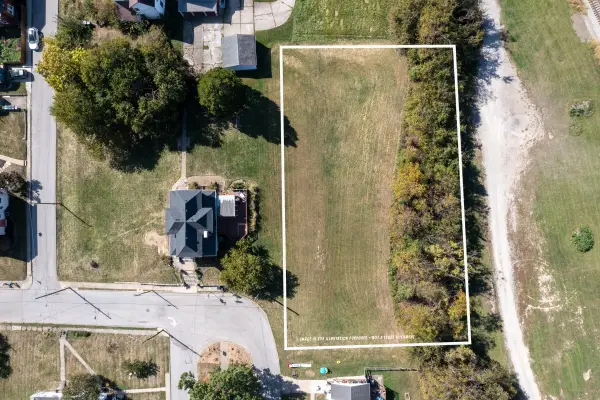 $49,000Active0.61 Acres
100 Summit Drive, Covington, KY 41015
MLS# 647440Listed by: COLDWELL BANKER REALTY FM - New
 $599,900Active2 beds 3 baths1,957 sq. ft.
1 Roebling Way #401, Covington, KY 41011
MLS# 647442Listed by: EXP REALTY LLC - Open Sat, 1 to 2pmNew
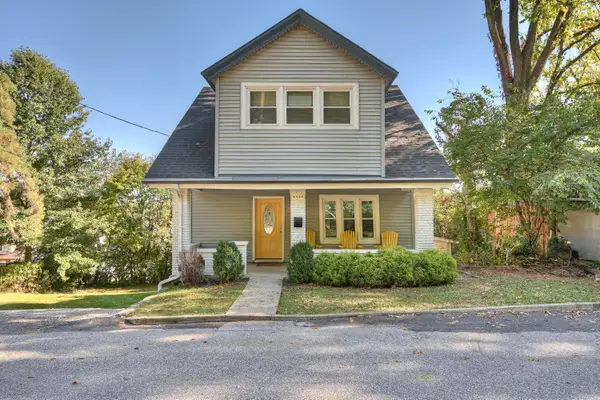 $375,000Active4 beds 4 baths1,587 sq. ft.
1812 Monroe Street, Covington, KY 41014
MLS# 647439Listed by: HUFF REALTY - FLORENCE - New
 $420,000Active4 beds 4 baths1,972 sq. ft.
1034-1036 Amsterdam Road, Covington, KY 41011
MLS# 647421Listed by: EXP REALTY LLC - New
 $255,000Active4 beds 4 baths4,128 sq. ft.
1615 Maryland Avenue, Covington, KY 41014
MLS# 647378Listed by: DIYFLATFEE.COM - New
 $69,000Active0.05 Acres
1127 Russell Street, Covington, KY 41011
MLS# 647361Listed by: KEN PERRY REALTY - New
 $240,000Active3 beds 2 baths1,776 sq. ft.
1318 Holman Avenue, Covington, KY 41011
MLS# 647344Listed by: COMEY & SHEPHERD, INC  $490,795Pending2 beds 2 baths1,625 sq. ft.
4052 Volterra Lane, Covington, KY 41017
MLS# 647336Listed by: HMS REAL ESTATE- New
 $149,900Active3 beds 2 baths1,476 sq. ft.
3108 Rogers Street, Covington, KY 41015
MLS# 647326Listed by: KELLER WILLIAMS REALTY SERVICE


Protect your home and budget from life's surprises with an Assurant Home Warranty, backed by a partner that supports you through every step of homeownership. Explore Plans.
© 2023 - 2026 ERA Franchise Systems LLC. All rights reserved. ERA Franchise Systems LLC fully supports the principles of the Fair Housing Act and the Equal Opportunity Act. ERA, ERA Real Estate powered, and their respective logos are registered service marks of ERA Franchise Systems LLC. Each office is independently owned and operated.