
127 West Robbins Street, Covington, KY 41011
Local realty services provided by:ERA Real Solutions Realty
Listed by: sherry steffen
Office: horan rosenhagen real estate
MLS#:644338
Source:KY_NKMLS
Price summary
- Price:$499,000
- Price per sq. ft.:$298.44
About this home
Rare opportunity to own this exceptionally well maintained historic 1860s Row House in the highly desirable Old Seminary Square! Restored in 1998 by the current owner. 2 Bedroom/1 Bath featuring timeless Old World Charm with original hardwood floors, trim, gorgeous pocket doors, exquisite lighting, three gas fireplaces plus two staircases to the upstairs! Bathroom features a soaking tub, and refreshed with a modernized shower and tile flooring. Enjoy your morning coffee on the patio while listening to the sounds of the peaceful fountains surrounded with lush gardens! 2nd floor laundry room includes the stackable washer & dryer. Located within minutes from dining, shopping, parks and downtown Cincy. 2001 Recipient of the Friends of Covington Beautification award and the 2017 Cincinnati Horticultural Society Certificate of Merit for small urban gardens. Schedule your showing today so you don't miss out on this one!
Contact an agent
Home facts
- Year built:1865
- Listing ID #:644338
- Added:46 day(s) ago
- Updated:August 14, 2026 at 03:37 PM
Rooms and interior
- Bedrooms:2
- Total bathrooms:1
- Full bathrooms:1
- Rooms Total:7
- Bathrooms Description:Soaking Tub
- Kitchen Description:Dishwasher, Disposal, Eat-in Kitchen, Gas Oven, Gas Range, Refrigerator
- Basement Description:Full, Unfinished, Walk-Out Access
- Living area:1,672 sq. ft.
Heating and cooling
- Cooling:Central Air
- Heating:Forced Air
- Central air:Yes
Structure and exterior
- Year built:1865
- Building area:1,672 sq. ft.
- Lot area:0.03 Acres
- Architectural Style:Historic
- Construction Materials:Brick
- Exterior Features:Fountain, Patio
- Foundation Description:Stone
Schools
- High school:Holmes Senior High
- Middle school:Holmes Middle School
- Elementary school:John G. Carlisle Elementary
Utilities
- Water:Public
- Sewer:Public Sewer
Finances and disclosures
- Price:$499,000
- Price per sq. ft.:$298.44
Features and amenities
- Appliances:Refrigerator
- Laundry features:Upper Level, Washer/Dryer Stacked
- Amenities:Ceiling Fan(s), Natural Woodwork, Wood Frames
New listings near 127 West Robbins Street
- New
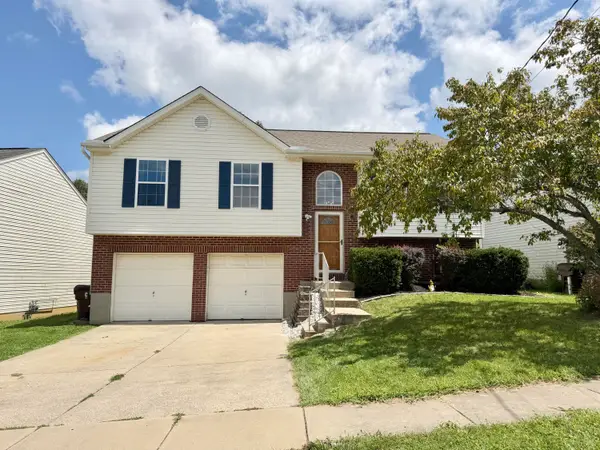 $269,000Active3 beds 3 baths
2680 Ridgecrest Lane, Covington, KY 41017
MLS# 645707Listed by: OWNERLAND REALTY, INC. - Open Sat, 11am to 12pmNew
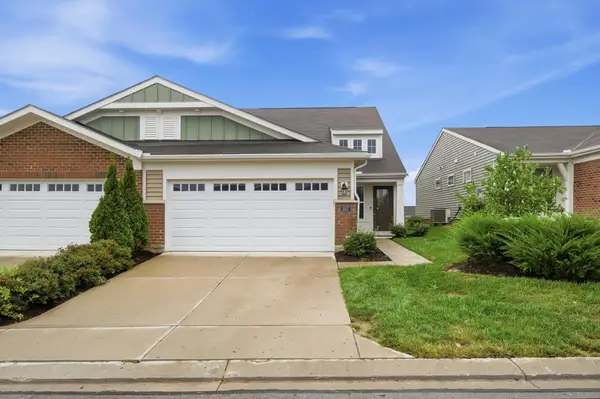 $369,900Active3 beds 3 baths
2357 Bella Ridge #B, Covington, KY 41017
MLS# 645696Listed by: COLDWELL BANKER HERITAGE  $374,336Pending2 beds 2 baths1,643 sq. ft.
3052 Belleglade Drive, Covington, KY 41015
MLS# 645683Listed by: HMS REAL ESTATE- New
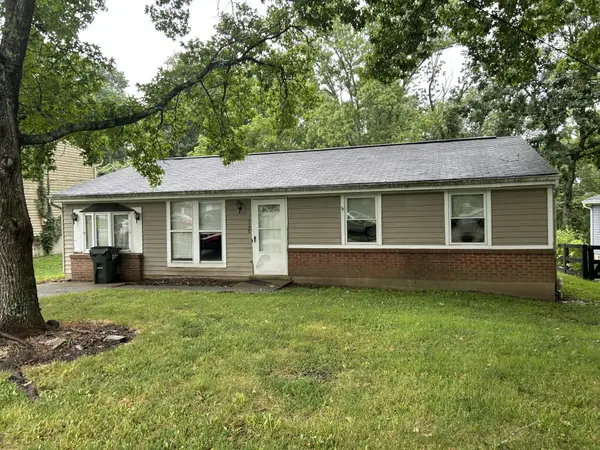 $175,000Active3 beds 1 baths924 sq. ft.
145 Bluffside Drive, Covington, KY 41017
MLS# 645675Listed by: COLDWELL BANKER REALTY FM - New
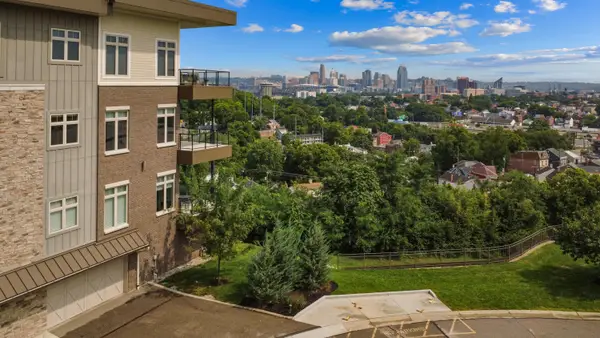 $1,415,000Active2 beds 3 baths2,310 sq. ft.
1130 Shavano Drive #32, Covington, KY 41011
MLS# 645663Listed by: HUFF REALTY - FLORENCE - New
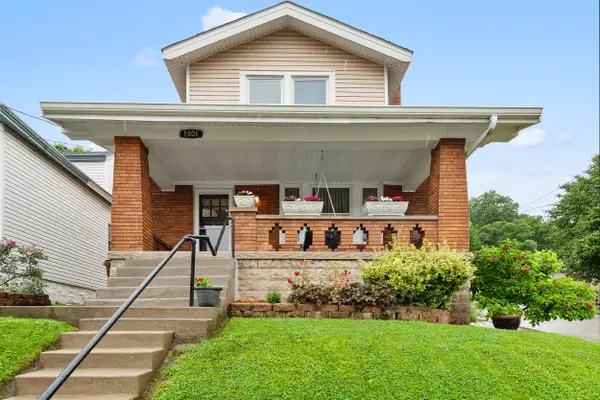 $275,000Active2 beds 2 baths1,126 sq. ft.
1801 Jefferson Avenue, Covington, KY 41014
MLS# 645659Listed by: COLDWELL BANKER REALTY - Open Sat, 12 to 2pmNew
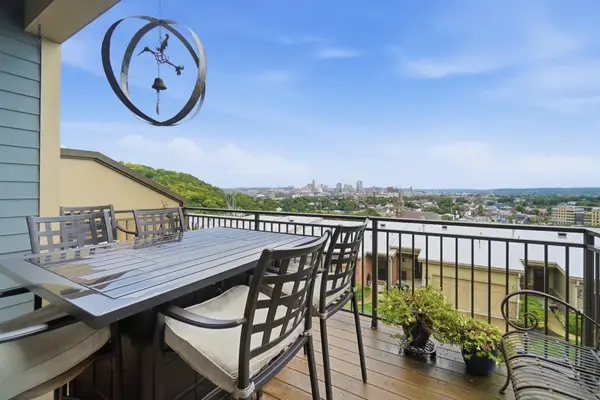 $684,900Active3 beds 4 baths2,700 sq. ft.
1187 Grays Peak, Covington, KY 41011
MLS# 645654Listed by: EXP REALTY, LLC - New
 $120,000Active2 beds 1 baths1,000 sq. ft.
307 Wright Street, Mayfield, KY 42066
MLS# 26021877Listed by: BUNCH AUCTION AND REALTY, LLC 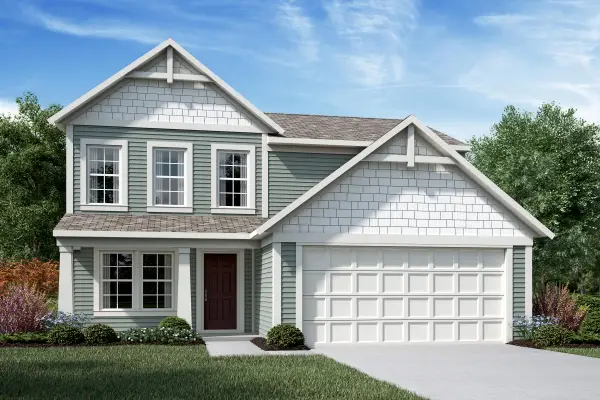 $373,479Pending3 beds 3 baths1,842 sq. ft.
3024 Belleglade Drive, Covington, KY 41015
MLS# 645609Listed by: HMS REAL ESTATE- New
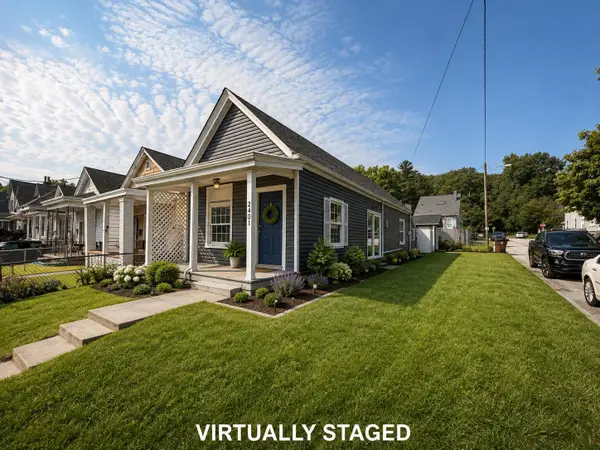 $150,000Active2 beds 1 baths704 sq. ft.
2401 Herman Street, Covington, KY 41014
MLS# 645590Listed by: HUFF REALTY - FLORENCE


Protect your home and budget from life's surprises with an Assurant Home Warranty, backed by a partner that supports you through every step of homeownership. Explore Plans.
© 2023 - 2026 ERA Franchise Systems LLC. All rights reserved. ERA Franchise Systems LLC fully supports the principles of the Fair Housing Act and the Equal Opportunity Act. ERA, ERA Real Estate powered, and their respective logos are registered service marks of ERA Franchise Systems LLC. Each office is independently owned and operated.