
136 E 25th Street, Covington, KY 41014
Local realty services provided by:ERA Real Solutions Realty
136 E 25th Street,Covington, KY 41014
$437,000
- 4 Beds
- 4 Baths
- 4,345 sq. ft.
- Multi-family
- Active
Listed by: stephen due
Office: local one realty
MLS#:645277
Source:KY_NKMLS
Price summary
- Price:$437,000
- Price per sq. ft.:$100.58
About this home
Many possibilities for this large building. Currently used as a four family but a little imagination can change the entire place. by opening a doorway on the first floor the two units become one unbelievable owners home. It then could be a two bedroom two bath or one bedroom with office and a laundry room. Front and back covered porches would be perfect for morning coffee or relaxing area after work. The second floor is currently two units with a good income but could be one just as easy as the first floor. There's a huge third floor that is currently empty and has a stairs to the tower that you can see in photos. Many different uses could bring this space alive, Studio, Apartment , Library or huge master suite. This huge place has endless uses for someone with a vision . If you are looking for a place to live that also has an income please check it out.
Contact an agent
Home facts
- Listing ID #:645277
- Added:43 day(s) ago
- Updated:September 14, 2026 at 08:57 PM
Rooms and interior
- Bedrooms:4
- Total bathrooms:4
- Full bathrooms:4
- Kitchen Description:Electric Range, Refrigerator
- Basement Description:Full
- Living area:4,345 sq. ft.
Heating and cooling
- Cooling:Central Air
- Heating:Forced Air, Individual
- Central air:Yes
Structure and exterior
- Building area:4,345 sq. ft.
- Lot area:0.27 Acres
- Lot Features:Corner Lot
- Construction Materials:Brick, Vinyl Siding, Wood Siding
- Exterior Features:Balcony, Covered
- Foundation Description:Stone
Schools
- High school:Holmes Senior High
- Middle school:Holmes Middle School
- Elementary school:John G. Carlisle Elementary
Utilities
- Water:Public
- Sewer:Public Sewer, Sewer Available
Finances and disclosures
- Price:$437,000
- Price per sq. ft.:$100.58
Features and amenities
- Appliances:Refrigerator
- Amenities:Double Hung, Smoke Detector(s), Vinyl Frames
New listings near 136 E 25th Street
- New
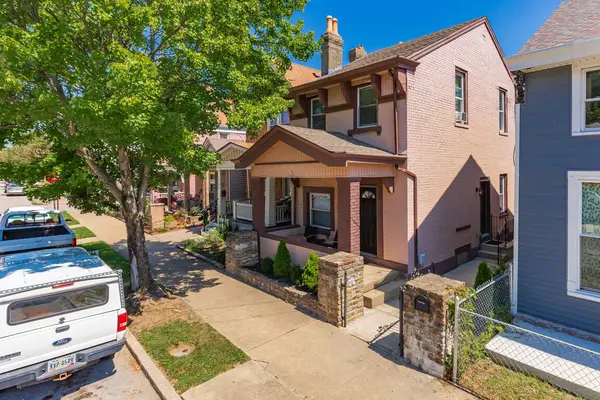 $261,500Active3 beds 2 baths1,428 sq. ft.
1706 Holman Avenue, Covington, KY 41011
MLS# 646636Listed by: KELLER WILLIAMS REALTY SERVICE - New
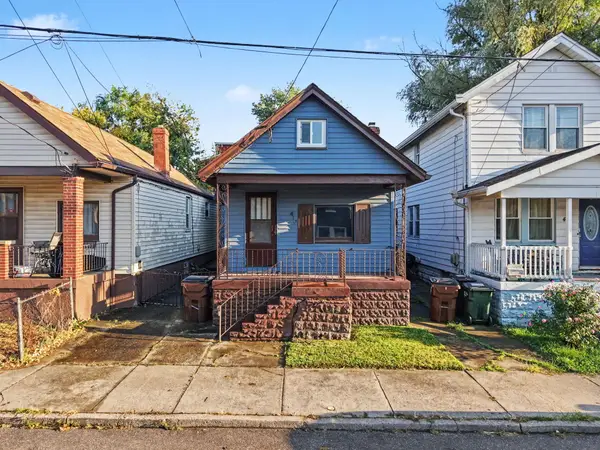 $159,900Active1 beds 1 baths736 sq. ft.
419 Lehmer Street, Covington, KY 41011
MLS# 646638Listed by: BANG REALTY, INC - New
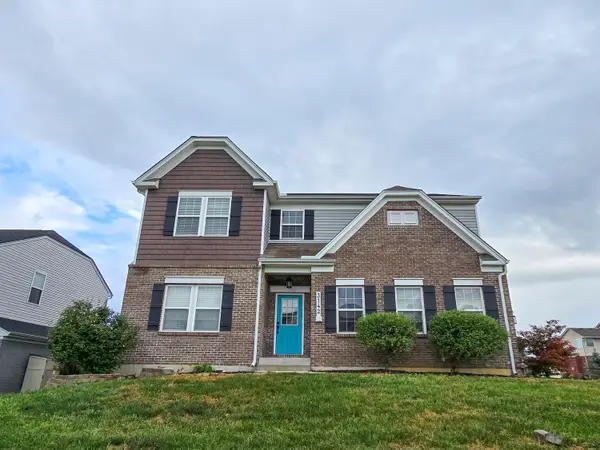 $475,000Active4 beds 3 baths3,000 sq. ft.
3142 Tennyson Place, Covington, KY 41015
MLS# 646632Listed by: INACTIVEKELLER WILLIAMS ADV - New
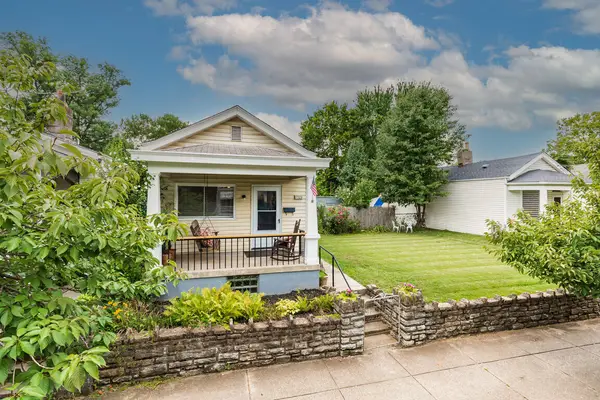 $199,000Active2 beds 1 baths860 sq. ft.
1325 Holman Avenue, Covington, KY 41011
MLS# 646616Listed by: HUFF REALTY - CC - New
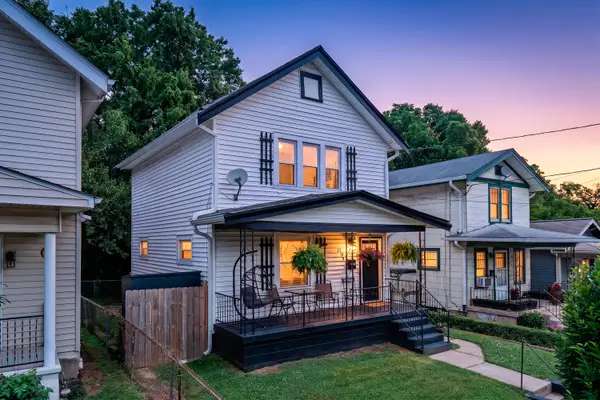 $229,000Active3 beds 2 baths1,218 sq. ft.
120 Daniels Street, Covington, KY 41015
MLS# 646613Listed by: BLUEGRASS REAL ESTATE GROUP - New
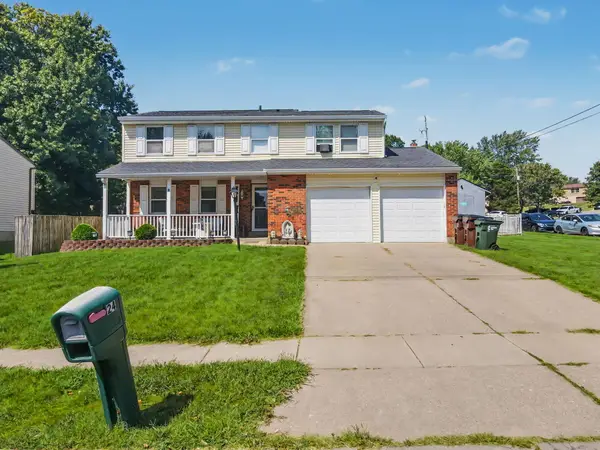 $300,000Active4 beds 2 baths1,450 sq. ft.
24 Hideaway Drive, Covington, KY 41017
MLS# 646603Listed by: HUFF REALTY - FLORENCE  $337,992Pending3 beds 3 baths2,187 sq. ft.
3969 Volterra Lane #319-A, Covington, KY 41017
MLS# 646588Listed by: HMS REAL ESTATE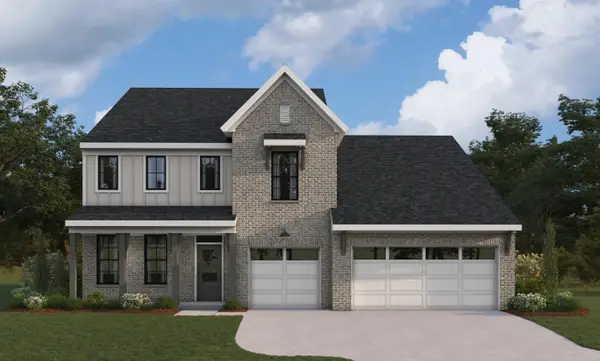 $645,688Pending4 beds 3 baths2,908 sq. ft.
4018 Volterra Lane, Covington, KY 41017
MLS# 646591Listed by: HMS REAL ESTATE- New
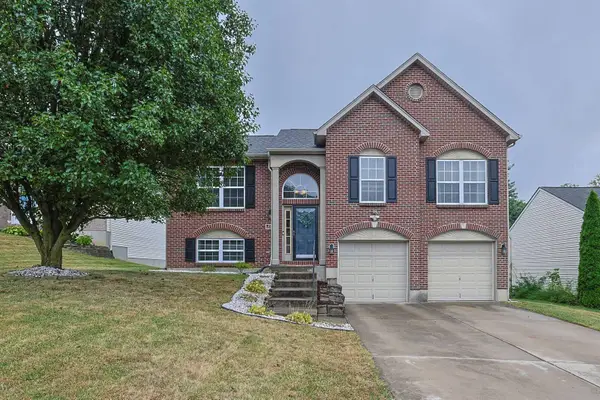 $280,000Active3 beds 3 baths1,169 sq. ft.
177 Beaver Court, Covington, KY 41017
MLS# 646587Listed by: SIBCY CLINE, REALTORS-CC - New
 $364,900Active3 beds 3 baths
2357 Bella Ridge, Covington, KY 41017
MLS# 646590Listed by: COLDWELL BANKER HERITAGE


Protect your home and budget from life's surprises with an Assurant Home Warranty, backed by a partner that supports you through every step of homeownership. Explore Plans.
© 2023 - 2026 ERA Franchise Systems LLC. All rights reserved. ERA Franchise Systems LLC fully supports the principles of the Fair Housing Act and the Equal Opportunity Act. ERA, ERA Real Estate powered, and their respective logos are registered service marks of ERA Franchise Systems LLC. Each office is independently owned and operated.