
317 Western Avenue, Covington, KY 41011
Local realty services provided by:ERA Real Solutions Realty
317 Western Avenue,Covington, KY 41011
$274,900
- 3 Beds
- 3 Baths
- 1,771 sq. ft.
- Townhouse
- Pending
Upcoming open houses
- Sat, Oct 0311:00 am - 01:00 pm
Listed by: nicole gott
Office: re/max victory + affiliates
MLS#:647050
Source:KY_NKMLS
Price summary
- Price:$274,900
- Price per sq. ft.:$155.22
About this home
Beautifully appointed townhome conveniently located just 5 minutes from Downtown-Offering 3 spacious bedrooms 2.5 baths. Completely updated throughout including Newer HVAC, HWH, Roof and More! 3 finished levels, 2 private balconies with seasonal Cincinnati Skyline views, plus a cozy deck with wooded views to relax & unwind*This bright and comfortable floor plan offers plenty of space for everyday living and entertaining. The off-street parking is another hard-to-find bonus this close to the City! Conveniently located near everything Covington and Cincinnati have to offer--dining, entertainment, shopping and more!Walk to Devou Park or Mainstrasse Village! All appliances included.Move right in or add to your portfolio with this TURNKEY Airbnb Investment Opportunity! Currently operated as an Airbnb with a transferable STR license. Fully furnished if desired.With an unbeatable location this one truly offers the perfect blend of convenience, style and outdoor living in the heart of Covington!...
Contact an agent
Home facts
- Year built:1984
- Listing ID #:647050
- Added:4 day(s) ago
- Updated:October 02, 2026 at 08:48 PM
Rooms and interior
- Bedrooms:3
- Total bathrooms:3
- Full bathrooms:2
- Half bathrooms:1
- Rooms Total:10
- Dining Description:Breakfast Bar
- Kitchen Description:Dishwasher, Electric Oven, Electric Range, Microwave, Refrigerator, Stainless Steel Appliance(s)
- Basement Description:Finished, Walk-Out Access
- Living area:1,771 sq. ft.
Heating and cooling
- Cooling:Central Air
- Heating:Forced Air
- Central air:Yes
Structure and exterior
- Year built:1984
- Building area:1,771 sq. ft.
- Lot area:0.01 Acres
- Lot Features:Wooded
- Architectural Style:Traditional
- Construction Materials:Vinyl Siding
- Exterior Features:Balcony, Covered, Deck, Enclosed
- Foundation Description:Poured Concrete
Schools
- High school:Holmes Senior High
- Middle school:Holmes Middle School
- Elementary school:John G. Carlisle Elementary
Utilities
- Water:Public, Water Available
- Sewer:Public Sewer, Sewer Available
Finances and disclosures
- Price:$274,900
- Price per sq. ft.:$155.22
Features and amenities
- Appliances:Microwave, Refrigerator, Washer
- Laundry features:Dryer, Washer, Washer/Dryer Stacked
- Amenities:Ceiling Fan(s), Granite Counters, Recessed Lighting, Smoke Detector(s), Vinyl Clad Window(s)
New listings near 317 Western Avenue
- Open Sat, 12 to 2pmNew
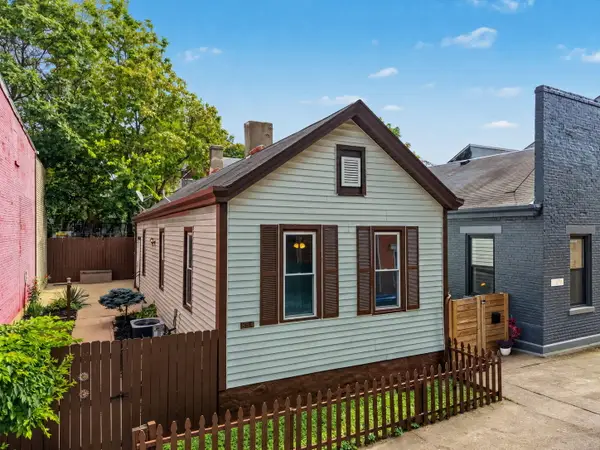 $194,900Active2 beds 1 baths990 sq. ft.
834 Perry Street, Covington, KY 41011
MLS# 647207Listed by: EXP REALTY, LLC - Open Sun, 10am to 12pmNew
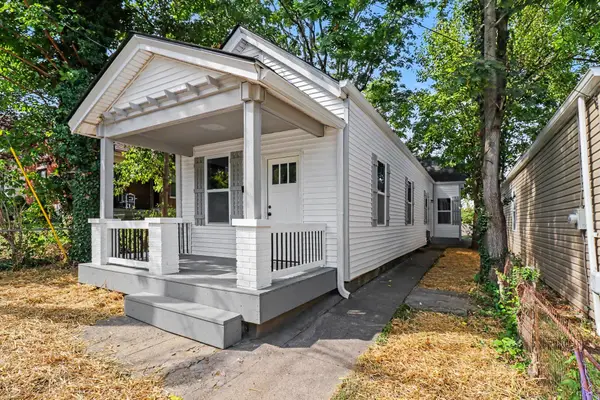 $189,900Active2 beds 2 baths
418 W 22nd Street, Covington, KY 41014
MLS# 647212Listed by: KELLER WILLIAMS REALTY SERVICE - Open Sun, 11am to 1pmNew
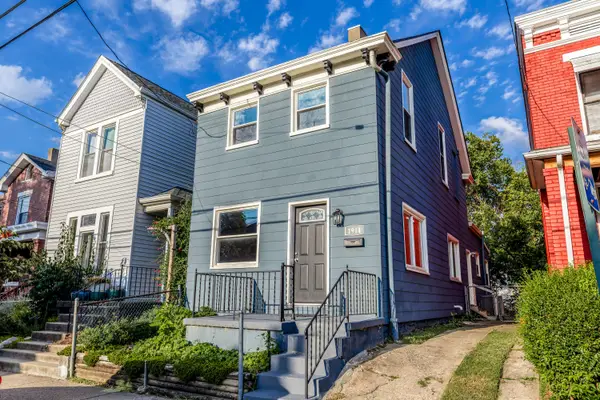 $229,900Active3 beds 2 baths2,112 sq. ft.
1914 Garrard Street, Covington, KY 41014
MLS# 647197Listed by: KELLER WILLIAMS ADVISORS - New
 $2,195,000Active3 beds 4 baths3,497 sq. ft.
1 Roebling Way #1002, Covington, KY 41011
MLS# 647167Listed by: EXP REALTY LLC  $195,000Pending2 beds 1 baths1,040 sq. ft.
2709 Birch Avenue, Covington, KY 41015
MLS# 647150Listed by: KELLER WILLIAMS REALTY SERVICE- Open Sat, 1:30 to 3pmNew
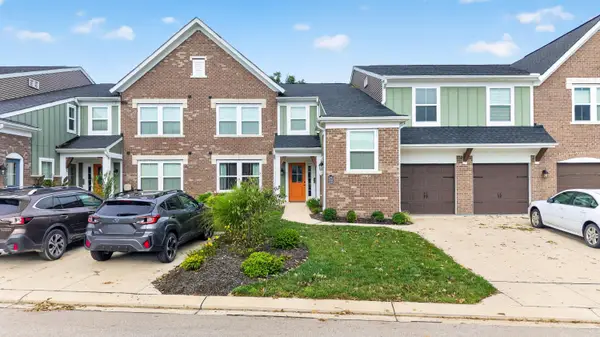 $259,900Active2 beds 2 baths1,300 sq. ft.
2363 Piazza Ridge, Covington, KY 41017
MLS# 647160Listed by: COLDWELL BANKER REALTY FM - New
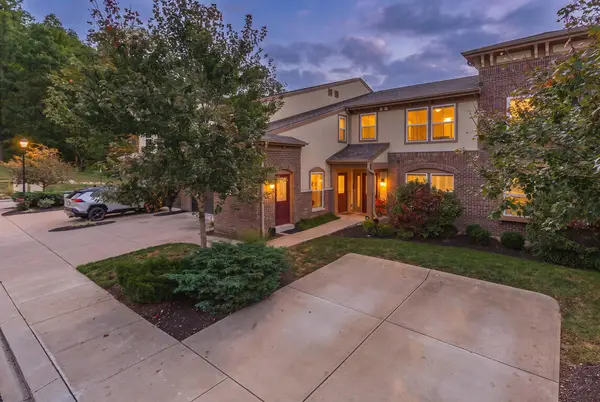 $226,900Active2 beds 2 baths
2499 Ambrato Way, Covington, KY 41017
MLS# 647131Listed by: KELLER WILLIAMS REALTY SERVICE 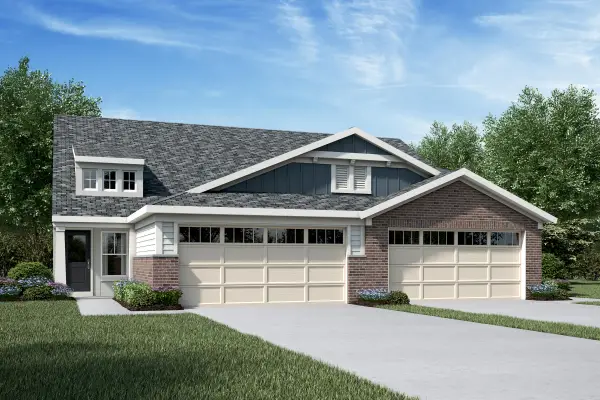 $355,419Pending3 beds 3 baths2,187 sq. ft.
3973 Volterra Lane #A, Covington, KY 41017
MLS# 647129Listed by: HMS REAL ESTATE- New
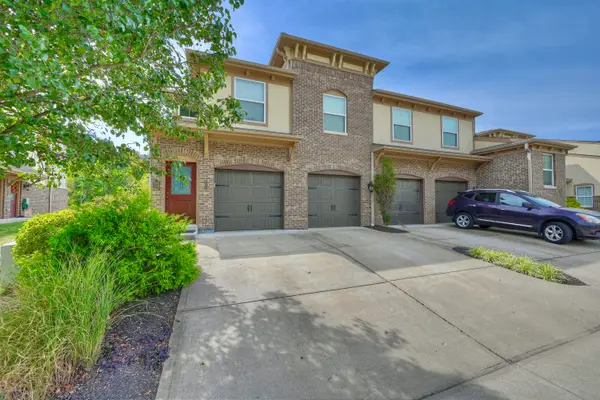 $249,000Active2 beds 2 baths
2437 Ambrato Way, Covington, KY 41017
MLS# 647128Listed by: HUFF REALTY - CC - New
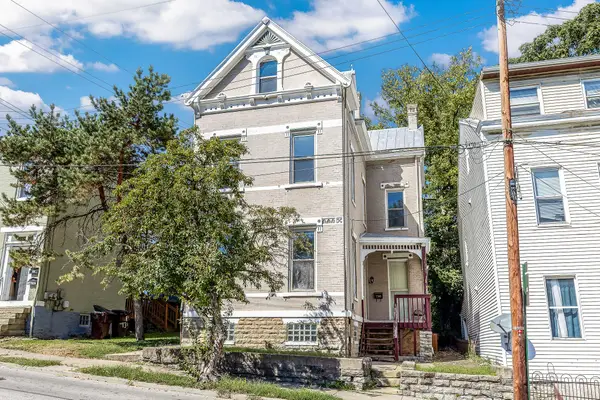 $250,000Active5 beds 2 baths
730 Lewis Street, Covington, KY 41011
MLS# 647095Listed by: KELLER WILLIAMS ADVISORS


Protect your home and budget from life's surprises with an Assurant Home Warranty, backed by a partner that supports you through every step of homeownership. Explore Plans.
© 2023 - 2026 ERA Franchise Systems LLC. All rights reserved. ERA Franchise Systems LLC fully supports the principles of the Fair Housing Act and the Equal Opportunity Act. ERA, ERA Real Estate powered, and their respective logos are registered service marks of ERA Franchise Systems LLC. Each office is independently owned and operated.