
2171 Piazza Ridge, Covington, KY 41017
Local realty services provided by:ERA Real Solutions Realty
2171 Piazza Ridge,Covington, KY 41017
$399,500
- 2 Beds
- 3 Baths
- 2,739 sq. ft.
- Condominium
- Pending
Listed by: cindy cahill
Office: cahill real estate services
MLS#:644249
Source:KY_NKMLS
Price summary
- Price:$399,500
- Price per sq. ft.:$145.86
- Monthly HOA dues:$343
About this home
What's Special About this Easy Step Free Living Townhome? Everything!!! Classy - Yet So Comfortable! Wonderful Large Open Floor Plan with Everything on the 1st Level PLUS a Huge Finished Walkout Lower Level with Additional Bedroom, Full Bath, Expansive Recreational/Media Area with an Oversized Entertaining 13 Foot Wet Bar Area! Great for Entertaining, Shared Living, Guests - Lots of Additional Storage Including a Wonderful Large Custom Closet! 1st Floor Offers Rich Hardwood Floors, Cozy Fireplace in the Gathering Room with Floor to Ceiling Windows that Lead to the Peaceful Covered Deck overlooking the Woods! Convenient Study (Flex Rm, or Dining Area) - Delightful White Kitchen with Quartz Countertops, Stainless Appliances & Great Pantry*Extra Wall of Cabinets for Coffee/Wine Bar*1st Floor Laundry*Relaxing Owner's Retreat with Adjoining Custom Luxury Bath with Oversized Soaking Tub, Custom Tiled Step In Shower, Dual Sink Vanity with Dressing Area and 2 Walk-In Closets! Direct Entry 2 Car Garage*Covered Lower Level Patio - Fischer's Saybrook Floor Plan in Popular Tuscany Development - Enjoy Easy Living without the Exterior or Grounds Maintenance so that You Can Enjoy All the Community has to Offer - Top of the Line Clubhouse with Recreational Area, Pool (2nd Pool is coming!), Fitness Room & Plenty of Areas for Walking & Enjoying Your Pets! All Just Minutes to I-275/Shopping, Dining, Pioneer Park (w. Dog Park), Downtown Cinti, Newport & CVG Airport! Only One Like this Currently Available!...
Contact an agent
Home facts
- Year built:2020
- Subdivision & Development:Tuscany
- Listing ID #:644249
- Added:91 day(s) ago
- Updated:October 01, 2026 at 07:46 AM
Rooms and interior
- Bedrooms:2
- Total bathrooms:3
- Full bathrooms:2
- Half bathrooms:1
- Rooms Total:15
- Dining Description:Breakfast Bar
- Kitchen Description:Dishwasher, Eat-in Kitchen, Electric Oven, Electric Range, Microwave, Pantry, Refrigerator, Stainless Steel Appliance(s)
- Basement Description:Finished, Full, Walk-Out Access
- Living area:2,739 sq. ft.
Heating and cooling
- Cooling:Central Air
- Heating:Electric, Forced Air
- Central air:Yes
Structure and exterior
- Year built:2020
- Building area:2,739 sq. ft.
- Lot Features:Wooded
- Architectural Style:Transitional
- Construction Materials:Brick, Vinyl Siding
- Exterior Features:Covered, Deck, Enclosed, Patio, Porch
- Foundation Description:Poured Concrete
Schools
- High school:Scott High
- Middle school:Summit View Middle School
- Elementary school:Summit View Elementary
Utilities
- Water:Public, Water Available
- Sewer:Public Sewer, Sewer Available
Finances and disclosures
- Price:$399,500
- Price per sq. ft.:$145.86
Features and amenities
- Appliances:Microwave, Refrigerator
- Laundry features:Main Level, Washer Hookup
- Amenities:Ceiling Fan(s), Clubhouse, Crown Molding, Fitness Center, Landscaping, Multi Panel Doors, Pool, Recessed Lighting, Smoke Detector(s), Storage
- Pool features:Pool
Parking
- Garage:Yes
- Garage spaces:2
New listings near 2171 Piazza Ridge
- New
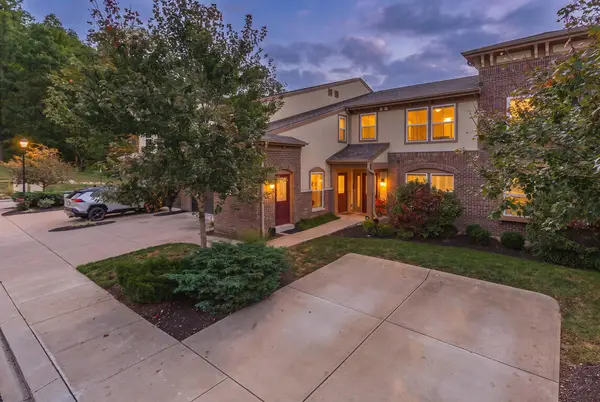 $226,900Active2 beds 2 baths
2499 Ambrato Way, Covington, KY 41017
MLS# 647131Listed by: KELLER WILLIAMS REALTY SERVICE 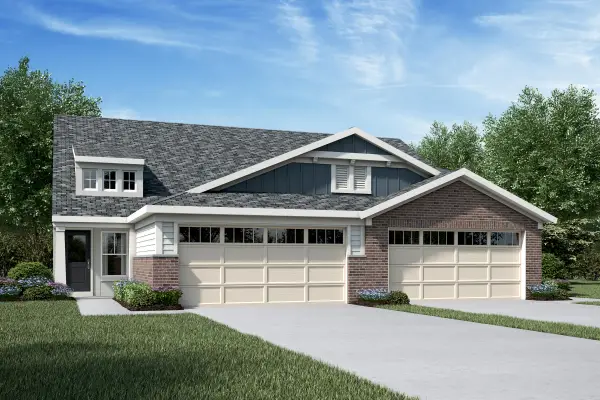 $355,419Pending3 beds 3 baths2,187 sq. ft.
3973 Volterra Lane #A, Covington, KY 41017
MLS# 647129Listed by: HMS REAL ESTATE- New
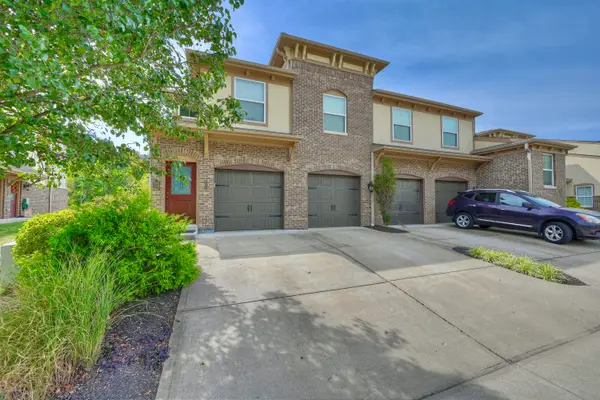 $249,000Active2 beds 2 baths
2437 Ambrato Way, Covington, KY 41017
MLS# 647128Listed by: HUFF REALTY - CC - New
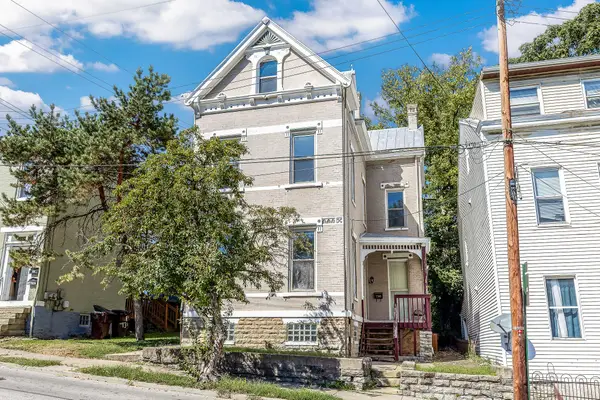 $250,000Active5 beds 2 baths
730 Lewis Street, Covington, KY 41011
MLS# 647095Listed by: KELLER WILLIAMS ADVISORS - New
 $499,900Active2 beds 2 baths1,441 sq. ft.
1 Riverside Place #302, Covington, KY 41011
MLS# 647090Listed by: HUFF REALTY - FLORENCE 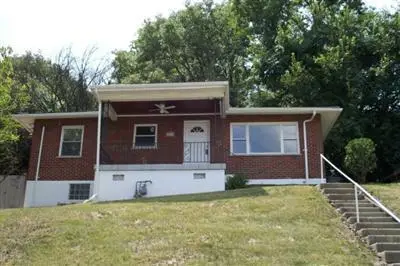 $55,000Pending3 beds 1 baths
603 Edgecliff Street, Covington, KY 41014
MLS# 647061Listed by: KELLER WILLIAMS REALTY SERVICE- New
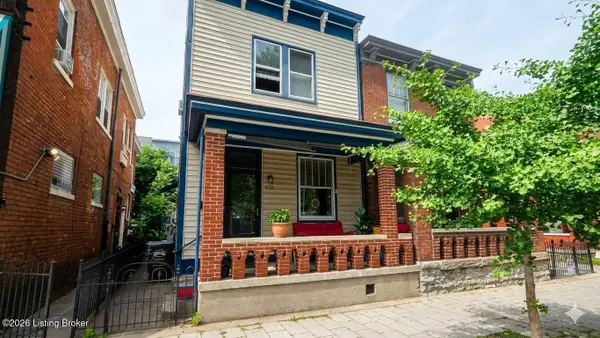 $390,000Active2 beds 2 baths6 sq. ft.
420 W 6th St, Covington, KY 41011
MLS# 1730374Listed by: MINK REALTY - New
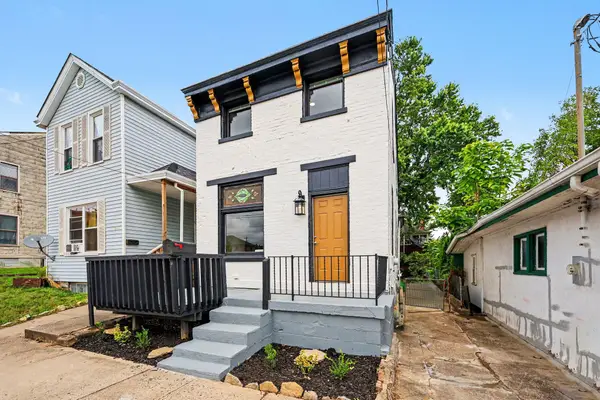 $239,900Active3 beds 2 baths1,201 sq. ft.
2018 Pearl Street, Covington, KY 41014
MLS# 647048Listed by: SIMPLE FEE REALTY - New
 $274,900Active3 beds 3 baths1,771 sq. ft.
317 Western Avenue, Covington, KY 41011
MLS# 647050Listed by: RE/MAX VICTORY + AFFILIATES - New
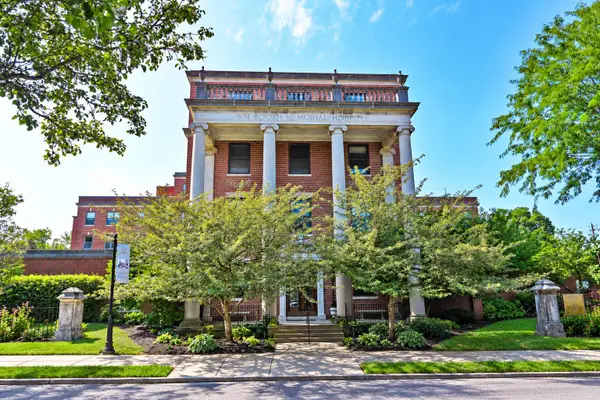 $319,000Active2 beds 2 baths1,206 sq. ft.
323 E 2nd Street #101, Covington, KY 41011
MLS# 647038Listed by: COMEY & SHEPHERD, LLC


Protect your home and budget from life's surprises with an Assurant Home Warranty, backed by a partner that supports you through every step of homeownership. Explore Plans.
© 2023 - 2026 ERA Franchise Systems LLC. All rights reserved. ERA Franchise Systems LLC fully supports the principles of the Fair Housing Act and the Equal Opportunity Act. ERA, ERA Real Estate powered, and their respective logos are registered service marks of ERA Franchise Systems LLC. Each office is independently owned and operated.