
3608 Dorset Court, Covington, KY 41015
Local realty services provided by:ERA Real Solutions Realty
3608 Dorset Court,Covington, KY 41015
$529,900
- 4 Beds
- 4 Baths
- 3,360 sq. ft.
- Single family
- Active
Listed by: daniel vogel
Office: sibcy cline, realtors-florence
MLS#:644828
Source:KY_NKMLS
Price summary
- Price:$529,900
- Price per sq. ft.:$157.71
- Monthly HOA dues:$28.33
About this home
Built in 2022, just 25 minutes to downtown Cincinnati, in desirable Ashford Village. Seller offering buyer incentive of $7,500 towards closing costs or rate buydown. Welcome Home to this Quentin Floor plan. This home features an open floorplan with over 3,300sqft of finished living space. The first floor greets you with abundant natural light, an office space, formal dining room, large family room with stone gas fireplace and beautiful natural wood mantel. Large, nicely appointed kitchen with stainless appliances, Island, Quartz Counters and Tile Backsplash. Mudroom off the garage provides storage space and large pantry. 4 total bedrooms, 2 full and 2 half baths including a 1/2 bath in the finished basement. Bonus room/loft on second floor. Primary bedroom has attached on suite with walk-in shower and closet. Outside, enjoy your covered deck overlooking a 1/2 acre wooded view. Located at the end of a cul-de- sac street, this home has so much to Offer!
Contact an agent
Home facts
- Year built:2022
- Subdivision & Development:Ashford Village
- Listing ID #:644828
- Added:60 day(s) ago
- Updated:September 18, 2026 at 11:53 PM
Rooms and interior
- Bedrooms:4
- Total bathrooms:4
- Full bathrooms:2
- Half bathrooms:2
- Rooms Total:13
- Kitchen Description:Dishwasher, Disposal, Electric Oven, Gas Cooktop, Microwave, Refrigerator, Stainless Steel Appliance(s)
- Basement Description:Finished, Walk-Out Access
- Living area:3,360 sq. ft.
Heating and cooling
- Cooling:Central Air
- Heating:Forced Air
- Central air:Yes
Structure and exterior
- Year built:2022
- Building area:3,360 sq. ft.
- Lot area:0.52 Acres
- Architectural Style:Transitional
- Construction Materials:Brick, Stone
- Foundation Description:Poured Concrete
Schools
- High school:Scott High
- Middle school:Woodland Middle School
- Elementary school:Ryland Heights Elementary
Utilities
- Water:Public
- Sewer:Public Sewer
Finances and disclosures
- Price:$529,900
- Price per sq. ft.:$157.71
Features and amenities
- Appliances:Microwave, Refrigerator
- Amenities:Pool, Vinyl Clad Window(s)
- Pool features:Pool
Parking
- Garage:Yes
- Garage spaces:2
New listings near 3608 Dorset Court
- New
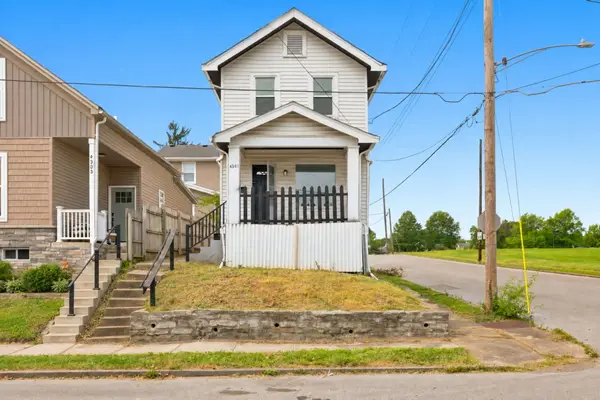 $179,900Active3 beds 1 baths1,088 sq. ft.
4301 Michigan Avenue, Covington, KY 41015
MLS# 646801Listed by: MAINSTAY BROKERAGE LLC - New
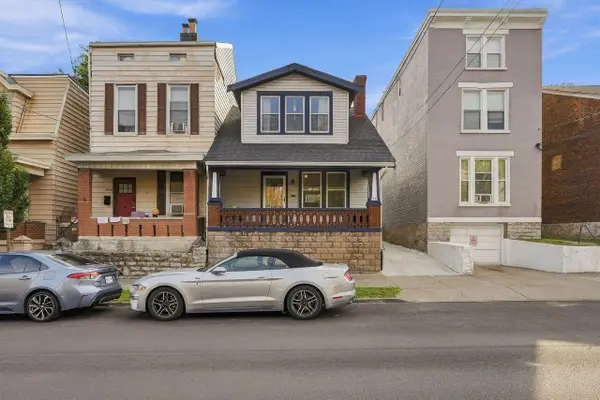 $289,900Active2 beds 2 baths1,740 sq. ft.
1308 Holman Avenue, Covington, KY 41011
MLS# 646796Listed by: COLDWELL BANKER REALTY FM - New
 $165,000Active2 beds 2 baths
3115 1/2 Beech Avenue, Covington, KY 41015
MLS# 646788Listed by: EXP REALTY, LLC - New
 $168,000Active1 beds 1 baths722 sq. ft.
415 W 21st Street, Covington, KY 41014
MLS# 646778Listed by: HAVEN HOMES GROUP - New
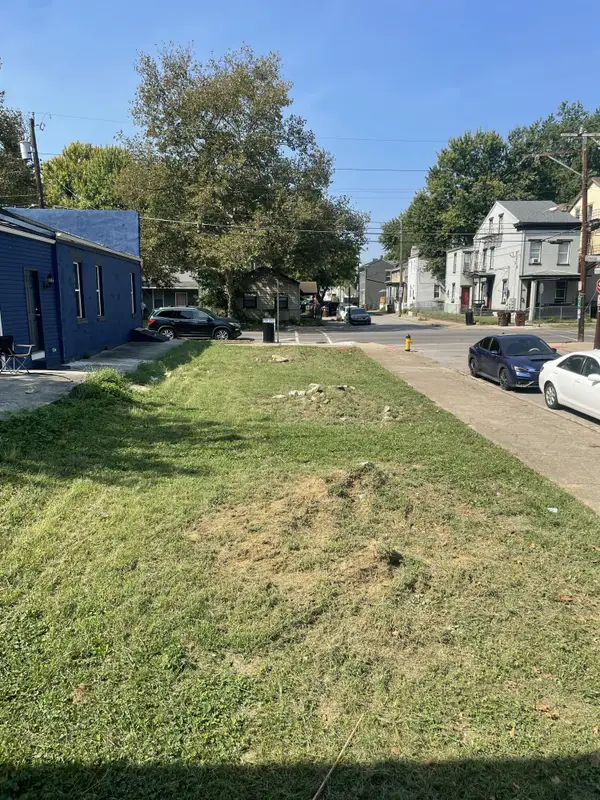 $22,500Active0.05 Acres
1322 Greenup Street, Covington, KY 41011
MLS# 646758Listed by: KELLER WILLIAMS ADVISORS - New
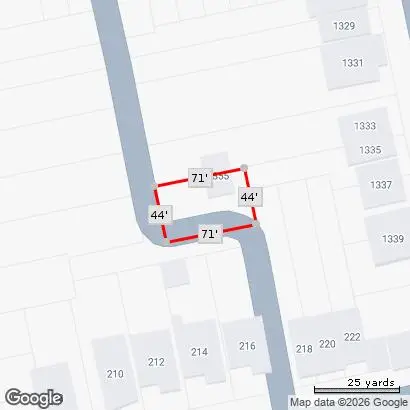 $20,000Active0.07 Acres
1335 Garrard Street, Covington, KY 41011
MLS# 646741Listed by: E-MERGE REAL ESTATE VICTORY - New
 $375,000Active4 beds 2 baths1,888 sq. ft.
25 Wallace Avenue, Covington, KY 41014
MLS# 646730Listed by: HUFF REALTY - FT. MITCHELL - New
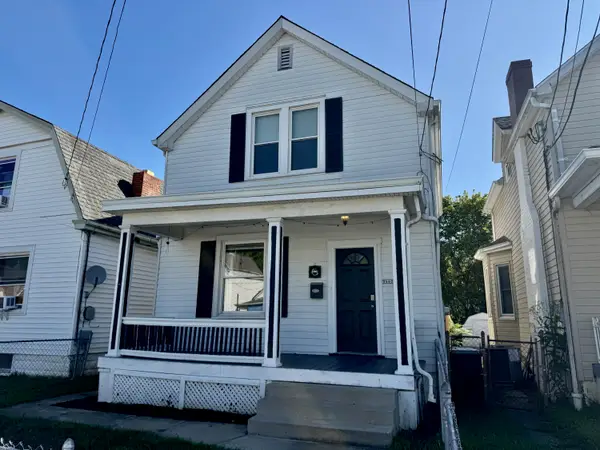 $215,000Active2 beds 2 baths1,102 sq. ft.
3802 Huntington Avenue, Covington, KY 41015
MLS# 646722Listed by: RE/MAX VICTORY + AFFILIATES - New
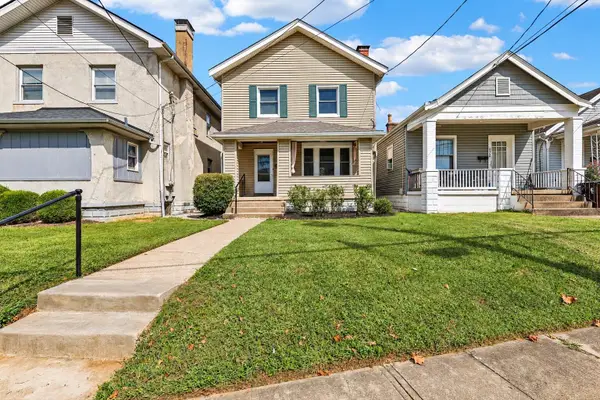 $209,900Active3 beds 1 baths
4316 Decoursey Avenue, Covington, KY 41015
MLS# 646712Listed by: HUFF REALTY - FLORENCE - New
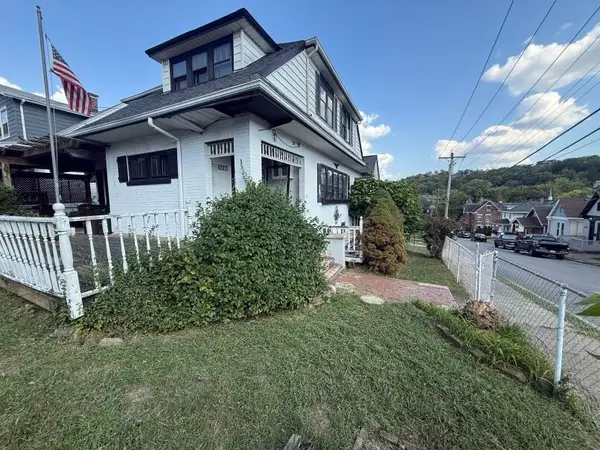 $119,000Active3 beds 1 baths1,606 sq. ft.
1228 Parkway Avenue, Covington, KY 41011
MLS# 646694Listed by: ALEGNA REALTY, LLC


Protect your home and budget from life's surprises with an Assurant Home Warranty, backed by a partner that supports you through every step of homeownership. Explore Plans.
© 2023 - 2026 ERA Franchise Systems LLC. All rights reserved. ERA Franchise Systems LLC fully supports the principles of the Fair Housing Act and the Equal Opportunity Act. ERA, ERA Real Estate powered, and their respective logos are registered service marks of ERA Franchise Systems LLC. Each office is independently owned and operated.