
646 W 11th Street, Covington, KY 41011
Local realty services provided by:ERA Real Solutions Realty
646 W 11th Street,Covington, KY 41011
$384,900
- 2 Beds
- 2 Baths
- 1,860 sq. ft.
- Single family
- Active
Listed by: diana pfaff
Office: coldwell banker realty fm
MLS#:647454
Source:KY_NKMLS
Price summary
- Price:$384,900
- Price per sq. ft.:$206.94
About this home
This is not your everyday rehab! Everything Old Is New Again! Everything is new, top to bottom, inside and outside including all major components. Brand new second story added creating a beautiful space for today's lifestyle. New Roof, Siding, Gutters, Downspouts, Windows, Doors, Garage Door w/Opener, Hardwood Floors, Kitchen, Stainless Appliances, Bathrooms, Light Fixtures, Ceiling Fans, HVAC, Water Heater, Electrical, Plumbing, Water Line, Sewer Line, Gas Line, Privacy Fence, Sidewalk, Patio and Balcony. Just minutes to Downtown Cincinnati, Main Strauss, Shopping, Dining, Recreation, Interstate and Airport. Peace of mind for years to come! Nothing To Do, But Move In!
Contact an agent
Home facts
- Listing ID #:647454
- Added:1 day(s) ago
- Updated:October 10, 2026 at 10:52 PM
Rooms and interior
- Bedrooms:2
- Total bathrooms:2
- Full bathrooms:2
- Rooms Total:5
- Kitchen Description:Dishwasher, Gas Range, Microwave, Refrigerator, Stainless Steel Appliance(s)
- Basement Description:Unfinished
- Living area:1,860 sq. ft.
Heating and cooling
- Cooling:Central Air
- Central air:Yes
Structure and exterior
- Building area:1,860 sq. ft.
- Lot area:0.03 Acres
- Architectural Style:Transitional
- Construction Materials:Vinyl Siding
- Exterior Features:Balcony, Patio
- Foundation Description:Stone
Schools
- High school:Holmes Senior High
- Middle school:Holmes Middle School
- Elementary school:John G. Carlisle Elementary
Utilities
- Water:Public
- Sewer:Public Sewer
Finances and disclosures
- Price:$384,900
- Price per sq. ft.:$206.94
Features and amenities
- Appliances:Microwave, Refrigerator
- Laundry features:Washer Hookup
- Amenities:Ceiling Fan(s), High Ceilings, Recessed Lighting, Vinyl Frames
Parking
- Garage:Yes
- Garage spaces:1
New listings near 646 W 11th Street
- New
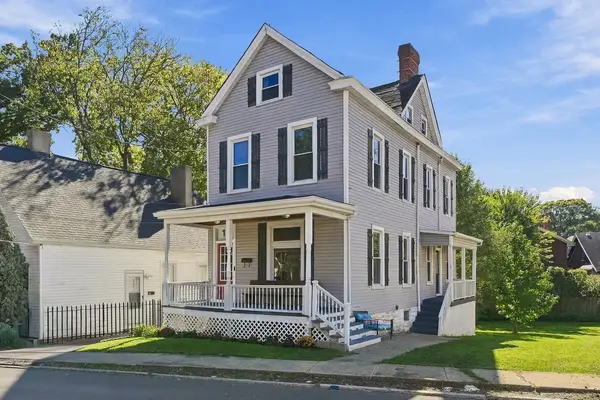 $279,900Active5 beds 2 baths2,100 sq. ft.
15 Catalpa Street, Covington, KY 41014
MLS# 647448Listed by: COLDWELL BANKER REALTY FM - New
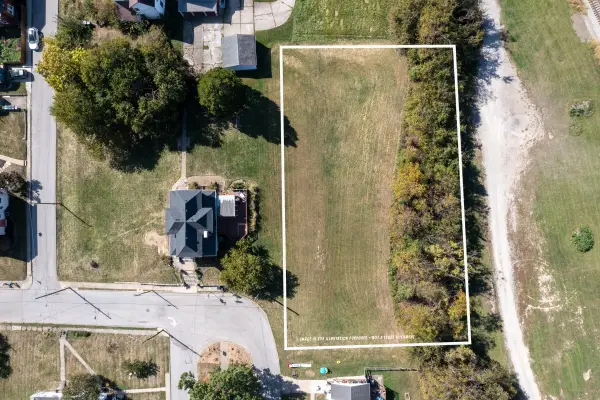 $49,000Active0.61 Acres
100 Summit Drive, Covington, KY 41015
MLS# 647440Listed by: COLDWELL BANKER REALTY FM - New
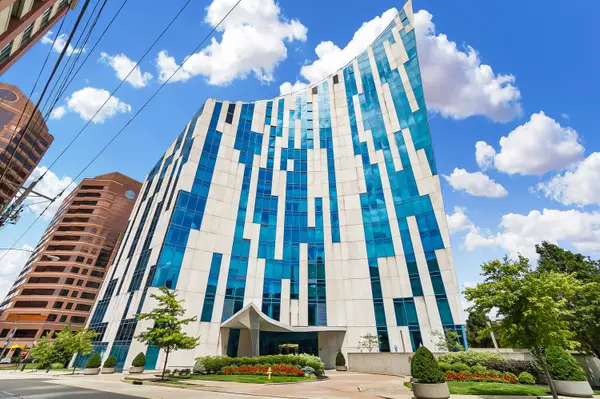 $599,900Active2 beds 3 baths1,957 sq. ft.
1 Roebling Way #401, Covington, KY 41011
MLS# 647442Listed by: EXP REALTY LLC - Open Sat, 1 to 2pmNew
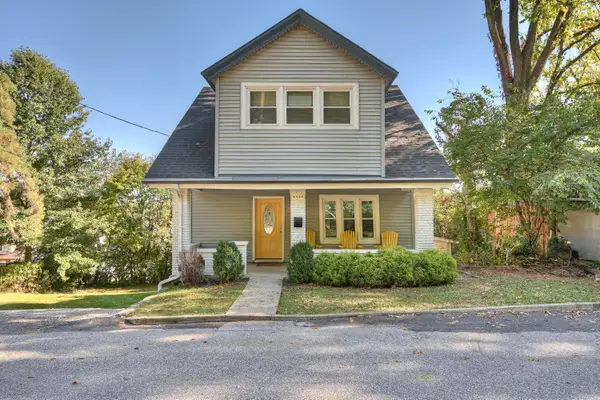 $375,000Active4 beds 4 baths1,587 sq. ft.
1812 Monroe Street, Covington, KY 41014
MLS# 647439Listed by: HUFF REALTY - FLORENCE - New
 $420,000Active4 beds 4 baths1,972 sq. ft.
1034-1036 Amsterdam Road, Covington, KY 41011
MLS# 647421Listed by: EXP REALTY LLC - New
 $255,000Active4 beds 4 baths4,128 sq. ft.
1615 Maryland Avenue, Covington, KY 41014
MLS# 647378Listed by: DIYFLATFEE.COM - New
 $69,000Active0.05 Acres
1127 Russell Street, Covington, KY 41011
MLS# 647361Listed by: KEN PERRY REALTY - New
 $240,000Active3 beds 2 baths1,776 sq. ft.
1318 Holman Avenue, Covington, KY 41011
MLS# 647344Listed by: COMEY & SHEPHERD, INC  $490,795Pending2 beds 2 baths1,625 sq. ft.
4052 Volterra Lane, Covington, KY 41017
MLS# 647336Listed by: HMS REAL ESTATE


Protect your home and budget from life's surprises with an Assurant Home Warranty, backed by a partner that supports you through every step of homeownership. Explore Plans.
© 2023 - 2026 ERA Franchise Systems LLC. All rights reserved. ERA Franchise Systems LLC fully supports the principles of the Fair Housing Act and the Equal Opportunity Act. ERA, ERA Real Estate powered, and their respective logos are registered service marks of ERA Franchise Systems LLC. Each office is independently owned and operated.