
928 Montague Road, Covington, KY 41011
Local realty services provided by:ERA Real Solutions Realty
928 Montague Road,Covington, KY 41011
$265,000
- 3 Beds
- 2 Baths
- 1,732 sq. ft.
- Single family
- Active
Listed by: christy alwell, crystal gibson
Office: pivot realty group
MLS#:646434
Source:KY_NKMLS
Price summary
- Price:$265,000
- Price per sq. ft.:$153
About this home
Charming and beautifully updated, this adorable 3-bedroom, 1.5-bath home is perfectly situated just at the bottom of the hill from Park Hills! Step inside to find updated paint throughout, durable vinyl plank flooring across the main level, and a warm, inviting dining room perfect for gatherings. The updated kitchen offers a fresh, functional space with plenty of charm, while the updated baths add modern convenience. Outside, enjoy the welcoming front porch or take advantage of the private balcony, perfect for morning coffee or winding down at the end of the day. Ideally located close to shopping, dining, parks, entertainment, and all the activities Northern Kentucky has to offer. Move-in ready and full of character, this one is a must-see!
Contact an agent
Home facts
- Year built:1904
- Listing ID #:646434
- Added:1 day(s) ago
- Updated:September 08, 2026 at 07:45 PM
Rooms and interior
- Bedrooms:3
- Total bathrooms:2
- Full bathrooms:1
- Half bathrooms:1
- Rooms Total:7
- Kitchen Description:Dishwasher, Electric Cooktop, Electric Oven, Kitchen Island, Microwave, Refrigerator, Stainless Steel Appliance(s)
- Basement Description:Full, Unfinished
- Living area:1,732 sq. ft.
Heating and cooling
- Cooling:Central Air
- Heating:Electric, Forced Air, Heat Pump
- Central air:Yes
Structure and exterior
- Year built:1904
- Building area:1,732 sq. ft.
- Lot area:0.11 Acres
- Lot Features:Cleared
- Architectural Style:Traditional
- Construction Materials:Aluminum Siding
- Exterior Features:Balcony, Covered, Porch, Private Yard
- Foundation Description:Stone
Schools
- High school:Holmes Senior High
- Middle school:Holmes Middle School
- Elementary school:John G. Carlisle Elementary
Utilities
- Water:Public
- Sewer:Public Sewer
Finances and disclosures
- Price:$265,000
- Price per sq. ft.:$153
Features and amenities
- Appliances:Microwave, Refrigerator
- Laundry features:In Basement
- Amenities:Ceiling Fan(s), Granite Counters, Smoke Detector(s), Vinyl Frames
Parking
- Garage:Yes
- Garage spaces:1
New listings near 928 Montague Road
- New
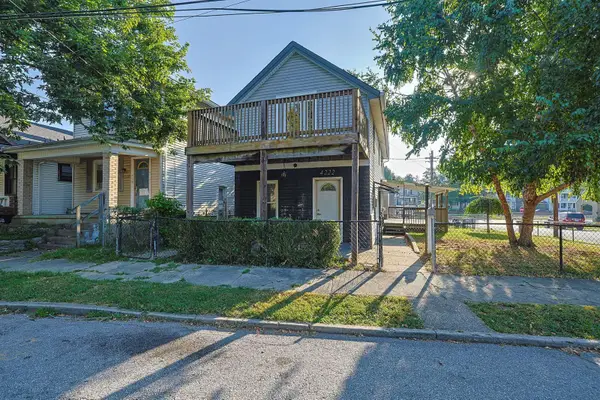 $199,900Active2 beds 2 baths1,616 sq. ft.
4222 Mckee Street, Latonia, KY 41015
MLS# 646445Listed by: SIBCY CLINE, REALTORS-FLORENCE - New
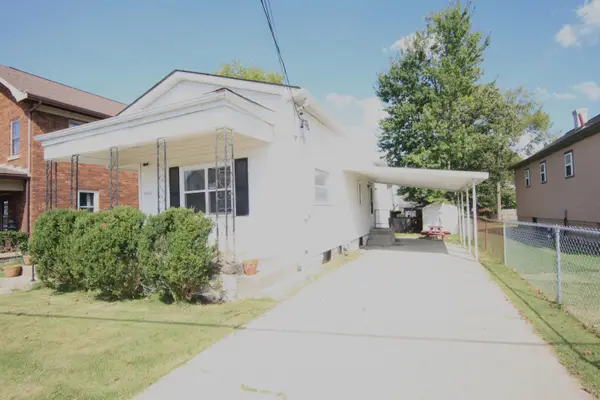 $149,900Active2 beds 1 baths1,116 sq. ft.
4406 Decoursey Avenue, Covington, KY 41015
MLS# 646427Listed by: KELLER WILLIAMS REALTY SERVICE - New
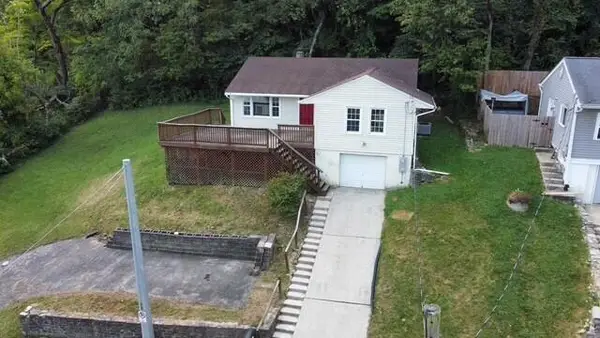 $175,000Active3 beds 1 baths1,214 sq. ft.
31 Loraine Court, Covington, KY 41015
MLS# 646428Listed by: COLDWELL BANKER REALTY FM - Open Sat, 12 to 2pmNew
 $159,900Active2 beds 1 baths885 sq. ft.
12 Catalpa Street, Covington, KY 41014
MLS# 646388Listed by: EXP REALTY, LLC - New
 $164,900Active3 beds 1 baths1,600 sq. ft.
1209 Garrard Street, Covington, KY 41011
MLS# 646390Listed by: MAINSTAY BROKERAGE LLC 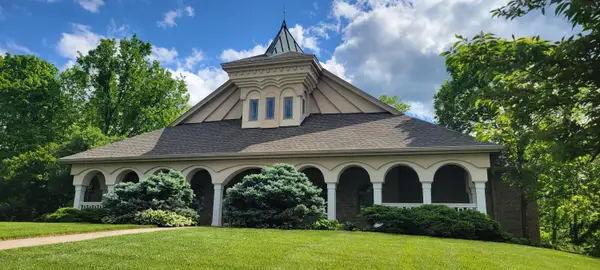 $795,000Active4 beds 5 baths3,800 sq. ft.
3189 Manor Hill, Covington, KY 41015
MLS# 642229Listed by: RE/MAX VICTORY + AFFILIATES- New
 $165,000Active4 beds 2 baths2,320 sq. ft.
1552 Eastern Avenue, Covington, KY 41011
MLS# 646320Listed by: SIBCY CLINE, REALTORS-CC - New
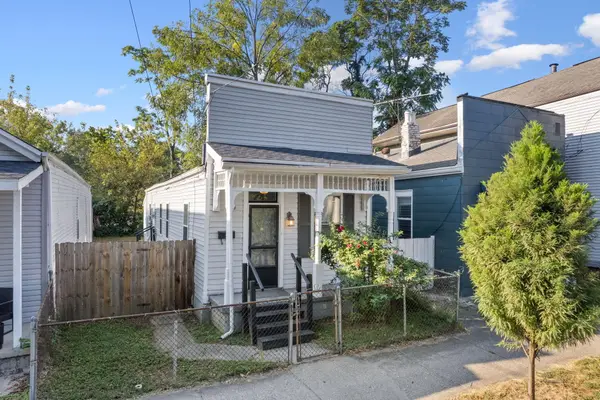 $159,000Active1 beds 1 baths825 sq. ft.
309 E 13th Street, Covington, KY 41011
MLS# 646380Listed by: KELLER WILLIAMS ADVISORS - New
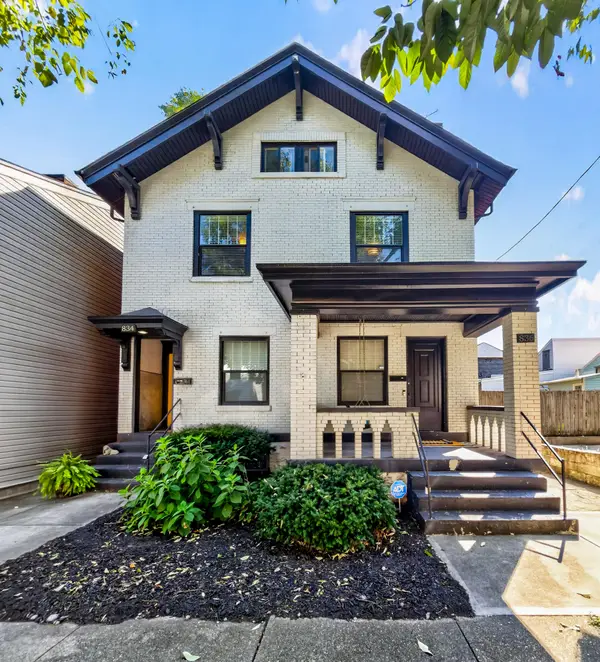 $525,000Active-- beds -- baths2,072 sq. ft.
834-36 Bakewell Street, Covington, KY 41011
MLS# 646355Listed by: KELLER WILLIAMS REALTY SERVICE


Protect your home and budget from life's surprises with an Assurant Home Warranty, backed by a partner that supports you through every step of homeownership. Explore Plans.
© 2023 - 2026 ERA Franchise Systems LLC. All rights reserved. ERA Franchise Systems LLC fully supports the principles of the Fair Housing Act and the Equal Opportunity Act. ERA, ERA Real Estate powered, and their respective logos are registered service marks of ERA Franchise Systems LLC. Each office is independently owned and operated.