
1988 Crescent Terrace, Crescent Springs, KY 41017
Local realty services provided by:ERA Real Solutions Realty
1988 Crescent Terrace,Crescent Springs, KY 41017
$429,000
- 3 Beds
- 3 Baths
- 1,900 sq. ft.
- Single family
- Active
Listed by: devin kroner
Office: epique realty
MLS#:646409
Source:KY_NKMLS
Price summary
- Price:$429,000
- Price per sq. ft.:$260
About this home
**MORE THAN HALF AN ACRE. BEAUTIFULLY UPDATED. AND RIGHT IN THE HEART OF NORTHERN KENTUCKY.**
1988 Crescent Terrace offers something that's getting harder to find: an established neighborhood, a wonderfully convenient location, and a backyard with enough room to actually enjoy!
Inside this 3-bedroom, 2.5-bath brick home, you'll find approximately 1,900 sq. ft. of finished living space and updates with plenty of personality. Custom-made walnut countertops make the kitchen truly one of a kind, with all appliances staying. Remodeled bathrooms include a beautiful primary bath with tiled walk-in shower, while fresh flooring gives the home an updated feel. And as cooler evenings arrive, the wood-burning fireplace provides the perfect gathering spot in the living room.
Downstairs, the full basement adds finished flexible space currently used as a workout room, PLUS plenty of unfinished storage--giving you valuable additional flexibility without sacrificing storage space.
Then step outside. With more than half an acre, a spacious backyard, patio, and in-ground invisible pet fence, there's room for cookouts, four-legged family members, play, gardening, entertaining--or simply having a little more space between you and the rest of the world.
Top it all off with an attached 2-car garage and easy access to shopping, dining, interstate access, Downtown Cincinnati, and everything Northern Kentucky has to offer.
**You don't have to choose between an updated home, a great yard, and a convenient location. At 1988 Crescent Terrace, you can have all three.**...
Contact an agent
Home facts
- Year built:1992
- Listing ID #:646409
- Added:7 day(s) ago
- Updated:September 14, 2026 at 07:05 PM
Rooms and interior
- Bedrooms:3
- Total bathrooms:3
- Full bathrooms:2
- Half bathrooms:1
- Rooms Total:9
- Dining Description:Breakfast Bar
- Kitchen Description:Dishwasher, Gas Cooktop, Gas Oven, Gas Range, Microwave, Pantry, Refrigerator, Stainless Steel Appliance(s)
- Basement Description:Finished, Full, Unfinished
- Living area:1,900 sq. ft.
Heating and cooling
- Cooling:Central Air
- Heating:Electric, Forced Air, Hot Water
- Central air:Yes
Structure and exterior
- Year built:1992
- Building area:1,900 sq. ft.
- Lot area:0.52 Acres
- Lot Features:Cleared, Sloped
- Architectural Style:Traditional
- Construction Materials:Brick
- Exterior Features:Deck, Fire Pit, Outdoor Grill, Patio
- Foundation Description:Concrete Perimeter, Poured Concrete
Schools
- High school:Dixie Heights High
- Middle school:Turkey Foot Middle School
- Elementary school:River Ridge Elementary
Utilities
- Water:Public
- Sewer:Public Sewer
Finances and disclosures
- Price:$429,000
- Price per sq. ft.:$260
Features and amenities
- Appliances:Microwave, Refrigerator
- Laundry features:In Basement, Lower Level
- Amenities:Ceiling Fan(s), Central Vacuum, Outdoor Grill, Recessed Lighting, Smoke Detector(s), Vinyl Clad Window(s)
Parking
- Garage:Yes
- Garage spaces:2
New listings near 1988 Crescent Terrace
- New
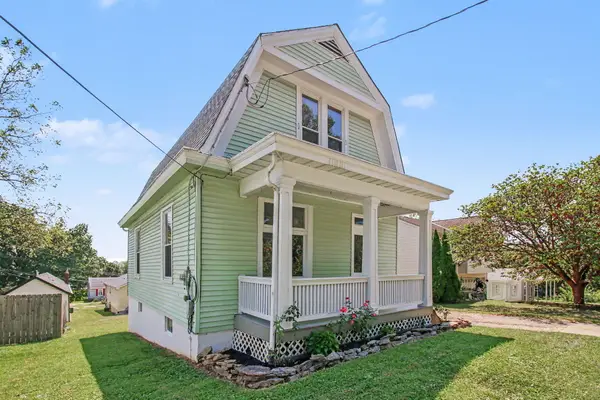 $250,000Active2 beds 2 baths1,530 sq. ft.
2459 Lorraine Court, Crescent Springs, KY 41017
MLS# 646517Listed by: EXP REALTY, LLC - New
 $629,000Active4 beds 3 baths
2491 Lillywood Way, Crescent Springs, KY 41017
MLS# 646337Listed by: SIBCY CLINE, REALTORS-FLORENCE - New
 $535,000Active4 beds 4 baths2,184 sq. ft.
873 Havenwood Court, Crescent Springs, KY 41017
MLS# 646317Listed by: KELLER WILLIAMS REALTY SERVICE  $265,000Active2 beds 2 baths1,229 sq. ft.
2558 Crosshill Drive, Crescent Springs, KY 41017
MLS# 646298Listed by: HUFF REALTY - FLORENCE $649,000Active3 beds 3 baths3,100 sq. ft.
871 Cliffrose Court, Crescent Springs, KY 41017
MLS# 646252Listed by: HUFF REALTY - CC $749,000Active4 beds 4 baths4,317 sq. ft.
835 Crossings Drive, Crescent Springs, KY 41017
MLS# 646111Listed by: HUFF REALTY - FLORENCE $294,900Active2 beds 2 baths1,511 sq. ft.
592 Foxhill Drive, Crescent Springs, KY 41017
MLS# 646046Listed by: COLDWELL BANKER REALTY $288,000Active2 beds 2 baths
2552 Crosshill Drive, Crescent Springs, KY 41017
MLS# 646014Listed by: SIBCY CLINE, REALTORS-FLORENCE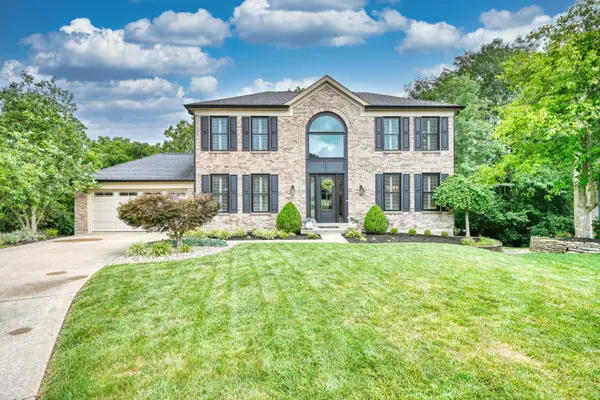 $635,000Pending5 beds 4 baths3,137 sq. ft.
631 Meadow Wood Drive, Crescent Springs, KY 41017
MLS# 645861Listed by: HUFF REALTY - FLORENCE


Protect your home and budget from life's surprises with an Assurant Home Warranty, backed by a partner that supports you through every step of homeownership. Explore Plans.
© 2023 - 2026 ERA Franchise Systems LLC. All rights reserved. ERA Franchise Systems LLC fully supports the principles of the Fair Housing Act and the Equal Opportunity Act. ERA, ERA Real Estate powered, and their respective logos are registered service marks of ERA Franchise Systems LLC. Each office is independently owned and operated.