
140 Rossmoyne Drive, Crestview Hills, KY 41017
Local realty services provided by:ERA Real Solutions Realty
140 Rossmoyne Drive,Crestview Hills, KY 41017
$700,000
- 3 Beds
- 3 Baths
- 2,102 sq. ft.
- Single family
- Pending
Listed by: nicole riegler
Office: re/max victory + affiliates
MLS#:646363
Source:KY_NKMLS
Price summary
- Price:$700,000
- Price per sq. ft.:$333.02
About this home
Some homes are renovated. Others are thoughtfully reimagined. Built in 1965 and owned by the original owner for more than 50 years, this remarkable mid-century modern was almost entirely original when purchased by its current owners in 2020. Their goal was simple: bring the home into today without erasing the architectural character that made it special. The result is an incredible blend of original MCM design and modern living, with clean lines, distinctive architectural details and walls of windows complemented by an opened-up floor plan and beautifully updated kitchen and baths. Offering 3 bedrooms, 2.5 baths, two fireplaces, a finished basement and 2-car garage, the home is as functional as it is unique. The transformation continues outside on the .69-acre lot, where extensive clearing, landscaping and flower gardens have created a setting that feels like your own private park. Enjoy it all from the screened porch, surrounded by beautiful views in every direction. This isn't a renovation that made a 1965 home look like everything else. It's one that celebrates exactly what it was meant to be....
Contact an agent
Home facts
- Year built:1965
- Listing ID #:646363
- Added:3 day(s) ago
- Updated:September 07, 2026 at 08:49 PM
Rooms and interior
- Bedrooms:3
- Total bathrooms:3
- Full bathrooms:2
- Half bathrooms:1
- Rooms Total:10
- Dining Description:Breakfast Bar
- Kitchen Description:Dishwasher, Disposal, Eat-in Kitchen, Electric Range, Kitchen Island, Microwave, Refrigerator, Stainless Steel Appliance(s)
- Basement Description:Finished, Partial, Walk-Out Access
- Living area:2,102 sq. ft.
Heating and cooling
- Cooling:Central Air
- Heating:Forced Air
- Central air:Yes
Structure and exterior
- Year built:1965
- Building area:2,102 sq. ft.
- Lot area:0.69 Acres
- Lot Features:Wooded
- Architectural Style:Traditional
- Construction Materials:Brick, Wood Siding
- Exterior Features:Covered, Enclosed, Lighting, Patio, Porch, Private Yard
- Foundation Description:Poured Concrete
Schools
- High school:Dixie Heights High
- Middle school:Turkey Foot Middle School
- Elementary school:JA Caywood Elementary
Utilities
- Water:Public
- Sewer:Public Sewer
Finances and disclosures
- Price:$700,000
- Price per sq. ft.:$333.02
Features and amenities
- Appliances:Microwave, Refrigerator
- Laundry features:Main Level, Washer Hookup
- Amenities:Cathedral Ceiling(s), Ceiling Fan(s), Double Hung, Natural Woodwork, Recessed Lighting, Storage, Vaulted Ceiling(s)
Parking
- Garage:Yes
- Garage spaces:2
New listings near 140 Rossmoyne Drive
 $355,000Pending2 beds 3 baths1,262 sq. ft.
511 Palmer Court, Crestview Hills, KY 41017
MLS# 646350Listed by: HUFF REALTY - FLORENCE $229,900Pending2 beds 2 baths
282 Secretariat Court, Crestview Hills, KY 41017
MLS# 646264Listed by: HUFF REALTY - FLORENCE- New
 $229,900Active2 beds 2 baths1,152 sq. ft.
2734 Brookdale Court, Crestview Hills, KY 41017
MLS# 646203Listed by: SIBCY CLINE, REALTORS-FLORENCE  $389,000Pending2 beds 3 baths2,400 sq. ft.
2760 Mansion Place, Crestview Hills, KY 41017
MLS# 646064Listed by: COLDWELL BANKER REALTY FM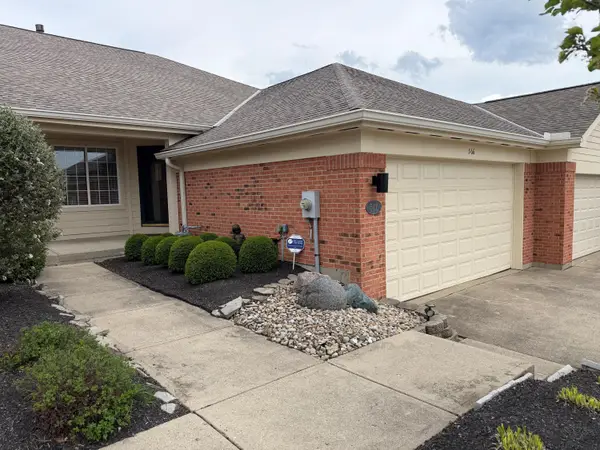 $375,000Pending2 beds 3 baths1,368 sq. ft.
566 Palmer Court, Crestview Hills, KY 41017
MLS# 645869Listed by: HUFF REALTY - FLORENCE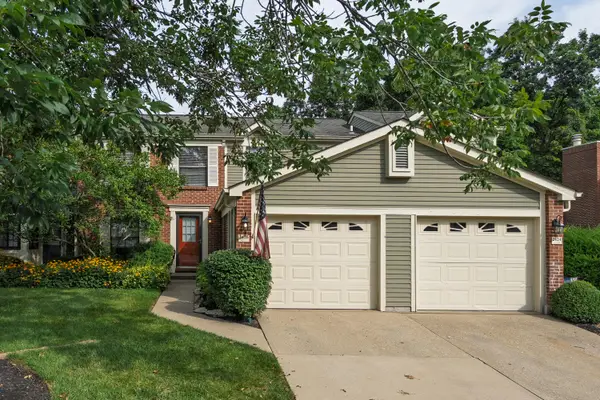 $207,500Pending2 beds 2 baths1,240 sq. ft.
2426 Palmeadow Drive, Crestview Hills, KY 41017
MLS# 645822Listed by: KELLER WILLIAMS REALTY SERVICE $234,900Pending2 beds 2 baths1,670 sq. ft.
290 Secretariat Court, Crestview Hills, KY 41017
MLS# 645695Listed by: NELTNER REALTY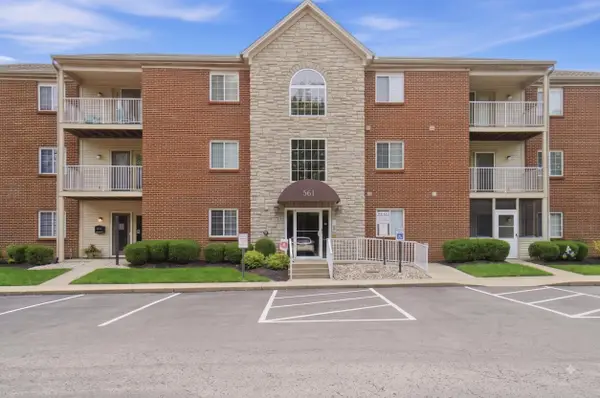 $189,500Active2 beds 2 baths1,247 sq. ft.
561 Napa Valley Lane #6, Crestview Hills, KY 41017
MLS# 645658Listed by: EXP REALTY, LLC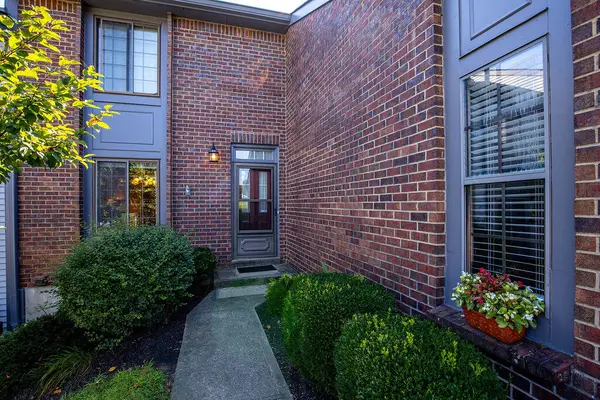 $249,900Pending2 beds 2 baths1,320 sq. ft.
222 Shaker Heights Lane, Crestview Hills, KY 41017
MLS# 645461Listed by: LOHMILLER REAL ESTATE


Protect your home and budget from life's surprises with an Assurant Home Warranty, backed by a partner that supports you through every step of homeownership. Explore Plans.
© 2023 - 2026 ERA Franchise Systems LLC. All rights reserved. ERA Franchise Systems LLC fully supports the principles of the Fair Housing Act and the Equal Opportunity Act. ERA, ERA Real Estate powered, and their respective logos are registered service marks of ERA Franchise Systems LLC. Each office is independently owned and operated.