
222 Shaker Heights Lane, Crestview Hills, KY 41017
Local realty services provided by:ERA Real Solutions Realty
222 Shaker Heights Lane,Crestview Hills, KY 41017
$244,000
- 2 Beds
- 2 Baths
- - sq. ft.
- Condominium
- Sold
Listed by: jennifer diers
Office: lohmiller real estate
MLS#:645461
Source:KY_NKMLS
Sorry, we are unable to map this address
Price summary
- Price:$244,000
- Monthly HOA dues:$348
About this home
Welcome to desirable Lookout Farms! This well-maintained condominium offers approximately 1,320 square feet of living space with 2 bedrooms, 2 bathrooms, and an attached 1-car garage. The home features a spacious living room, family room with fireplace, dining area, and private outdoor deck ideal for relaxing or entertaining. Enjoy the convenience of a garage, attic storage, and a partial basement for additional storage space. Located in the sought-after Crestview Hills community, this property provides easy access to shopping, dining, medical facilities, and major highways.
Contact an agent
Home facts
- Year built:1981
- Subdivision & Development:Lookout Farms
- Listing ID #:645461
- Added:42 day(s) ago
- Updated:September 18, 2026 at 06:51 PM
Rooms and interior
- Bedrooms:2
- Total bathrooms:2
- Full bathrooms:1
- Half bathrooms:1
- Rooms Total:6
- Kitchen Description:Dishwasher, Electric Range, Microwave, Refrigerator
- Basement Description:Finished
Heating and cooling
- Cooling:Central Air
- Heating:Electric
- Central air:Yes
Structure and exterior
- Year built:1981
- Architectural Style:Traditional
- Construction Materials:Wood Siding
- Foundation Description:Poured Concrete
Schools
- High school:Dixie Heights High
- Middle school:Turkey Foot Middle School
- Elementary school:JA Caywood Elementary
Utilities
- Water:Public, Water Available
- Sewer:Public Sewer
Finances and disclosures
- Price:$244,000
Features and amenities
- Appliances:Microwave, Refrigerator, Washer
- Laundry features:Dryer, Washer
- Amenities:Clubhouse, Pool
- Pool features:In Ground, Pool
Parking
- Garage:Yes
- Garage spaces:1
New listings near 222 Shaker Heights Lane
- New
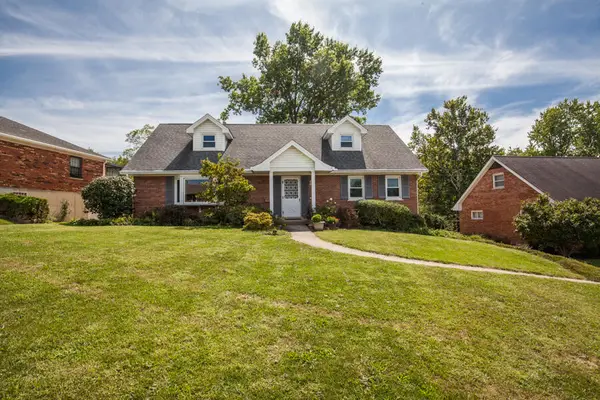 $459,900Active4 beds 2 baths2,499 sq. ft.
1721 Fort Henry Drive, Crestview Hills, KY 41017
MLS# 646770Listed by: ADD A PAD REALTY - New
 $530,000Active3 beds 3 baths3,000 sq. ft.
2525 Nicklaus Lane, Crestview Hills, KY 41017
MLS# 646714Listed by: SIBCY CLINE, REALTORS-FLORENCE - New
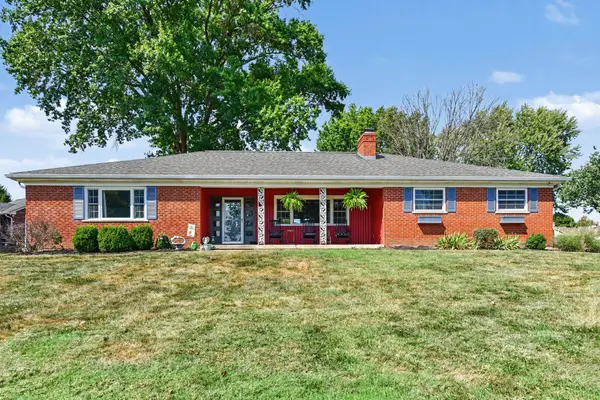 $615,000Active3 beds 2 baths1,841 sq. ft.
112 Warwick Court, Crestview Hills, KY 41017
MLS# 646570Listed by: KELLER WILLIAMS REALTY SERVICE - New
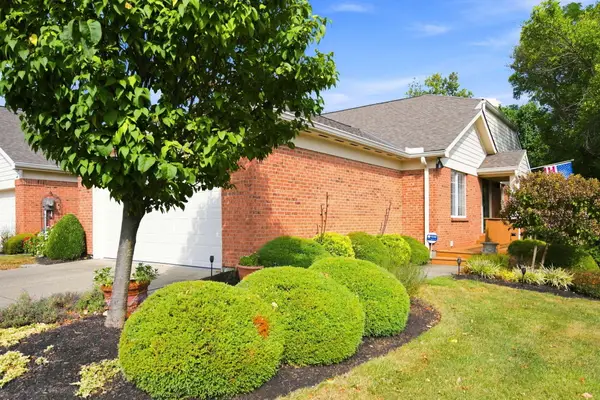 $399,900Active3 beds 3 baths
528 Palmer Court, Crestview Hills, KY 41017
MLS# 646532Listed by: ROBINSON SOTHEBY'S INT. REALTY 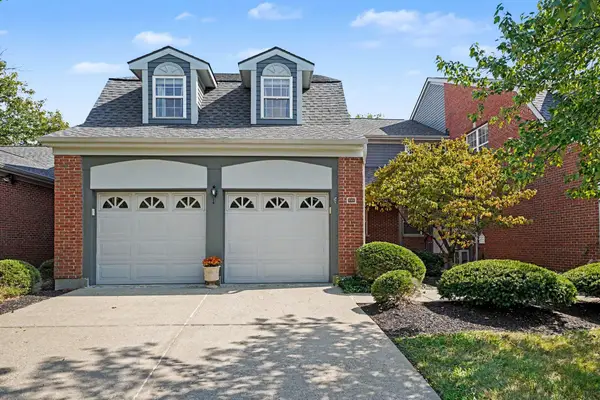 $355,000Pending4 beds 4 baths3,800 sq. ft.
157 Summer Lane, Crestview Hills, KY 41017
MLS# 646433Listed by: RE/MAX VICTORY + AFFILIATES $700,000Pending3 beds 3 baths2,102 sq. ft.
140 Rossmoyne Drive, Crestview Hills, KY 41017
MLS# 646363Listed by: RE/MAX VICTORY + AFFILIATES $355,000Pending2 beds 3 baths1,262 sq. ft.
511 Palmer Court, Crestview Hills, KY 41017
MLS# 646350Listed by: HUFF REALTY - FLORENCE $229,900Pending2 beds 2 baths
282 Secretariat Court, Crestview Hills, KY 41017
MLS# 646264Listed by: HUFF REALTY - FLORENCE $229,900Active2 beds 2 baths1,152 sq. ft.
2734 Brookdale Court, Crestview Hills, KY 41017
MLS# 646203Listed by: SIBCY CLINE, REALTORS-FLORENCE $389,000Pending2 beds 3 baths2,400 sq. ft.
2760 Mansion Place, Crestview Hills, KY 41017
MLS# 646064Listed by: COLDWELL BANKER REALTY FM


Protect your home and budget from life's surprises with an Assurant Home Warranty, backed by a partner that supports you through every step of homeownership. Explore Plans.
© 2023 - 2026 ERA Franchise Systems LLC. All rights reserved. ERA Franchise Systems LLC fully supports the principles of the Fair Housing Act and the Equal Opportunity Act. ERA, ERA Real Estate powered, and their respective logos are registered service marks of ERA Franchise Systems LLC. Each office is independently owned and operated.