
2426 Palmeadow Drive, Crestview Hills, KY 41017
Local realty services provided by:ERA Real Solutions Realty
2426 Palmeadow Drive,Crestview Hills, KY 41017
$200,000
- 2 Beds
- 2 Baths
- - sq. ft.
- Townhouse
- Sold
Listed by: the brock hart home group, brock hart
Office: keller williams realty service
MLS#:645822
Source:KY_NKMLS
Sorry, we are unable to map this address
Price summary
- Price:$200,000
- Monthly HOA dues:$370
About this home
Fantastic property centrally located in the highly sought after Lookout Farm Community. Enjoy the garage with extra loft storage, back patio, usable greenspace, wooded view, double closet in the primary bedroom, 2nd floor laundry, community pool, walking trails, and more! You will want to see this one in person.
Contact an agent
Home facts
- Year built:1987
- Subdivision & Development:Lookout Farms
- Listing ID #:645822
- Added:48 day(s) ago
- Updated:October 06, 2026 at 11:54 PM
Rooms and interior
- Bedrooms:2
- Total bathrooms:2
- Full bathrooms:1
- Half bathrooms:1
- Rooms Total:6
- Kitchen Description:Dishwasher, Electric Range, Refrigerator
Heating and cooling
- Cooling:Central Air
- Heating:Electric
- Central air:Yes
Structure and exterior
- Year built:1987
- Architectural Style:Traditional
- Construction Materials:Brick
- Exterior Features:Patio
- Foundation Description:Slab
Schools
- High school:Dixie Heights High
- Middle school:Turkey Foot Middle School
- Elementary school:JA Caywood Elementary
Utilities
- Water:Public
- Sewer:Public Sewer
Finances and disclosures
- Price:$200,000
Features and amenities
- Appliances:Refrigerator
- Amenities:Aluminum Frames
Parking
- Garage:Yes
- Garage spaces:1
New listings near 2426 Palmeadow Drive
- New
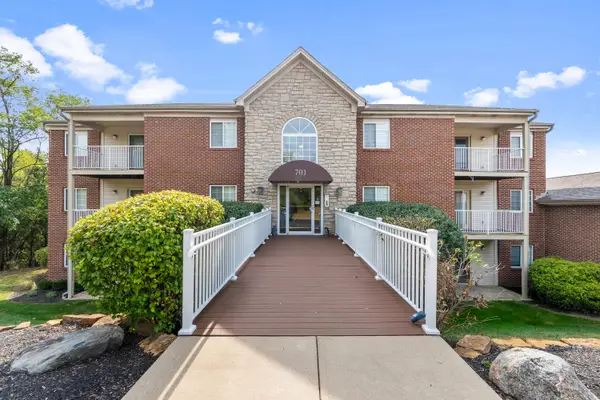 $168,000Active2 beds 2 baths993 sq. ft.
701 Napa Valley Lane #4, Crestview Hills, KY 41017
MLS# 647239Listed by: KELLER WILLIAMS REALTY SERVICE - New
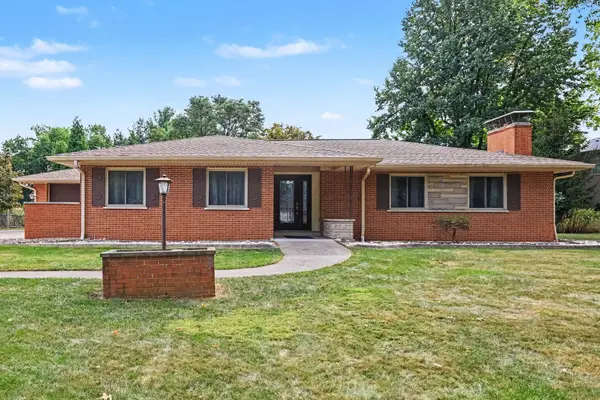 $500,000Active3 beds 4 baths4,032 sq. ft.
123 Vernon Drive, Crestview Hills, KY 41017
MLS# 647164Listed by: RE/MAX VICTORY + AFFILIATES - New
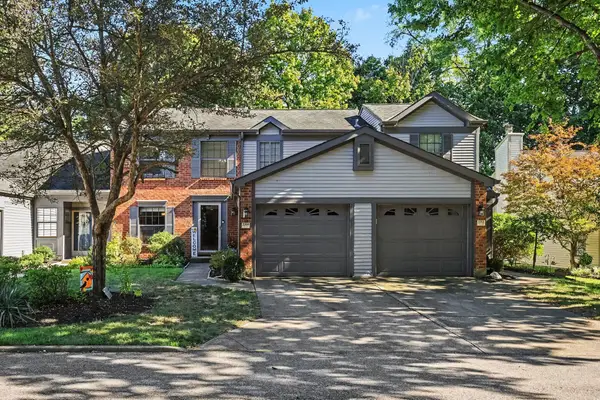 $234,900Active2 beds 2 baths1,120 sq. ft.
2709 Copper Coin, Crestview Hills, KY 41017
MLS# 647068Listed by: KELLER WILLIAMS REALTY SERVICE  $530,000Pending3 beds 3 baths3,000 sq. ft.
2525 Nicklaus Lane, Crestview Hills, KY 41017
MLS# 646714Listed by: SIBCY CLINE, REALTORS-FLORENCE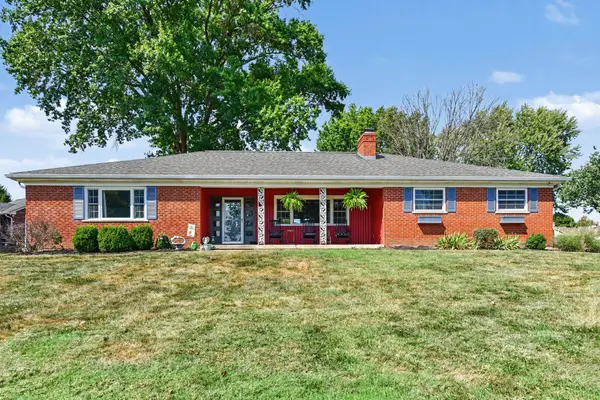 $615,000Active3 beds 2 baths1,841 sq. ft.
112 Warwick Court, Crestview Hills, KY 41017
MLS# 646570Listed by: KELLER WILLIAMS REALTY SERVICE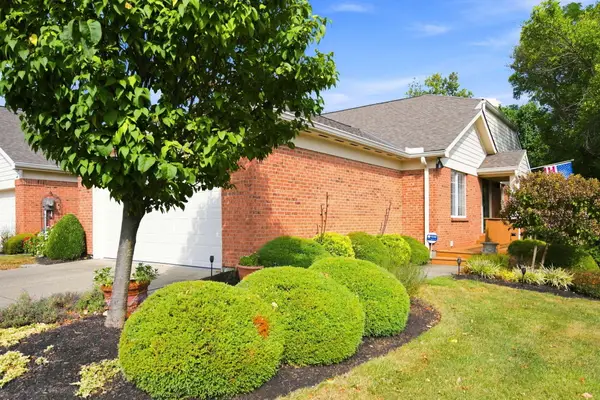 $399,900Pending3 beds 3 baths
528 Palmer Court, Crestview Hills, KY 41017
MLS# 646532Listed by: ROBINSON SOTHEBY'S INT. REALTY $700,000Pending3 beds 3 baths2,102 sq. ft.
140 Rossmoyne Drive, Crestview Hills, KY 41017
MLS# 646363Listed by: RE/MAX VICTORY + AFFILIATES $229,900Pending2 beds 2 baths
282 Secretariat Court, Crestview Hills, KY 41017
MLS# 646264Listed by: HUFF REALTY - FLORENCE $224,900Active2 beds 2 baths1,152 sq. ft.
2734 Brookdale Court, Crestview Hills, KY 41017
MLS# 646203Listed by: SIBCY CLINE, REALTORS-FLORENCE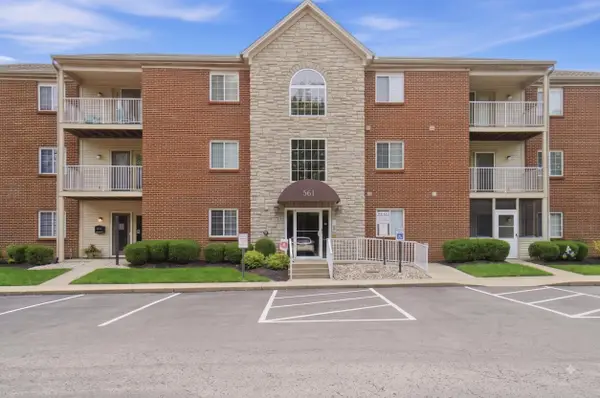 $189,500Active2 beds 2 baths1,247 sq. ft.
561 Napa Valley Lane #6, Crestview Hills, KY 41017
MLS# 645658Listed by: EXP REALTY, LLC


Protect your home and budget from life's surprises with an Assurant Home Warranty, backed by a partner that supports you through every step of homeownership. Explore Plans.
© 2023 - 2026 ERA Franchise Systems LLC. All rights reserved. ERA Franchise Systems LLC fully supports the principles of the Fair Housing Act and the Equal Opportunity Act. ERA, ERA Real Estate powered, and their respective logos are registered service marks of ERA Franchise Systems LLC. Each office is independently owned and operated.