
290 Secretariat Court, Crestview Hills, KY 41017
Local realty services provided by:ERA Real Solutions Realty
290 Secretariat Court,Crestview Hills, KY 41017
$234,900
- 2 Beds
- 2 Baths
- 1,670 sq. ft.
- Condominium
- Pending
Upcoming open houses
- Sun, Aug 1612:00 pm - 02:00 pm
Listed by: jennifer sepate
Office: neltner realty
MLS#:645695
Source:KY_NKMLS
Price summary
- Price:$234,900
- Price per sq. ft.:$140.66
- Monthly HOA dues:$348
About this home
This is one you don't want to miss! Meticulously maintained and beautifully updated, this sought after Lookout Farms condo offers a warm and welcoming place to call home. The first-floor features a nice-size bedroom with generous closet space and a connecting bathroom. The living room and breakfast room are tastefully done with newer LVP flooring, modern light fixtures, and fresh paint. The kitchen is so charming with tile backsplash, shiplap, new cabinets & countertops and open shelving. There is also in-unit laundry. The upstairs provides a large second bedroom loft with a full bathroom and a large walk-in closet. Enjoy a private patio overlooking a peaceful wooded setting and a one-car garage with new keyless entry.
Recent updates make this home truly move-in ready, including a new refrigerator 8/26, new water heater and washer 2025, new kitchen, LVP flooring and paint 2024 and new roof 2024.
It is minutes from Crestview Hills Town Center, Thomas More University, St Elizabeth Hospital, major highways, shopping and restaurants. This one is thoughtfully cared for and ready for its next owner!...
Contact an agent
Home facts
- Year built:1987
- Subdivision & Development:Lookout Farms
- Listing ID #:645695
- Added:1 day(s) ago
- Updated:August 15, 2026 at 04:54 PM
Rooms and interior
- Bedrooms:2
- Total bathrooms:2
- Full bathrooms:2
- Rooms Total:5
- Kitchen Description:Dishwasher, Disposal, Electric Oven, Microwave, Refrigerator
- Living area:1,670 sq. ft.
Heating and cooling
- Cooling:Central Air
- Heating:Electric
- Central air:Yes
Structure and exterior
- Year built:1987
- Building area:1,670 sq. ft.
- Lot area:0.03 Acres
- Architectural Style:Traditional
- Construction Materials:Brick
- Exterior Features:Patio
- Foundation Description:Slab
Schools
- High school:Dixie Heights High
- Middle school:Turkey Foot Middle School
- Elementary school:JA Caywood Elementary
Utilities
- Water:Public
- Sewer:Public Sewer, Sewer Available
Finances and disclosures
- Price:$234,900
- Price per sq. ft.:$140.66
Features and amenities
- Appliances:Microwave, Refrigerator, Washer
- Laundry features:Dryer, Main Level, Washer
- Amenities:Ceiling Fan(s), Clubhouse, Double Hung, Landscaping, Pool, Tennis Court(s)
- Pool features:Pool
Parking
- Garage:Yes
- Garage spaces:1
New listings near 290 Secretariat Court
- New
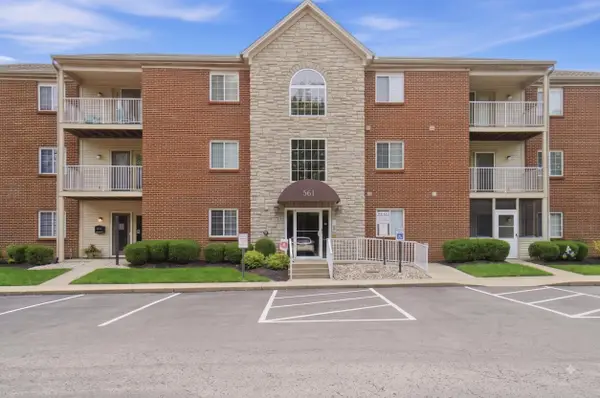 $189,500Active2 beds 2 baths1,247 sq. ft.
561 Napa Valley Lane #6, Crestview Hills, KY 41017
MLS# 645658Listed by: EXP REALTY, LLC - Open Sun, 1 to 2:30pmNew
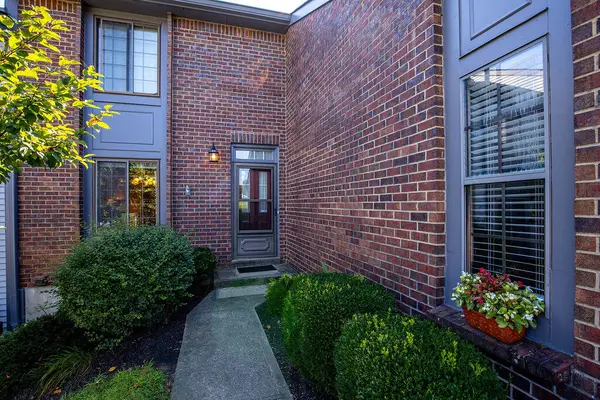 $249,900Active2 beds 2 baths1,320 sq. ft.
222 Shaker Heights Lane, Crestview Hills, KY 41017
MLS# 645461Listed by: LOHMILLER REAL ESTATE 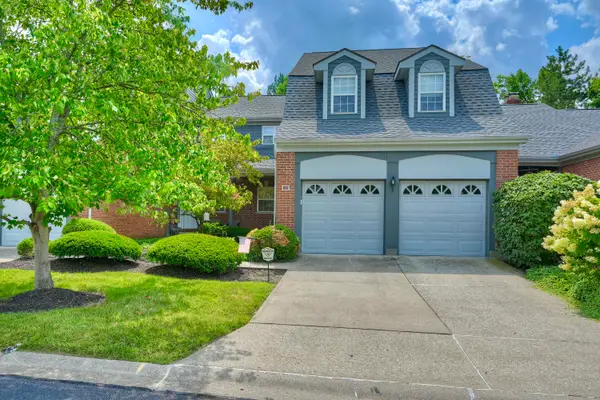 $339,900Pending3 beds 4 baths2,474 sq. ft.
159 Summer Lane, Crestview Hills, KY 41017
MLS# 645451Listed by: HUFF REALTY - FLORENCE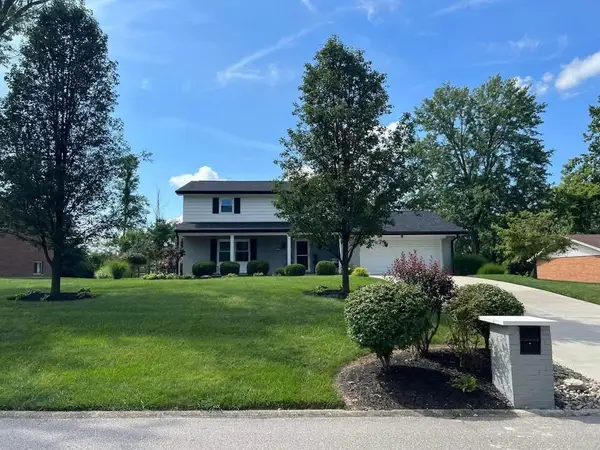 $550,000Pending4 beds 3 baths2,600 sq. ft.
114 Vernon Drive, Crestview Hills, KY 41017
MLS# 645395Listed by: BERKSHIRE HATHAWAY HOMESERVICE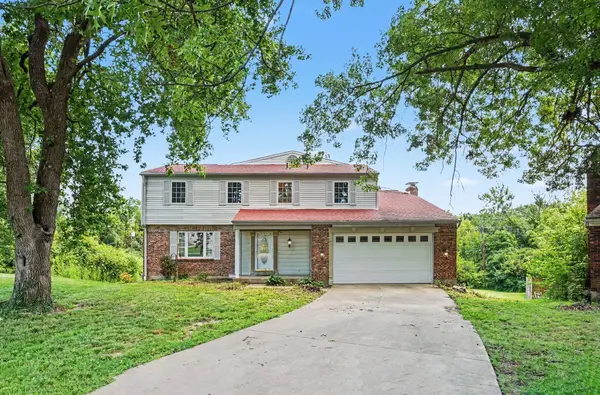 $445,000Active4 beds 4 baths4,694 sq. ft.
2820 University Circle, Crescent Springs, KY 41017
MLS# 644756Listed by: SPAREN REALTY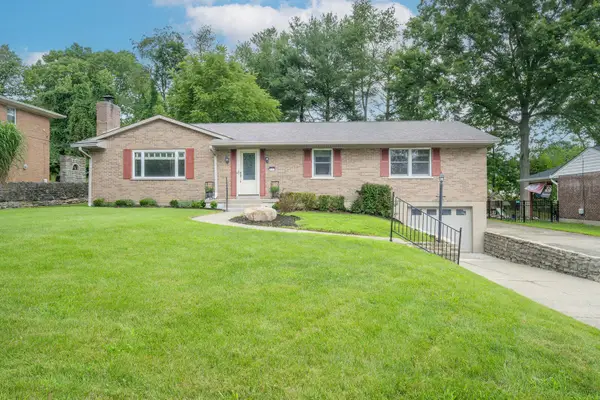 $345,000Pending3 beds 2 baths1,596 sq. ft.
2930 Campus Drive, Crestview Hills, KY 41017
MLS# 644463Listed by: HUFF REALTY - FLORENCE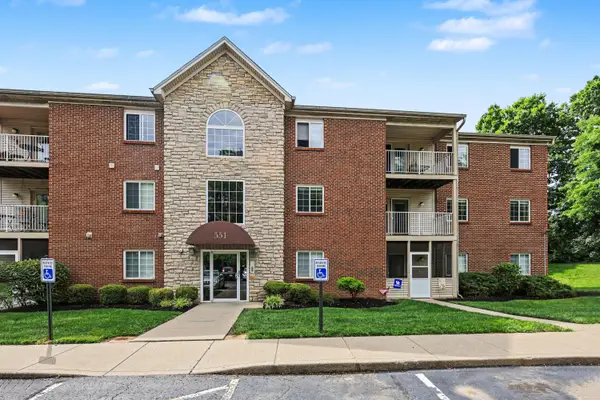 $189,500Pending2 beds 2 baths1,228 sq. ft.
551 Napa Valley Lane #6, Crestview Hills, KY 41017
MLS# 643790Listed by: EXP REALTY, LLC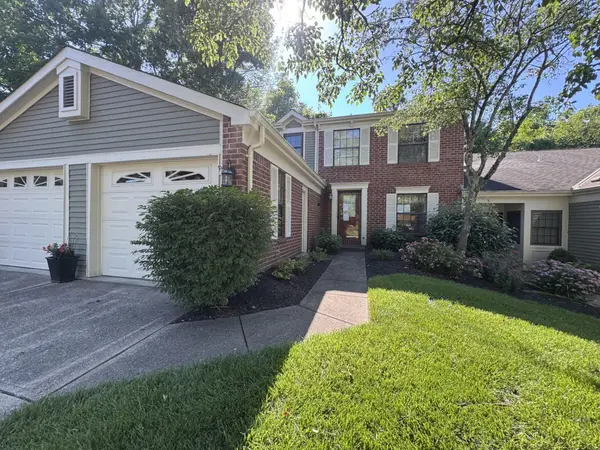 $160,000Pending2 beds 2 baths1,120 sq. ft.
2446 Palmeadow Drive, Crestview Hills, KY 41017
MLS# 643766Listed by: HUFF REALTY - FT. MITCHELL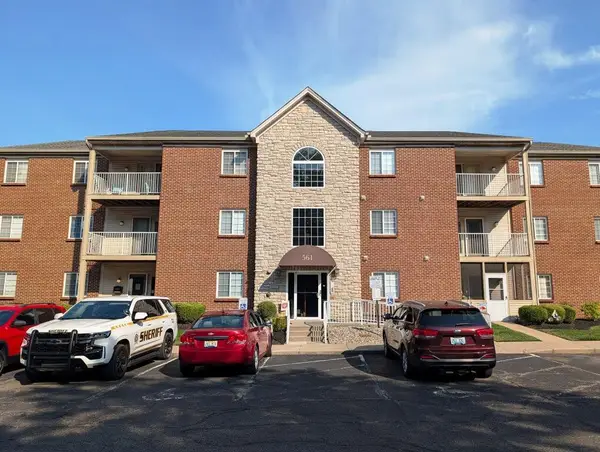 $185,000Active2 beds 2 baths1,246 sq. ft.
561 Napa Valley Lane #10, Fort Mitchell, KY 41017
MLS# 643420Listed by: KEY HOUSE REALTY


Protect your home and budget from life's surprises with an Assurant Home Warranty, backed by a partner that supports you through every step of homeownership. Explore Plans.
© 2023 - 2026 ERA Franchise Systems LLC. All rights reserved. ERA Franchise Systems LLC fully supports the principles of the Fair Housing Act and the Equal Opportunity Act. ERA, ERA Real Estate powered, and their respective logos are registered service marks of ERA Franchise Systems LLC. Each office is independently owned and operated.