
4615 Northridge Cir, Crestwood, KY 40014
Local realty services provided by:Schuler Bauer Real Estate ERA Powered
4615 Northridge Cir,Crestwood, KY 40014
$655,000
- 5 Beds
- 5 Baths
- 4,139 sq. ft.
- Single family
- Active
Listed by: david m ackerman
Office: united real estate louisville
MLS#:1722218
Source:KY_MSMLS
Price summary
- Price:$655,000
- Price per sq. ft.:$218.04
About this home
This Southern-style farmhouse welcomes you with a wonderful covered front porch in a well-kept neighborhood with sidewalks. Over 4,000 square feet of finished living space with 5 bedrooms and 4.5 baths, a finished walkout basement on 2 partially wooded acres in sought-after Northridge Farms subdivision located directly next to the award-winning Oldham County schools, East Oldham Middle and Locust Grove Elementary. This home is move-in ready and priced below recent appraisal. It is also conveniently located in between Historic La Grange and Crestwood. Both cities have an a quaint mix of local and large shopping options while being only 8 minutes to I-71. For list of recent updates see documents.
Contact an agent
Home facts
- Year built:1996
- Subdivision & Development:NORTH RIDGE FARMS
- Listing ID #:1722218
- Added:45 day(s) ago
- Updated:August 17, 2026 at 07:06 PM
Rooms and interior
- Bedrooms:5
- Total bathrooms:5
- Full bathrooms:4
- Half bathrooms:1
- Rooms Total:12
- Basement:Yes
- Basement Description:Walkout Finished
- Living area:4,139 sq. ft.
Heating and cooling
- Cooling:Central Air, Heat Pump
- Heating:Electric, FORCED AIR
- Central air:Yes
Structure and exterior
- Year built:1996
- Building area:4,139 sq. ft.
- Lot area:1.9 Acres
- Lot Features:Sidewalk
- Construction Materials:Vinyl siding, Wood Frame
- Exterior Features:Deck, Patio, Porch
- Foundation Description:Poured Concrete
Finances and disclosures
- Price:$655,000
- Price per sq. ft.:$218.04
Parking
- Parking description:Attached, Entry Side
- Garage:Yes
- Garage spaces:2
New listings near 4615 Northridge Cir
- New
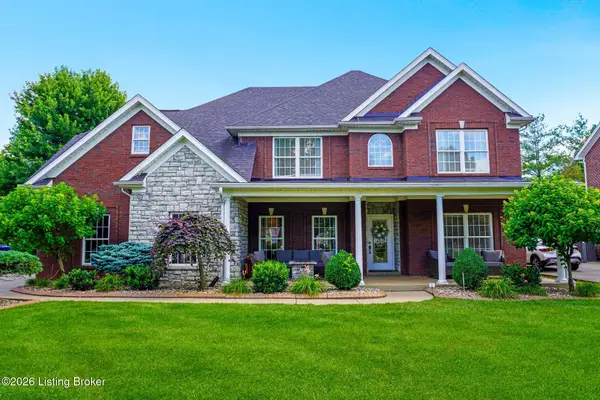 $695,000Active4 beds 3 baths4,330 sq. ft.
6608 Eastwind Way, Crestwood, KY 40014
MLS# 1726480Listed by: COLDWELL BANKER MCMAHAN - Open Sun, 1 to 3pmNew
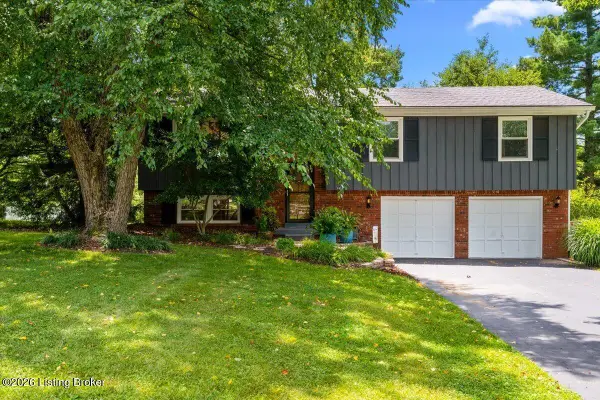 $449,000Active4 beds 2 baths1,925 sq. ft.
1618 Whittaker Rd, Crestwood, KY 40014
MLS# 1726457Listed by: EXP REALTY LLC - New
 $425,000Active2 beds 3 baths2,450 sq. ft.
6007 Cottage Ln, Crestwood, KY 40014
MLS# 1726294Listed by: TORREY SMITH REALTY CO., LLC - New
 $759,900Active4 beds 4 baths4,350 sq. ft.
6502 Arbor Ridge Dr, Crestwood, KY 40014
MLS# 1726281Listed by: COLDWELL BANKER MCMAHAN - New
 $620,000Active4 beds 4 baths4,069 sq. ft.
4740 Grand Dell Dr, Crestwood, KY 40014
MLS# 1726287Listed by: KELLER WILLIAMS COLLECTIVE - New
 $829,000Active4 beds 4 baths2,657 sq. ft.
6300 Leyton Ct, Crestwood, KY 40014
MLS# 1726136Listed by: COLDWELL BANKER MCMAHAN - New
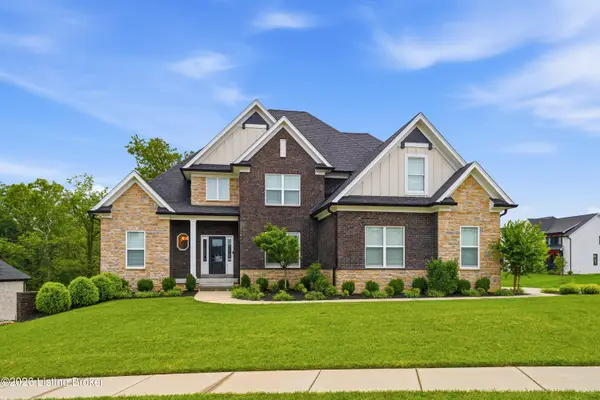 $849,999Active4 beds 4 baths2,911 sq. ft.
6004 Brentwood Dr, Crestwood, KY 40014
MLS# 1726093Listed by: WHITE PICKET REAL ESTATE - New
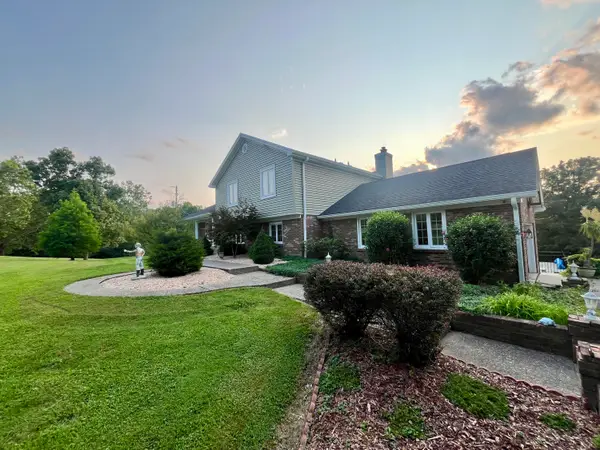 $639,000Active3 beds 3 baths3,150 sq. ft.
5006 Carpenter Drive, Crestwood, KY 40014
MLS# 645571Listed by: KEMPER REALTY, LLC - New
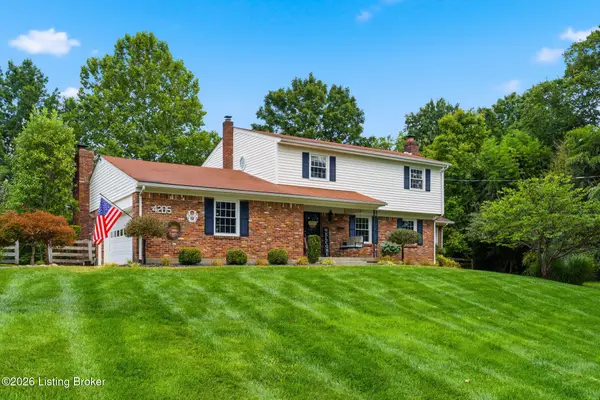 $525,000Active4 beds 3 baths2,770 sq. ft.
4205 Evergreen Rd, Crestwood, KY 40014
MLS# 1725828Listed by: KENTUCKY SELECT PROPERTIES 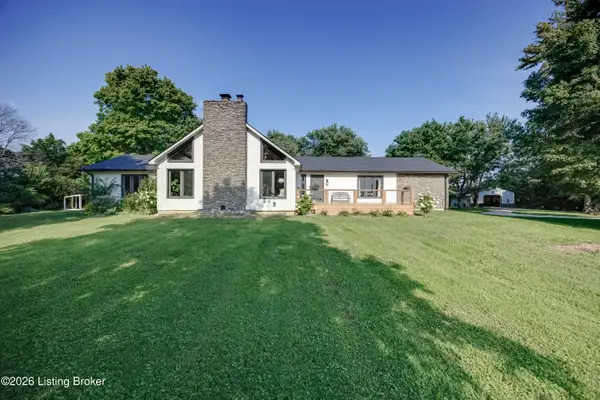 $699,900Pending4 beds 3 baths2,650 sq. ft.
5805 Payton Ln, Crestwood, KY 40014
MLS# 1725737Listed by: COLDWELL BANKER MCMAHAN


Protect your home and budget from life's surprises with an Assurant Home Warranty, backed by a partner that supports you through every step of homeownership. Explore Plans.
© 2023 - 2026 ERA Franchise Systems LLC. All rights reserved. ERA Franchise Systems LLC fully supports the principles of the Fair Housing Act and the Equal Opportunity Act. ERA, ERA Real Estate powered, and their respective logos are registered service marks of ERA Franchise Systems LLC. Each office is independently owned and operated.