
7606 Keller Way, Crestwood, KY 40014
Local realty services provided by:Schuler Bauer Real Estate ERA Powered
7606 Keller Way,Crestwood, KY 40014
$859,900
- 5 Beds
- 5 Baths
- 4,360 sq. ft.
- Single family
- Active
Listed by: christopher a fox, mary t layton
Office: f.c. tucker kentuckiana
MLS#:1722302
Source:KY_MSMLS
Price summary
- Price:$859,900
- Price per sq. ft.:$292.28
About this home
Welcome to luxury living in Brentwood! Tucked away on a private cul-de-sac and backing to serene woods, this stunning 1.5-story home blends timeless elegance with exceptional craftsmanship. The open-concept design features soaring cathedral ceilings, a chef's GE Café kitchen with custom cabinetry, granite countertops, gas range, oversized island, and a light-filled breakfast room that opens to a covered deck overlooking the trees. The main-level primary suite offers a spa-inspired bath and walk-in closet, while the finished walkout basement includes a spacious recreation area, fifth bedroom, full bath, and exercise room. Enjoy a fenced backyard, covered patio, neighborhood pool, clubhouse, tennis courts, and award-winning Oldham County Schools—all in one extraordinary home. Tucked away on a premium cul-de-sac lot in Crestwood's coveted Brentwood Subdivision, 7606 Keller Way is where refined design, thoughtful craftsmanship, and private natural beauty converge into something truly extraordinary. Backing to a lush, private wooded backdrop, this 1.5-story masterpiece offers the kind of lifestyle that simply cannot be replicated at any price in today's active market. From the moment you arrive, the striking brick and stone exterior, stately rooflines, and impeccably manicured grounds signal that something special awaits inside. Step through the rustic wood-framed entry and into a home that flows effortlessly from one stunning space to the next. The heart of the main level is an open-concept great room anchored by soaring cathedral ceilings that draw the eye upward and outward through walls of windows to the private wooded canopy beyond. The GE Café kitchen is a chef's dream — white custom cabinetry, granite countertops, a dramatic custom range hood, professional-grade gas range, and a generous island that elongates the space for both prep and conversation. Just beyond, the sun-drenched breakfast area is framed by oversized windows on three sides, opening directly to the covered deck where you'll find your new favorite place to start every morning — ceiling fan overhead, treetops all around, and birdsong as your soundtrack. The formal dining room commands its own stage, with a coffered tray ceiling, elegant wainscoting, a statement chandelier, and rich hardwood floors that run seamlessly throughout the main level. It's the kind of room that makes every dinner feel like an occasion. The first-floor primary suite is a true retreat — a spacious sanctuary featuring a designer accent wall with custom millwork, tray ceiling, and views straight out to the trees. The spa-inspired en suite bath offers a dual-vanity with granite counters, oversized soaking tub framed in marble-style tile, glass-enclosed shower, and a walk-in closet that flows directly from bath to bedroom with the ease of a luxury hotel. Also on the main level: a beautifully appointed mud room with custom built-in cabinetry, bench, and hooks — the kind of detail that makes everyday living effortless — plus a fully outfitted laundry room with countertops, utility sink with brushed gold faucet, abundant cabinetry, and designer tile. Upstairs, generously sized secondary bedrooms each offer their own character — including a vaulted bedroom suite with built-in shelving, window seat, and dreamy proportions that any child or guest would love to call their own. And then there is the lower level — the feature that truly sets this home apart from every active listing in Brentwood today. The fully finished walkout basement, is a complete living environment unto itself: an expansive recreation room with hardwood-style flooring, a dedicated lounge area, a fifth bedroom, full bath, and an exercise room. With a walkout to the backyard and wooded acreage, this level is flooded with natural light and privacy — not the dark, unfinished afterthought you find elsewhere. This is living space buyers pay for, and in Brentwood right now, no active competitor offers anything like it. Outside, the premium 0.35-acre cul-de-sac lot provides the rare combination of privacy and community — fully fenced, backing to woods, with a covered deck and patio perfect for al fresco dining, entertaining, or simply exhaling after a long week. Residents of Brentwood enjoy access to a neighborhood clubhouse, pool, and tennis courts — and the award-winning Oldham County school district that continues to attract families from across the region....
Contact an agent
Home facts
- Year built:2017
- Subdivision & Development:BRENTWOOD
- Listing ID #:1722302
- Added:41 day(s) ago
- Updated:August 13, 2026 at 08:52 PM
Rooms and interior
- Bedrooms:5
- Total bathrooms:5
- Full bathrooms:4
- Half bathrooms:1
- Rooms Total:18
- Basement:Yes
- Basement Description:Finished, Walkout Finished
- Living area:4,360 sq. ft.
Heating and cooling
- Cooling:Central Air
- Heating:FORCED AIR, Natural gas
- Central air:Yes
Structure and exterior
- Year built:2017
- Building area:4,360 sq. ft.
- Lot area:0.35 Acres
- Construction Materials:Wood Frame, brick
Utilities
- Sewer:Public Sewer
Finances and disclosures
- Price:$859,900
- Price per sq. ft.:$292.28
Features and amenities
- Pool features:Pool
Parking
- Parking description:Entry Side
- Garage:Yes
- Garage spaces:2
New listings near 7606 Keller Way
- Open Sun, 2 to 4pmNew
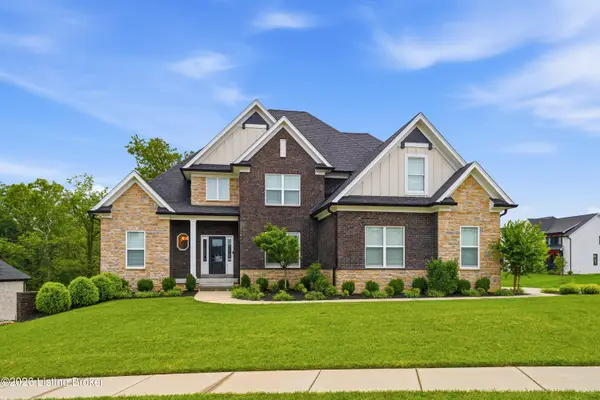
 $829,000Active4 beds 4 baths2,657 sq. ft.
6300 Leyton Ct, Crestwood, KY 40014
MLS# 1726136Listed by: COLDWELL BANKER MCMAHAN - New
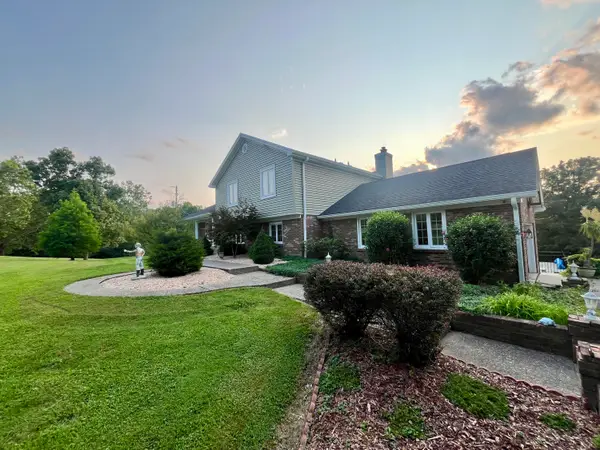
 $849,999Active4 beds 4 baths2,911 sq. ft.
6004 Brentwood Dr, Crestwood, KY 40014
MLS# 1726093Listed by: WHITE PICKET REAL ESTATE - New
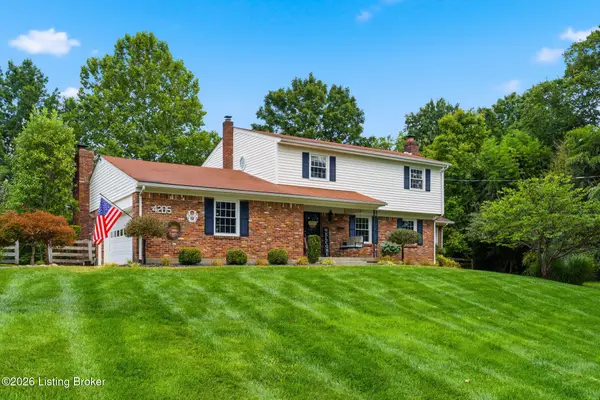
 $639,000Active3 beds 3 baths3,150 sq. ft.
5006 Carpenter Drive, Crestwood, KY 40014
MLS# 645571Listed by: KEMPER REALTY, LLC - New
 $525,000Active4 beds 3 baths2,770 sq. ft.
4205 Evergreen Rd, Crestwood, KY 40014
MLS# 1725828Listed by: KENTUCKY SELECT PROPERTIES 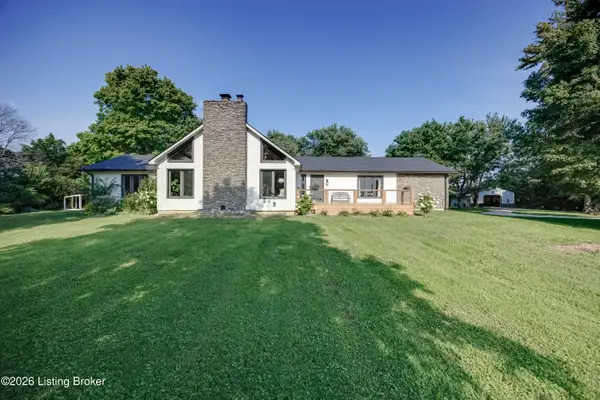 $699,900Pending4 beds 3 baths2,650 sq. ft.
5805 Payton Ln, Crestwood, KY 40014
MLS# 1725737Listed by: COLDWELL BANKER MCMAHAN- New
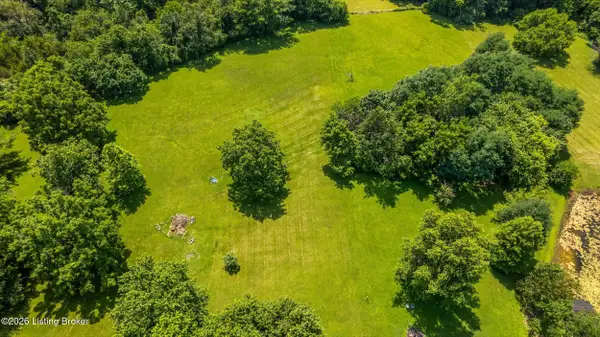 $159,995Active2.05 Acres
3820 Carriage Hill Dr, Crestwood, KY 40014
MLS# 1725644Listed by: KELLER WILLIAMS COLLECTIVE 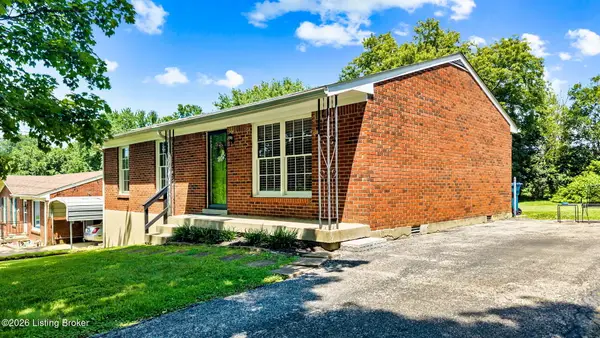 $229,900Pending3 beds 1 baths1,100 sq. ft.
4317 Timothy Way, Crestwood, KY 40014
MLS# 1725487Listed by: EXP REALTY LLC- New
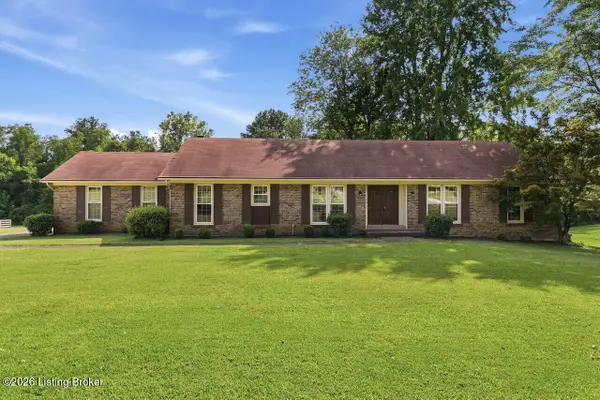 $465,000Active3 beds 2 baths2,063 sq. ft.
7419 Sunset Ln, Crestwood, KY 40014
MLS# 1725499Listed by: NEST REALTY - Open Sun, 2 to 4pmNew
 $699,990Active5 beds 3 baths3,560 sq. ft.
6619 Heritage Hills Dr, Crestwood, KY 40014
MLS# 1725479Listed by: REAL BROKER, LLC - New
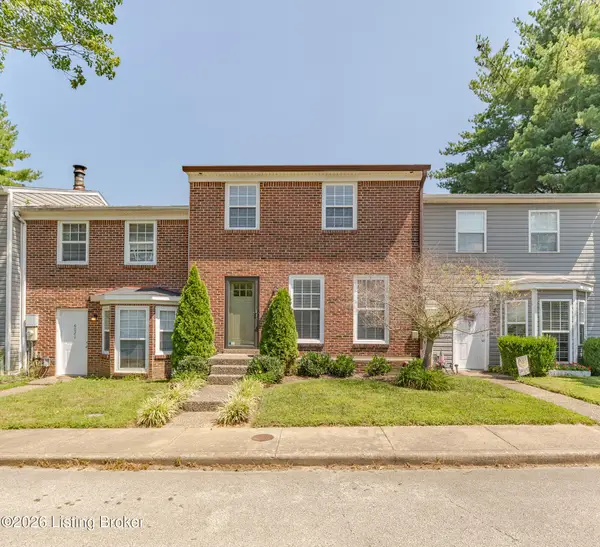 $235,000Active3 beds 3 baths1,320 sq. ft.
6019 Concord Ave, Crestwood, KY 40014
MLS# 1725454Listed by: FAMILY REALTY LLC


Protect your home and budget from life's surprises with an Assurant Home Warranty, backed by a partner that supports you through every step of homeownership. Explore Plans.
© 2023 - 2026 ERA Franchise Systems LLC. All rights reserved. ERA Franchise Systems LLC fully supports the principles of the Fair Housing Act and the Equal Opportunity Act. ERA, ERA Real Estate powered, and their respective logos are registered service marks of ERA Franchise Systems LLC. Each office is independently owned and operated.