
154 Spring Valley Road, Danville, KY 40422
Local realty services provided by:ERA Select Real Estate
154 Spring Valley Road,Danville, KY 40422
$250,000
- 3 Beds
- 2 Baths
- 1,120 sq. ft.
- Single family
- Active
Listed by: deonica d asbery
Office: united country cornerstone realty & auction
MLS#:26031330
Source:KY_LBAR
Price summary
- Price:$250,000
- Price per sq. ft.:$223.21
About this home
Just minutes south of Danville, KY, this charming newer brick home offers 3 bedrooms, 2 full baths, and a fully fenced backyard on just over half an acre. Inside, beautiful engineered hardwood floors and subtly textured ceilings add character to the spacious living room. The eat-in kitchen features ample cabinet storage, plenty of counter space, and appliances that convey with the home. The Primary bedroom and bath are generously sized, and a dedicated laundry room adds everyday convenience. Enjoy your morning coffee on the covered front porch or head out back, where there's room to garden, play, or simply relax.
Contact an agent
Home facts
- Year built:2016
- Subdivision & Development:Rural
- Listing ID #:26031330
- Added:2 day(s) ago
- Updated:November 17, 2026 at 04:21 PM
Rooms and interior
- Bedrooms:3
- Total bathrooms:2
- Full bathrooms:2
- Rooms Total:2
- Flooring:Laminate
- Living area:1,120 sq. ft.
Heating and cooling
- Heating:Heat Pump
- Central air:Yes
Structure and exterior
- Year built:2016
- Building area:1,120 sq. ft.
- Lot area:0.52 Acres
- Construction Materials:Brick Veneer
Schools
- High school:Lincoln Co
- Middle school:Lincoln Co
- Elementary school:Hustonville
Utilities
- Water:Public
- Sewer:Public Sewer
Finances and disclosures
- Price:$250,000
- Price per sq. ft.:$223.21
Features and amenities
- Laundry features:Electric Dryer Hookup, Main Level, Washer Hookup
- Amenities:Ceiling Fan(s), Screens
Parking
- Parking description:Detached Carport, Driveway
- Carport spaces:2

New listings near 154 Spring Valley Road
- New
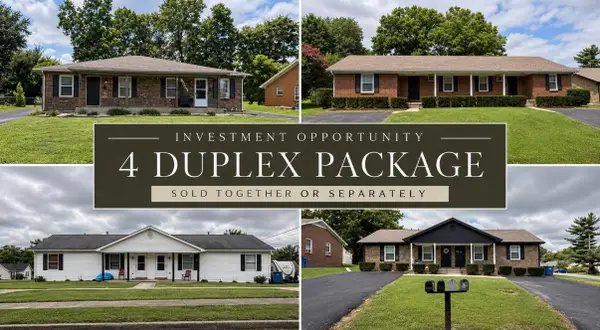 $1,090,000Active4 beds 2 baths1,768 sq. ft.
239-241 Stevenson Avenue, Danville, KY 40422
MLS# 26031438Listed by: THE BROKERAGE - New
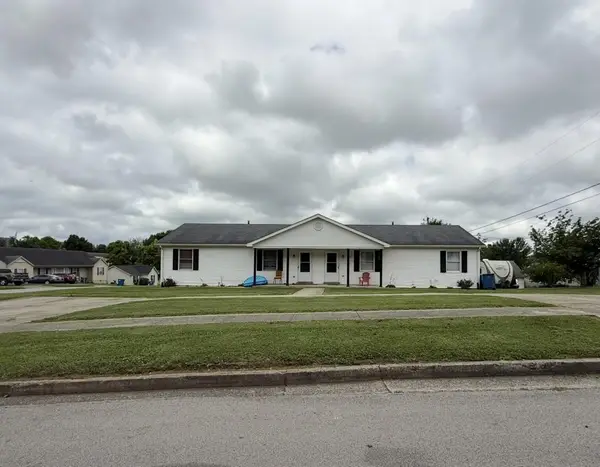 $279,900Active4 beds 2 baths1,768 sq. ft.
239-241 Stevenson Avenue, Danville, KY 40422
MLS# 26031439Listed by: THE BROKERAGE - New
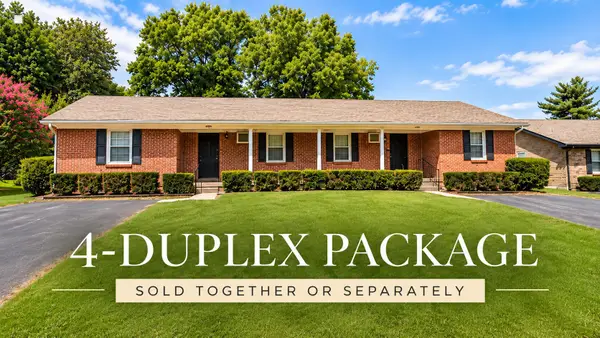 $279,900Active4 beds 2 baths1,252 sq. ft.
1055-1057 Butler Drive, Danville, KY 40422
MLS# 26031440Listed by: THE BROKERAGE - New
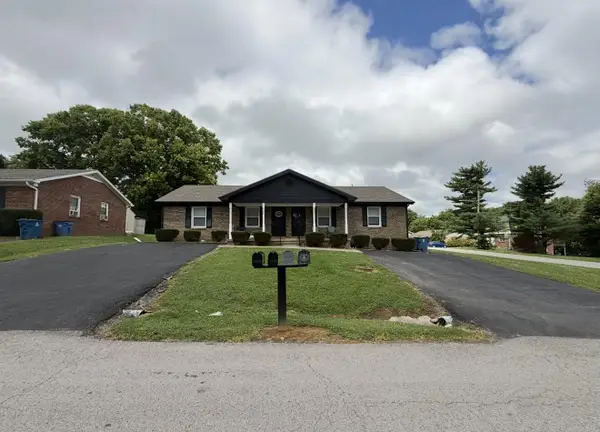 $279,900Active4 beds 2 baths1,760 sq. ft.
1051-1053 Butler Drive, Danville, KY 40422
MLS# 26031441Listed by: THE BROKERAGE - New
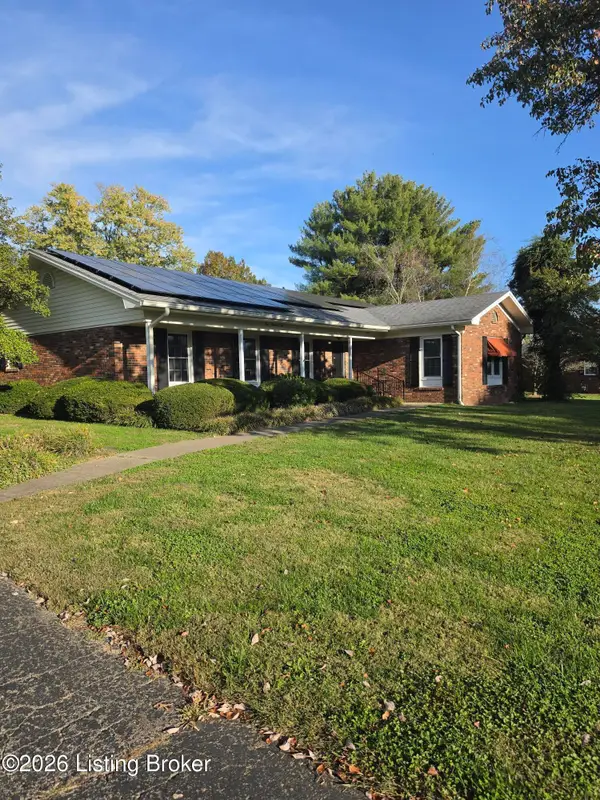 $330,000Active3 beds 2 baths2,328 sq. ft.
405 Brookside Dr, Danville, KY 40422
MLS# 1734631Listed by: SIMPLER.REALESTATE - New
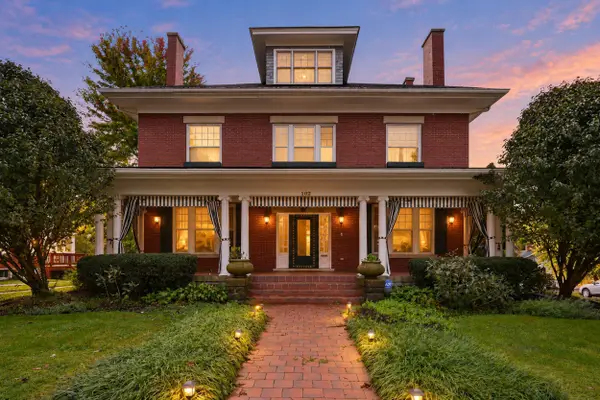 $799,000Active5 beds 6 baths6,820 sq. ft.
102 E Lexington Avenue, Danville, KY 40422
MLS# 26031190Listed by: REAL BROKER, LLC - HARRODSBURG - New
 $329,500Active3 beds 2 baths1,576 sq. ft.
100 E Cheryl Lane, Danville, KY 40422
MLS# 26030846Listed by: COLDWELL BANKER VIP REALTY, INC. - New
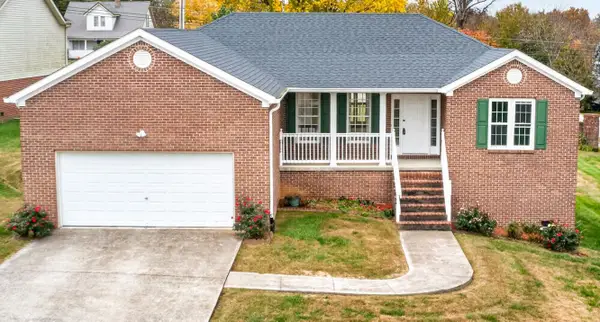 $315,000Active3 beds 2 baths1,703 sq. ft.
101 Saint Joseph Court, Danville, KY 40422
MLS# 26030779Listed by: COLDWELL BANKER VIP REALTY, INC. - New
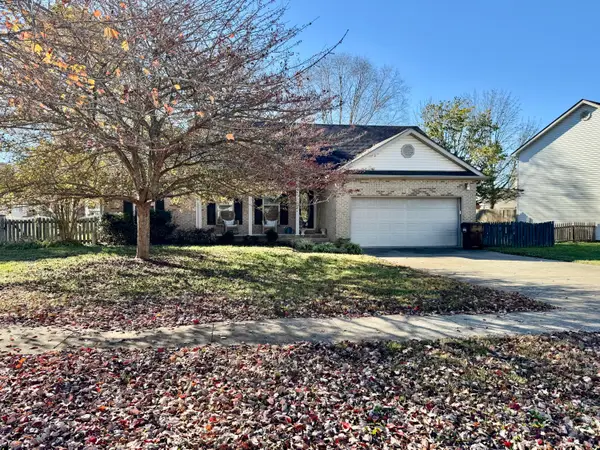 $289,900Active3 beds 2 baths1,360 sq. ft.
121 Chandler Drive, Danville, KY 40422
MLS# 26030759Listed by: GUERRANT REAL ESTATE


Protect your home and budget from life's surprises with an Assurant Home Warranty, backed by a partner that supports you through every step of homeownership. Explore Plans.
© 2023 - 2026 ERA Franchise Systems LLC. All rights reserved. ERA Franchise Systems LLC fully supports the principles of the Fair Housing Act and the Equal Opportunity Act. ERA, ERA Real Estate powered, and their respective logos are registered service marks of ERA Franchise Systems LLC. Each office is independently owned and operated.