
405 Brookside Dr, Danville, KY 40422
Local realty services provided by:Schuler Bauer Real Estate ERA Powered
405 Brookside Dr,Danville, KY 40422
$330,000
- 3 Beds
- 2 Baths
- 2,328 sq. ft.
- Single family
- Active
Listed by: bill drury
Office: simpler.realestate
MLS#:1734631
Source:KY_MSMLS
Price summary
- Price:$330,000
- Price per sq. ft.:$141.75
About this home
Welcome to 405 Brookside Drive, a spacious one-level brick ranch located in Danville's desirable Streamland Subdivision. Offering over 2,300 square feet of living space, this 3-bedroom, 2-full-bath home features a functional, flowing layout ideal for everyday living and entertaining. Inside, you will find a formal living room, a formal dining room, and a comfortable family room anchored by a large brick fireplace. The primary suite and secondary bedrooms are generously sized, complemented by a walk-in cedar closet and an oversized laundry room for added convenience. Outside, enjoy a large two-car carport complete with an attached storage and workshop area. Schedule your private showing
Contact an agent
Home facts
- Year built:1967
- Subdivision & Development:NONE
- Listing ID #:1734631
- Added:2 day(s) ago
- Updated:November 16, 2026 at 04:08 PM
Rooms and interior
- Bedrooms:3
- Total bathrooms:2
- Full bathrooms:2
- Rooms Total:10
- Basement:Yes
- Living area:2,328 sq. ft.
Heating and cooling
- Cooling:Central Air
- Heating:FORCED AIR, Heat Pump
- Central air:Yes
Structure and exterior
- Year built:1967
- Building area:2,328 sq. ft.
- Lot area:0.47 Acres
- Lot Features:Level
- Architectural Style:Ranch
- Construction Materials:brick
- Exterior Features:Patio
- Foundation Description:Concrete Block, Crawl Space
Utilities
- Sewer:Public Sewer
Finances and disclosures
- Price:$330,000
- Price per sq. ft.:$141.75
Parking
- Parking description:Attached, Driveway, Entry Side
- Carport spaces:2
New listings near 405 Brookside Dr
- New
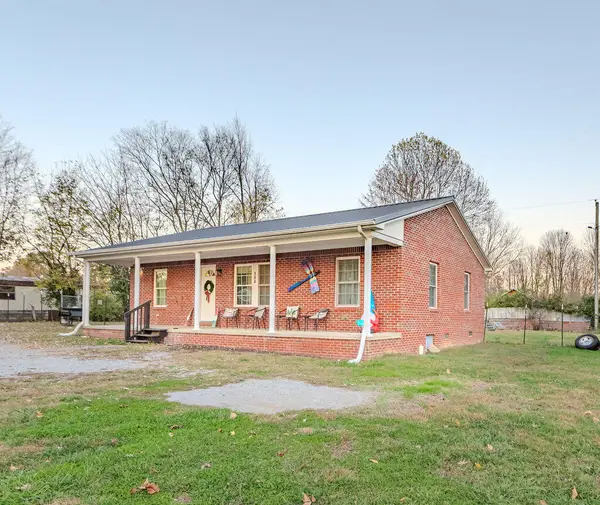 $250,000Active3 beds 2 baths1,120 sq. ft.
154 Spring Valley Road, Danville, KY 40422
MLS# 26031330Listed by: UNITED COUNTRY CORNERSTONE REALTY & AUCTION - New
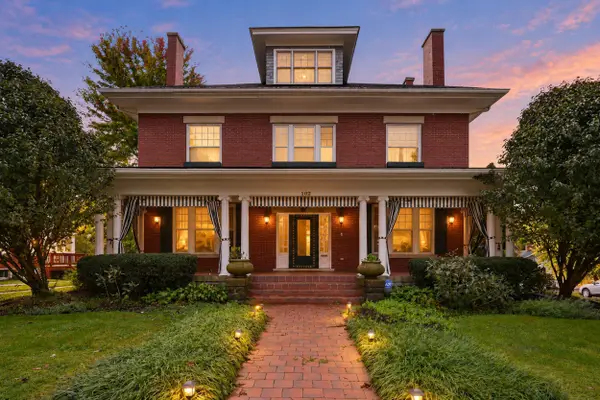 $799,000Active5 beds 6 baths6,820 sq. ft.
102 E Lexington Avenue, Danville, KY 40422
MLS# 26031190Listed by: REAL BROKER, LLC - HARRODSBURG - New
 $329,500Active3 beds 2 baths1,576 sq. ft.
100 E Cheryl Lane, Danville, KY 40422
MLS# 26030846Listed by: COLDWELL BANKER VIP REALTY, INC. - New
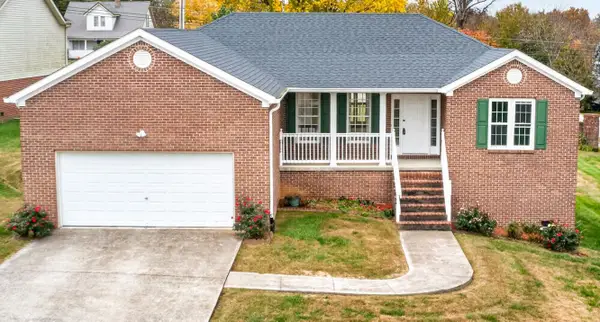 $315,000Active3 beds 2 baths1,703 sq. ft.
101 Saint Joseph Court, Danville, KY 40422
MLS# 26030779Listed by: COLDWELL BANKER VIP REALTY, INC. - New
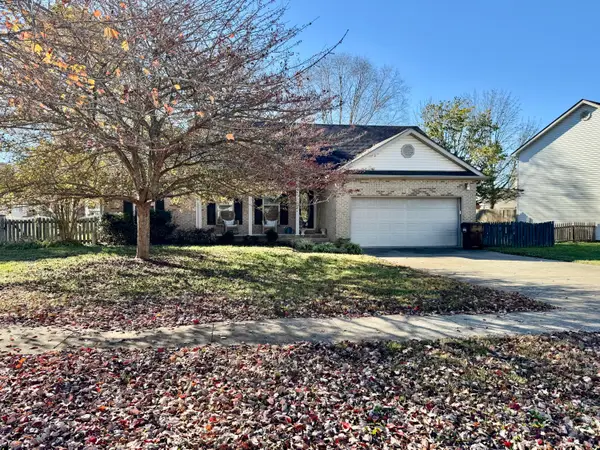 $289,900Active3 beds 2 baths1,360 sq. ft.
121 Chandler Drive, Danville, KY 40422
MLS# 26030759Listed by: GUERRANT REAL ESTATE - New
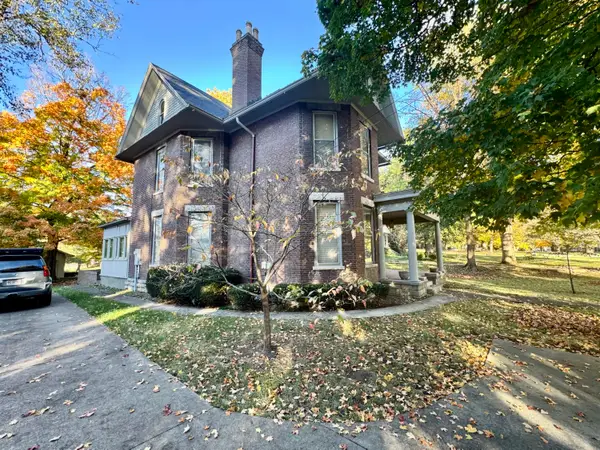 $450,000Active3 beds 2 baths2,646 sq. ft.
219 W Lexington Avenue, Danville, KY 40422
MLS# 26030623Listed by: GUERRANT REAL ESTATE 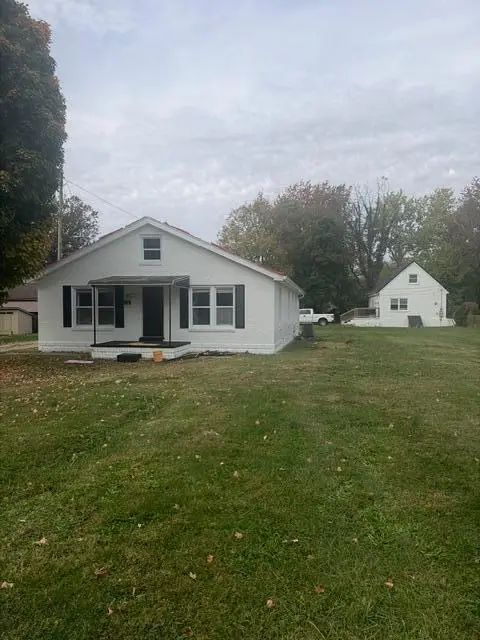 $195,000Active2 beds 2 baths1,472 sq. ft.
317-319 Harding Street, Danville, KY 40422
MLS# 26030473Listed by: LEXHOMES REAL ESTATE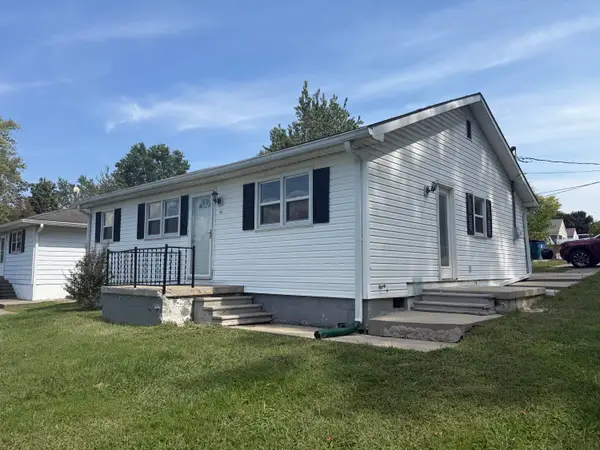 $150,000Active3 beds 1 baths1,116 sq. ft.
114 Waveland Avenue, Danville, KY 40422
MLS# 26030472Listed by: LEXHOMES REAL ESTATE $135,000Active3 beds 2 baths1,012 sq. ft.
201 Waveland Avenue, Danville, KY 40422
MLS# 26030465Listed by: LEXHOMES REAL ESTATE


Protect your home and budget from life's surprises with an Assurant Home Warranty, backed by a partner that supports you through every step of homeownership. Explore Plans.
© 2023 - 2026 ERA Franchise Systems LLC. All rights reserved. ERA Franchise Systems LLC fully supports the principles of the Fair Housing Act and the Equal Opportunity Act. ERA, ERA Real Estate powered, and their respective logos are registered service marks of ERA Franchise Systems LLC. Each office is independently owned and operated.