
103 Sheffield Drive, Dry Ridge, KY 41035
Local realty services provided by:ERA Real Solutions Realty
103 Sheffield Drive,Dry Ridge, KY 41035
$442,500
- 5 Beds
- 3 Baths
- 2,080 sq. ft.
- Single family
- Active
Listed by: tammy traylor
Office: traylor real estate & developm
MLS#:644223
Source:KY_NKMLS
Price summary
- Price:$442,500
- Price per sq. ft.:$212.74
About this home
Welcome to 103 Sheffield Dr. - an exceptional home that still feels as fresh and pristine as the day it was built. The minute you walk through the front door you can still smell the new. Turnkey Airbnb Success--Or Your Next Dream Home in a Prime Location
Opportunities like this are rare: a nearly new, high-performing Airbnb that not only generates strong income but also offers all the comfort and livability of a full-time residence. Just two-years-old, this five-bedroom, three-bathroom property has already proven itself as a productive short-term rental-while still feeling like home the moment you walk through the door. Designed with both function and comfort in mind, the spacious layout accommodates larger groups, making it ideal for Airbnb guests. At the same time, the thoughtful floor plan, generous bedroom count, and multiple full bathrooms create a seamless fit for everyday living. Whether hosting visitors or settling in long-term, the home adapts effortlessly to your needs.
Its location is another standout feature. Positioned in a highly desirable area with convenient access to local attractions, dining, minutes from I-75 and outdoor activities, the property consistently draws guest interest. For homeowners, this same location offers the perfect balance of accessibility and lifestyle--close to everything, yet comfortable and inviting.
What sets this property apart is its versatility. Investors will appreciate the established rental history, steady bookings, and immediate income potential. For those not looking to operate an Airbnb, the home transitions beautifully into a primary residence or vacation retreat. With modern construction, updated finishes, and minimal maintenance concerns, you can enjoy the benefits of a nearly new home without the wait. Whether you are seeking a proven investment, a second home, or your next full-time residence, this property delivers on all fronts. It is not just a place to stay-it is a place to live, invest, and growth....
Contact an agent
Home facts
- Year built:2024
- Listing ID #:644223
- Added:96 day(s) ago
- Updated:October 01, 2026 at 04:40 PM
Rooms and interior
- Bedrooms:5
- Total bathrooms:3
- Full bathrooms:3
- Rooms Total:11
- Kitchen Description:Dishwasher, Eat-in Kitchen, Electric Range, Kitchen Island, Microwave, Refrigerator, Stainless Steel Appliance(s)
- Basement Description:Finished, Full, Unfinished, Walk-Out Access
- Living area:2,080 sq. ft.
Heating and cooling
- Cooling:Central Air
- Heating:Electric, Heat Pump
- Central air:Yes
Structure and exterior
- Year built:2024
- Building area:2,080 sq. ft.
- Lot Features:Cleared, Corner Lot
- Architectural Style:Ranch
- Construction Materials:Concrete, Stone
- Exterior Features:Deck
- Foundation Description:Poured Concrete
Schools
- High school:Grant County High
- Middle school:Grant County Middle School
- Elementary school:Sherman Elementary
Utilities
- Water:Public
- Sewer:Public Sewer
Finances and disclosures
- Price:$442,500
- Price per sq. ft.:$212.74
Features and amenities
- Appliances:Microwave, Refrigerator, Washer
- Laundry features:Dryer, Lower Level, Main Level, Washer, Washer Hookup
- Amenities:Ceiling Fan(s), Granite Counters, High Ceilings, Recessed Lighting
Parking
- Total parking spaces:8
- Garage:Yes
- Garage spaces:2
New listings near 103 Sheffield Drive
- New
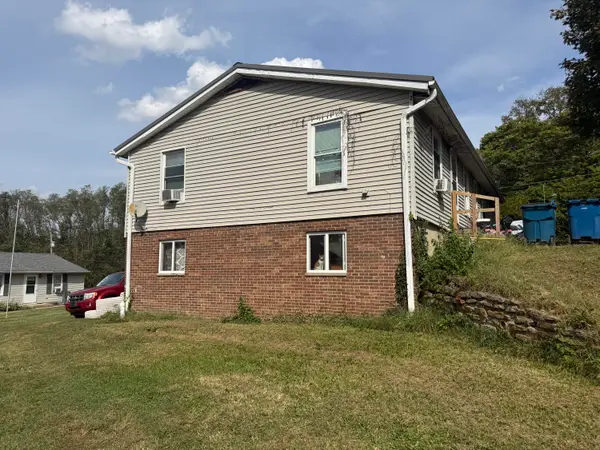 $214,900Active-- beds -- baths1 sq. ft.
4 Kenrick Place #2, Dry Ridge, KY 41035
MLS# 647268Listed by: CENTURY 21 PREMIERE PROPERTIES - New
 $539,900Active3 beds 3 baths2,275 sq. ft.
2795 Fords Mill Road, Dry Ridge, KY 41035
MLS# 647153Listed by: HUFF REALTY - FLORENCE - New
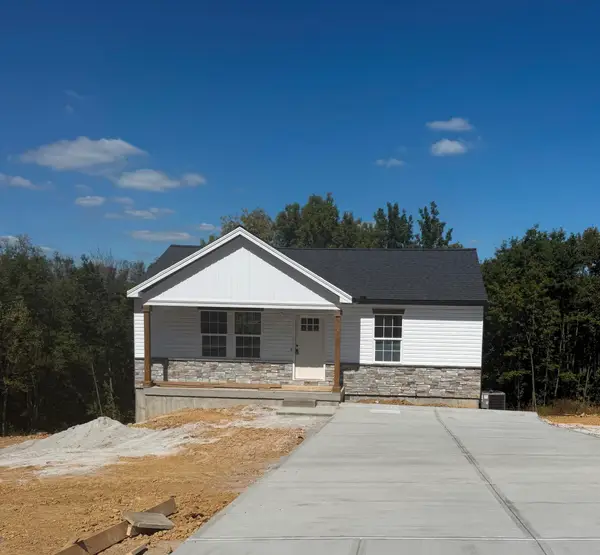 $279,900Active4 beds 3 baths
124 Meadow Lane, Dry Ridge, KY 41035
MLS# 647086Listed by: REGIONAL REALTY - New
 $230,000Active4 beds 3 baths
277 Eagle Creek Drive, Dry Ridge, KY 41035
MLS# 647066Listed by: HUFF REALTY - FLORENCE 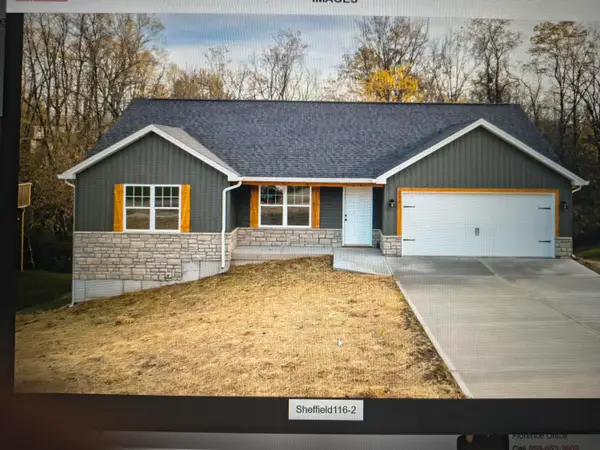 $455,000Pending5 beds 3 baths
116 Sheffield Drive, Dry Ridge, KY 41035
MLS# 647059Listed by: TRAYLOR REAL ESTATE & DEVELOPM- New
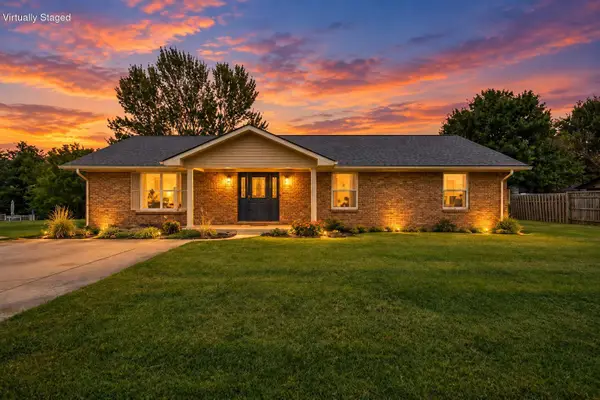 $349,900Active3 beds 3 baths2,500 sq. ft.
15 Ellen Kay Drive, Dry Ridge, KY 41035
MLS# 647042Listed by: COLDWELL BANKER REALTY FM - New
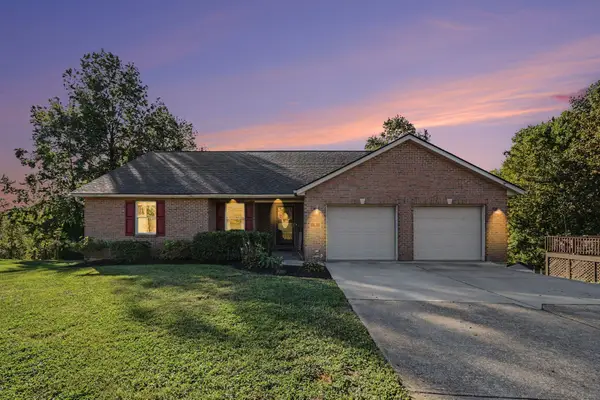 $419,000Active3 beds 3 baths1,918 sq. ft.
8 Ridge View Circle, Dry Ridge, KY 41035
MLS# 647044Listed by: EXP REALTY, LLC - New
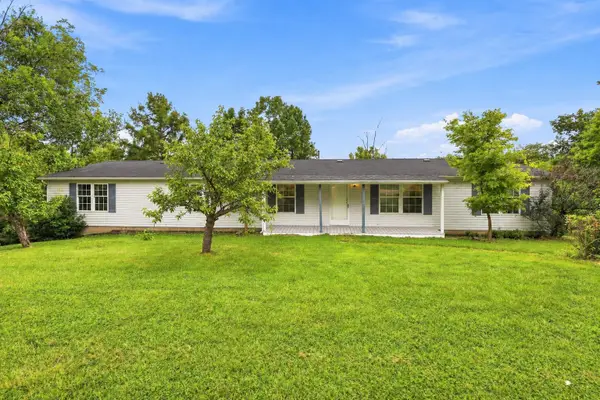 $279,900Active4 beds 3 baths2,240 sq. ft.
4530 Taft Hwy, Dry Ridge, KY 41035
MLS# 647004Listed by: COLDWELL BANKER REALTY FM - New
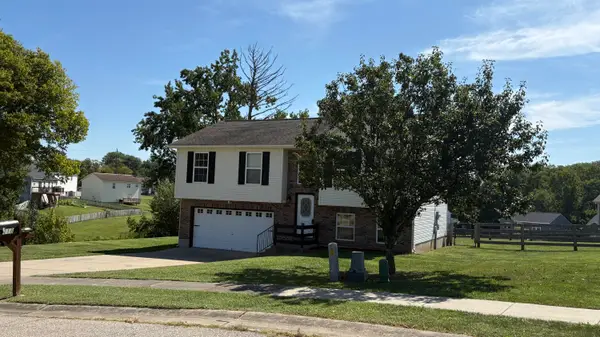 $265,000Active3 beds 3 baths1,343 sq. ft.
118 Summerfield Drive, Dry Ridge, KY 41035
MLS# 646974Listed by: RE/MAX VICTORY + AFFILIATES 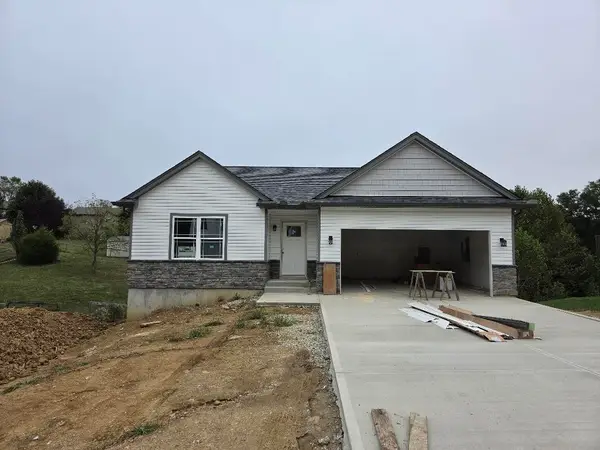 $339,000Active3 beds 3 baths
467 Eagle Creek Drive, Dry Ridge, KY 41035
MLS# 646947Listed by: KELLER WILLIAMS REALTY SERVICE


Protect your home and budget from life's surprises with an Assurant Home Warranty, backed by a partner that supports you through every step of homeownership. Explore Plans.
© 2023 - 2026 ERA Franchise Systems LLC. All rights reserved. ERA Franchise Systems LLC fully supports the principles of the Fair Housing Act and the Equal Opportunity Act. ERA, ERA Real Estate powered, and their respective logos are registered service marks of ERA Franchise Systems LLC. Each office is independently owned and operated.