
120 Summerfield Drive, Dry Ridge, KY 41035
Local realty services provided by:ERA Real Solutions Realty
120 Summerfield Drive,Dry Ridge, KY 41035
$295,000
- 3 Beds
- 2 Baths
- 1,657 sq. ft.
- Single family
- Active
Listed by: nikki culbertson
Office: culbertson real estate group
MLS#:645769
Source:KY_NKMLS
Price summary
- Price:$295,000
- Price per sq. ft.:$178.03
About this home
Welcome to 120 Summerfield Drive, Dryridge KY! Rural Housing/FHA Eligible. Built in 2022/Move-in ready and thoughtfully designed, this spacious open-concept ranch offers 3 bedrooms, 2 full bathrooms, and a 2-car garage, featuring a flexible 3rd bedroom that functions effortlessly as a home office. Beautiful luxury vinyl plank flooring flows throughout the home, leading into an open eat-in kitchen complete with a counter bar island and included stainless steel appliances. The seamless layout effortlessly connects the living and formal dining spaces, while the large primary suite serves as a private retreat with its own walk-in closet. Complete with a front covered porch, a newly installed custom patio, included washer and dryer, and an ideal location just minutes from interstates, shopping, and entertainment, this home combines effortless comfort with everyday convenience. All information is believed to be accurate but is not guaranteed; all rights reserved under copyright. Photos and listing content are protected by copyright law © 2026 ; redistribution is strictly prohibited, and no use is permitted without explicit written permission....
Contact an agent
Home facts
- Year built:2022
- Listing ID #:645769
- Added:49 day(s) ago
- Updated:October 06, 2026 at 11:54 PM
Rooms and interior
- Bedrooms:3
- Total bathrooms:2
- Full bathrooms:2
- Rooms Total:6
- Dining Description:Breakfast Bar
- Kitchen Description:Dishwasher, Disposal, Eat-in Kitchen, Electric Cooktop, Electric Oven, Electric Range, Microwave, Refrigerator, Stainless Steel Appliance(s)
- Living area:1,657 sq. ft.
Heating and cooling
- Cooling:Central Air
- Heating:Electric
- Central air:Yes
Structure and exterior
- Year built:2022
- Building area:1,657 sq. ft.
- Lot area:0.21 Acres
- Lot Features:Level
- Architectural Style:Ranch
- Construction Materials:Brick, Vinyl Siding
- Exterior Features:Covered, Patio, Porch, Private Yard
- Foundation Description:Slab
Schools
- High school:Grant County High
- Middle school:Grant County Middle School
- Elementary school:Sherman Elementary
Utilities
- Water:Public, Water Available
- Sewer:Public Sewer, Sewer Available
Finances and disclosures
- Price:$295,000
- Price per sq. ft.:$178.03
Features and amenities
- Appliances:Microwave, Refrigerator, Washer
- Laundry features:Dryer, Main Level, Washer, Washer Hookup
- Amenities:Ceiling Fan(s), Granite Counters, High Ceilings, Multi Panel Doors, Recessed Lighting, Smoke Detector(s), Storage, Vinyl Frames
Parking
- Garage:Yes
- Garage spaces:2
New listings near 120 Summerfield Drive
- New
 $359,900Active3 beds 2 baths
12 Cross Street, Dry Ridge, KY 41035
MLS# 647311Listed by: KELLER WILLIAMS REALTY SERVICE - New
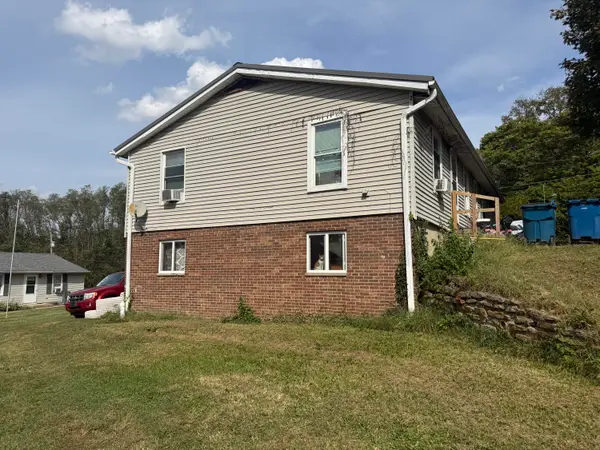 $214,900Active6 beds 2 baths2,000 sq. ft.
4 Kenrick Place #2, Dry Ridge, KY 41035
MLS# 647268Listed by: CENTURY 21 PREMIERE PROPERTIES - New
 $539,900Active3 beds 3 baths2,275 sq. ft.
2795 Fords Mill Road, Dry Ridge, KY 41035
MLS# 647153Listed by: HUFF REALTY - FLORENCE - New
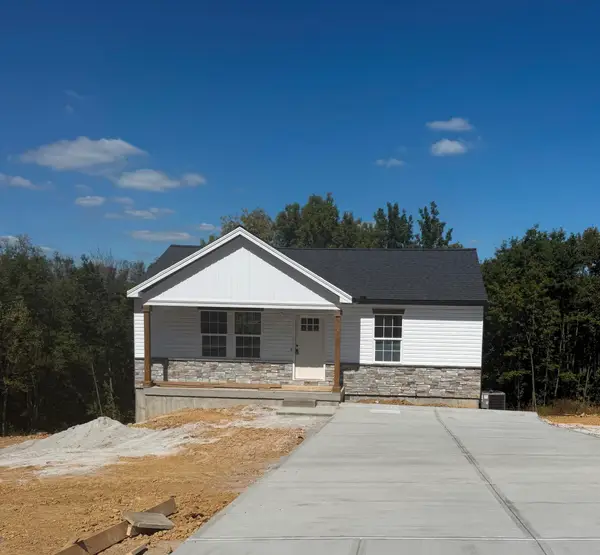 $279,900Active4 beds 3 baths
124 Meadow Lane, Dry Ridge, KY 41035
MLS# 647086Listed by: REGIONAL REALTY - New
 $230,000Active4 beds 3 baths
277 Eagle Creek Drive, Dry Ridge, KY 41035
MLS# 647066Listed by: HUFF REALTY - FLORENCE 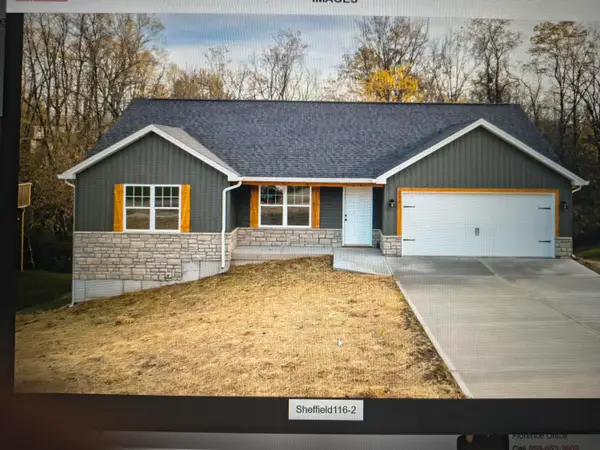 $455,000Pending5 beds 3 baths
116 Sheffield Drive, Dry Ridge, KY 41035
MLS# 647059Listed by: TRAYLOR REAL ESTATE & DEVELOPM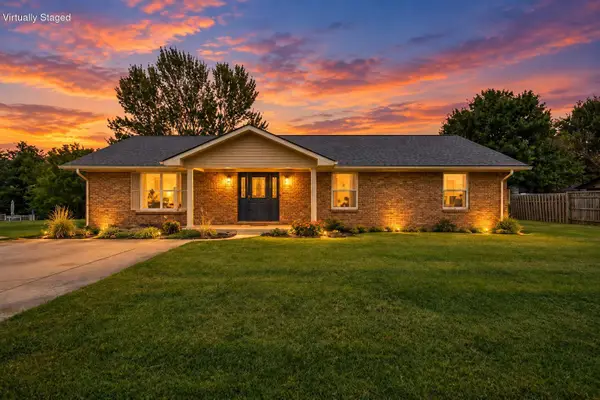 $349,900Pending3 beds 3 baths2,500 sq. ft.
15 Ellen Kay Drive, Dry Ridge, KY 41035
MLS# 647042Listed by: COLDWELL BANKER REALTY FM- New
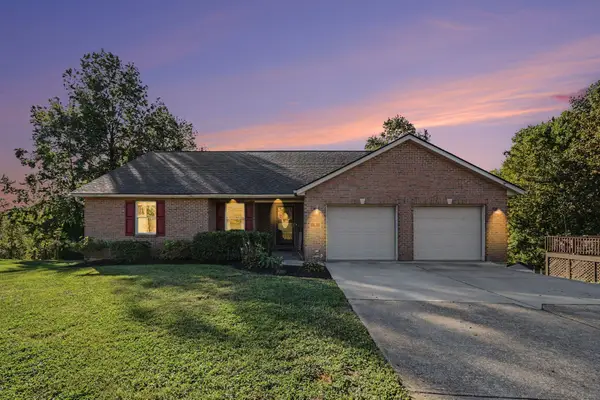 $419,000Active3 beds 3 baths1,918 sq. ft.
8 Ridge View Circle, Dry Ridge, KY 41035
MLS# 647044Listed by: EXP REALTY, LLC - New
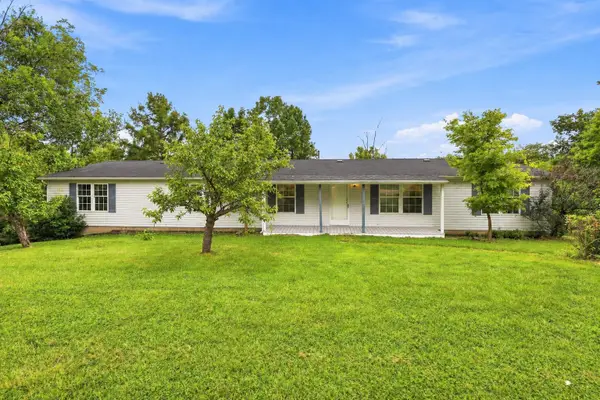 $279,900Active4 beds 3 baths2,240 sq. ft.
4530 Taft Hwy, Dry Ridge, KY 41035
MLS# 647004Listed by: COLDWELL BANKER REALTY FM 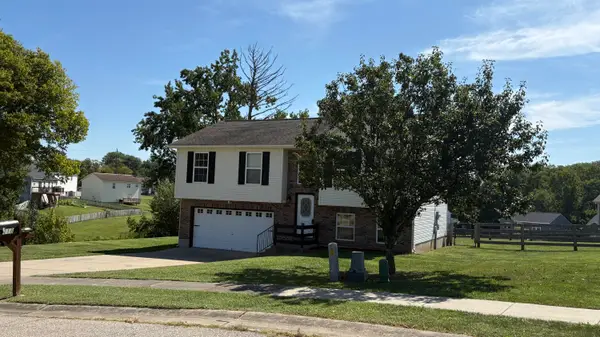 $265,000Active3 beds 3 baths1,343 sq. ft.
118 Summerfield Drive, Dry Ridge, KY 41035
MLS# 646974Listed by: RE/MAX VICTORY + AFFILIATES


Protect your home and budget from life's surprises with an Assurant Home Warranty, backed by a partner that supports you through every step of homeownership. Explore Plans.
© 2023 - 2026 ERA Franchise Systems LLC. All rights reserved. ERA Franchise Systems LLC fully supports the principles of the Fair Housing Act and the Equal Opportunity Act. ERA, ERA Real Estate powered, and their respective logos are registered service marks of ERA Franchise Systems LLC. Each office is independently owned and operated.