
3011 Lee Lane, Edgewood, KY 41017
Local realty services provided by:ERA Real Solutions Realty
3011 Lee Lane,Edgewood, KY 41017
$443,000
- 4 Beds
- 4 Baths
- 3,154 sq. ft.
- Single family
- Active
Listed by: jeffrey forlenza
Office: diversified realty services
MLS#:647236
Source:KY_NKMLS
Price summary
- Price:$443,000
- Price per sq. ft.:$140.46
About this home
Rare Edgewood find! Beautiful 4-5 bedroom, 3 full and 1 half bath home tucked away on a quiet cul-de-sac street. Recently painted throughout and featuring exceptionally large rooms, hardwood floors throughout the first and second floors, fresh new paint, Pella windows with integral blinds, and an abundance of flexible living space. The spacious eat-in kitchen offers granite countertops, pantry, stainless steel appliances, and gas range. The family room features a large wood-burning fireplace with gas starter, opening to an incredible covered deck with two ceiling fans and steps down to a beautiful paver patio overlooking the private, flat, fenced backyard with mature professional landscaping, while the oversized living room provides endless possibilities as a formal living room, home office, playroom, or flex space. Spacious primary suite includes Jacuzzi tub, double vanity, and walk-in closet. Convenient first-floor laundry with newer front-load washer and dryer plus utility tub. Finished lower level is ideal for multi-generational living, offering a fifth bedroom with walk out, full bath, kitchenette, walk-in closet, and recreation area, plus a large utility/storage room with workshop potential. Oversized two-car garage with hot and cold water hookups. 2 year young AC & Furnace, newer garbage disposal. Leaf Guard gutter guards still under warranty. Total SF of approx 3154 includes the 768 finished in the basement. Beautifully maintained and loaded with features, this exceptional home offers space, privacy, versatility, and an outstanding Edgewood location!...
Contact an agent
Home facts
- Year built:1978
- Listing ID #:647236
- Added:1 day(s) ago
- Updated:October 04, 2026 at 03:57 AM
Rooms and interior
- Bedrooms:4
- Total bathrooms:4
- Full bathrooms:3
- Half bathrooms:1
- Rooms Total:12
- Bathrooms Description:Soaking Tub
- Kitchen Description:Dishwasher, Disposal, Eat-in Kitchen, Gas Range, Microwave, Pantry, Refrigerator, Stainless Steel Appliance(s)
- Basement Description:Finished, Full, Walk-Out Access
- Living area:3,154 sq. ft.
Heating and cooling
- Cooling:Central Air
- Heating:Forced Air
- Central air:Yes
Structure and exterior
- Year built:1978
- Building area:3,154 sq. ft.
- Lot area:0.24 Acres
- Lot Features:Level
- Architectural Style:Traditional
- Construction Materials:Brick
- Exterior Features:Covered, Deck, Patio
- Foundation Description:Poured Concrete
Schools
- High school:Dixie Heights High
- Middle school:Turkey Foot Middle School
- Elementary school:R.C. Hinsdale Elementary
Utilities
- Water:Public
- Sewer:Public Sewer
Finances and disclosures
- Price:$443,000
- Price per sq. ft.:$140.46
Features and amenities
- Appliances:Microwave, Refrigerator, Washer
- Laundry features:Dryer, Laundry Chute, Main Level, Washer
- Amenities:Ceiling Fan(s), Granite Counters, Multi Panel Doors, Natural Woodwork, Recessed Lighting, Storage
Parking
- Garage:Yes
- Garage spaces:2
New listings near 3011 Lee Lane
- New
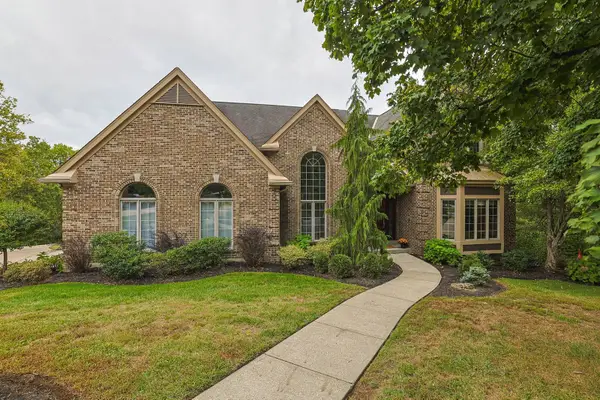 $875,000Active4 beds 5 baths
777 Abbotsbury Place, Edgewood, KY 41017
MLS# 647225Listed by: SIBCY CLINE, REALTORS-FLORENCE - New
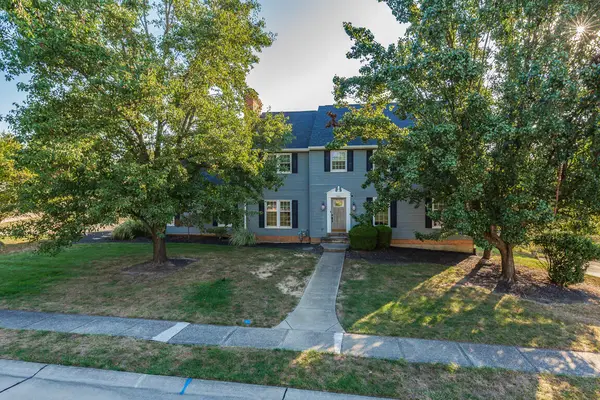 $485,000Active4 beds 3 baths2,408 sq. ft.
566 Kinsella Drive, Edgewood, KY 41017
MLS# 647203Listed by: FLAT FEE MLS - New
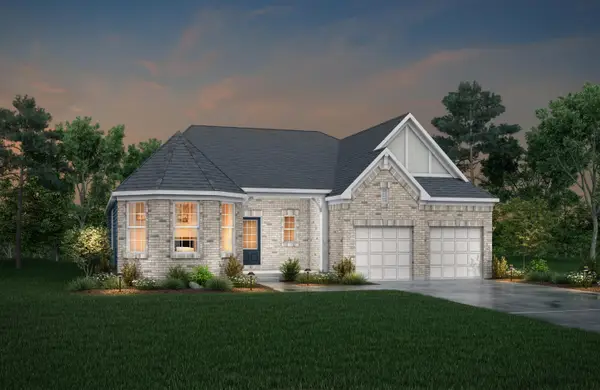 $1,008,828Active3 beds 4 baths3,620 sq. ft.
3276 Amaryllis Court, Edgewood, KY 41017
MLS# 647204Listed by: DREES/ZARING REALTY - New
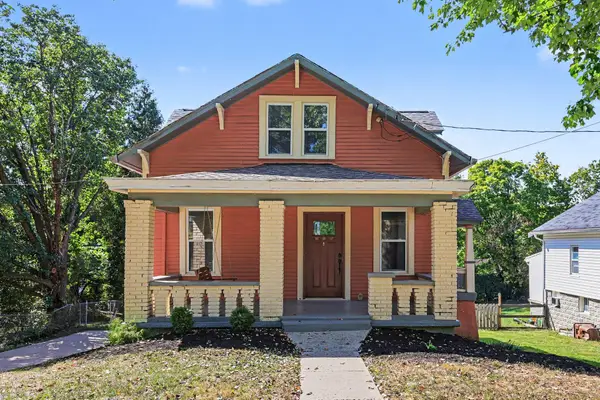 $249,900Active2 beds 2 baths1,003 sq. ft.
87 Beech Drive, Edgewood, KY 41017
MLS# 647208Listed by: EXP REALTY LLC - New
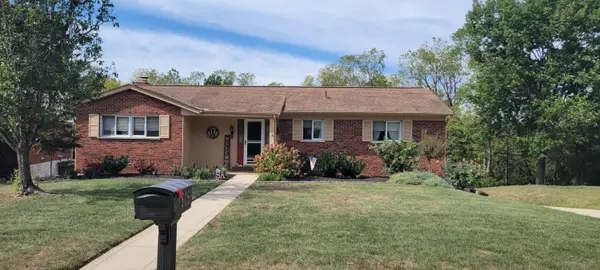 $405,000Active3 beds 3 baths1,379 sq. ft.
806 Fawnhill Drive, Edgewood, KY 41017
MLS# 647159Listed by: RE/MAX VICTORY + AFFILIATES - New
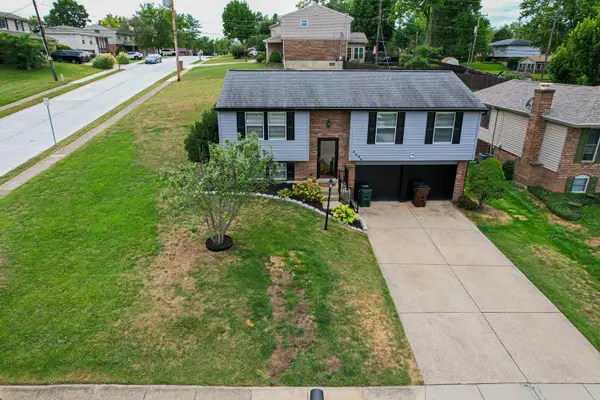 $279,999Active3 beds 2 baths960 sq. ft.
3496 Meadowlark Drive, Edgewood, KY 41018
MLS# 646993Listed by: RE/MAX VICTORY + AFFILIATES 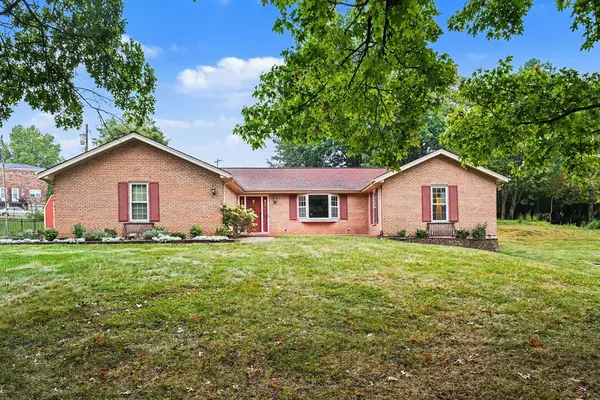 $349,900Pending3 beds 3 baths2,476 sq. ft.
406 Sandalwood Drive, Edgewood, KY 41017
MLS# 646932Listed by: EXP REALTY, LLC- New
 $319,000Active3 beds 2 baths1,364 sq. ft.
497 Timber Ridge Drive #TIMBER RIDGE, Edgewood, KY 41017
MLS# 646895Listed by: HOME QUEST REALTY - New
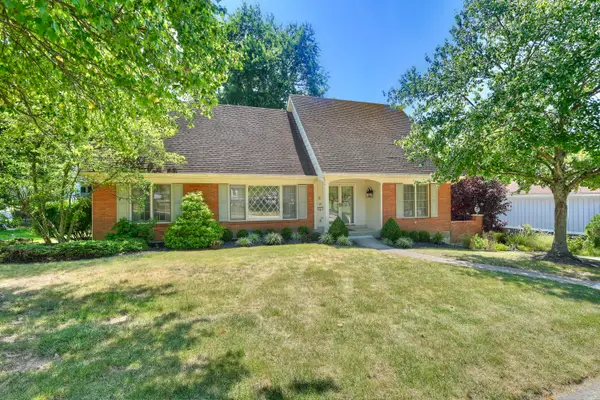 $449,000Active4 beds 3 baths2,580 sq. ft.
447 White Oak Drive, Edgewood, KY 41017
MLS# 646872Listed by: HUFF REALTY - FLORENCE


Protect your home and budget from life's surprises with an Assurant Home Warranty, backed by a partner that supports you through every step of homeownership. Explore Plans.
© 2023 - 2026 ERA Franchise Systems LLC. All rights reserved. ERA Franchise Systems LLC fully supports the principles of the Fair Housing Act and the Equal Opportunity Act. ERA, ERA Real Estate powered, and their respective logos are registered service marks of ERA Franchise Systems LLC. Each office is independently owned and operated.