
3072 Ashley Drive, Edgewood, KY 41017
Local realty services provided by:ERA Real Solutions Realty
Listed by: blaire hancock, jim murray
Office: simple fee realty
MLS#:645786
Source:KY_NKMLS
Price summary
- Price:$469,000
- Price per sq. ft.:$146.56
About this home
Open House Wednesday(8.19) 6-7pm. Welcome home to this beautifully maintained 3-bedroom, 3-full-bath home offering over 3,200 square feet of finished living space in the peaceful, established Twelve Trees neighborhood. Thoughtfully designed for both everyday living and entertaining, this home combines generous living space with a beautiful, park-like setting. The main level features an eat-in kitchen with stainless steel appliances, a spacious living room, a sunroom, a full bath, and a versatile first-floor bedroom. Upstairs are two additional bedrooms and a recently renovated full bath.
The finished walkout lower level adds approximately 840 square feet of living space, including a large family room with a wood-burning fireplace, an expansive wet bar and recreation area, a full renovated bath, and plenty of storage. A second wood-burning fireplace on the main level adds warmth and charm.
Step outside to enjoy the large patio overlooking a private backyard shaded by mature trees. Additional highlights include an attached two-car garage and a new roof installed in 2025.
Tucked away on a quiet street yet just minutes from shopping, dining, and major commuter routes, this home offers the perfect combination of comfort, space, and convenience. Don't miss this wonderful opportunity!...
Contact an agent
Home facts
- Year built:1979
- Subdivision & Development:Twelve Trees
- Listing ID #:645786
- Added:43 day(s) ago
- Updated:October 01, 2026 at 07:46 AM
Rooms and interior
- Bedrooms:3
- Total bathrooms:3
- Full bathrooms:3
- Rooms Total:10
- Kitchen Description:Dishwasher, Eat-in Kitchen, Electric Range, Microwave, Pantry, Refrigerator, Stainless Steel Appliance(s)
- Basement Description:Finished, Full, Walk-Out Access
- Living area:3,200 sq. ft.
Heating and cooling
- Cooling:Central Air
- Heating:Forced Air
- Central air:Yes
Structure and exterior
- Year built:1979
- Building area:3,200 sq. ft.
- Lot area:0.32 Acres
- Architectural Style:Traditional
- Construction Materials:Brick
- Exterior Features:Balcony, Patio, Private Yard
- Foundation Description:Poured Concrete
Schools
- High school:Lloyd High
- Middle school:Tichenor Middle School
- Elementary school:Arnett Elementary
Utilities
- Water:Public
- Sewer:Public Sewer, Sewer Available
Finances and disclosures
- Price:$469,000
- Price per sq. ft.:$146.56
Features and amenities
- Appliances:Microwave, Refrigerator
- Laundry features:In Basement, Washer Hookup
- Amenities:Ceiling Fan(s), Smoke Detector(s), Storage, Wood Frames
Parking
- Garage:Yes
- Garage spaces:2
New listings near 3072 Ashley Drive
- Open Sat, 10am to 12pmNew
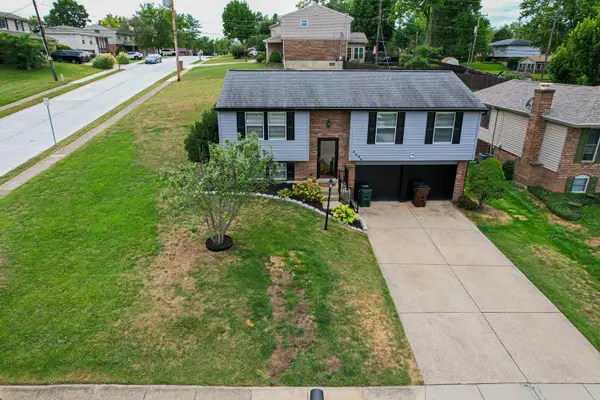 $279,999Active3 beds 2 baths960 sq. ft.
3496 Meadowlark Drive, Edgewood, KY 41018
MLS# 646993Listed by: RE/MAX VICTORY + AFFILIATES 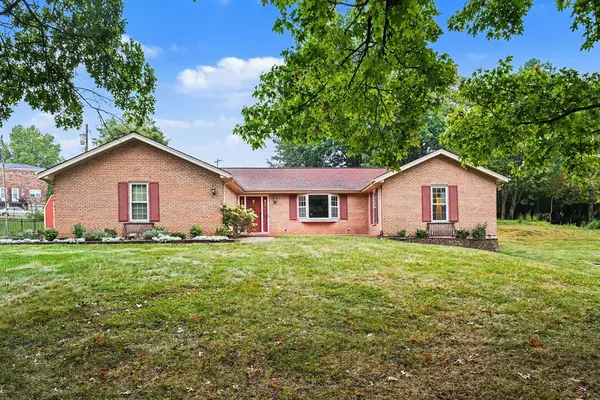 $349,900Pending3 beds 3 baths2,476 sq. ft.
406 Sandalwood Drive, Edgewood, KY 41017
MLS# 646932Listed by: EXP REALTY, LLC- New
 $319,000Active3 beds 2 baths1,364 sq. ft.
497 Timber Ridge Drive #TIMBER RIDGE, Edgewood, KY 41017
MLS# 646895Listed by: HOME QUEST REALTY - New
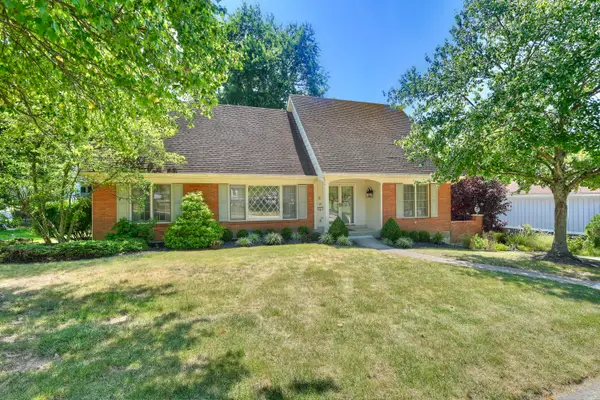 $449,000Active4 beds 3 baths2,580 sq. ft.
447 White Oak Drive, Edgewood, KY 41017
MLS# 646872Listed by: HUFF REALTY - FLORENCE 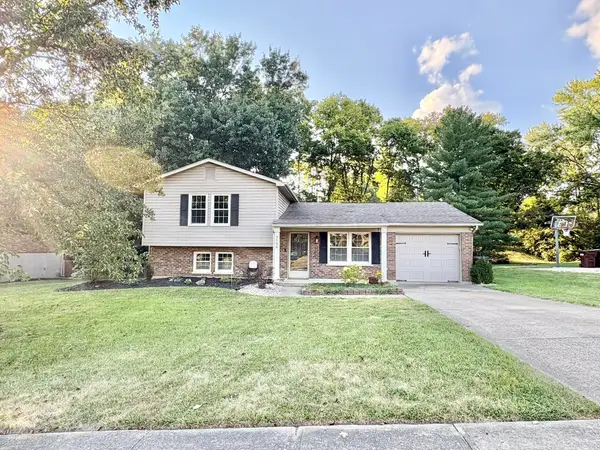 $315,000Pending3 beds 3 baths1,292 sq. ft.
3144 Royal Windsor Drive, Edgewood, KY 41017
MLS# 646802Listed by: HOETING REALTOS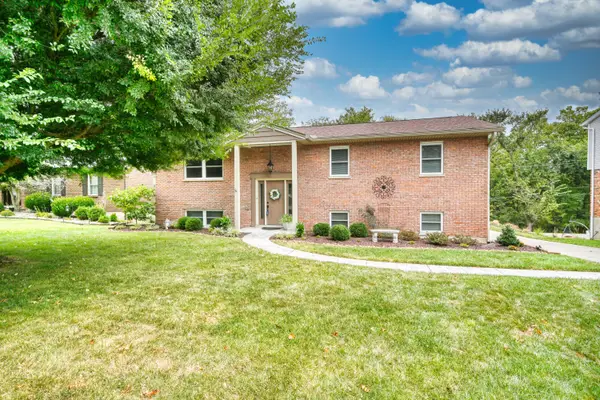 $359,000Pending4 beds 3 baths
415 Shannon Drive, Edgewood, KY 41017
MLS# 646688Listed by: HUFF REALTY - FLORENCE $379,900Active3 beds 2 baths1,250 sq. ft.
3054 Winding Trails Drive, Edgewood, KY 41017
MLS# 646555Listed by: RE/MAX VICTORY + AFFILIATES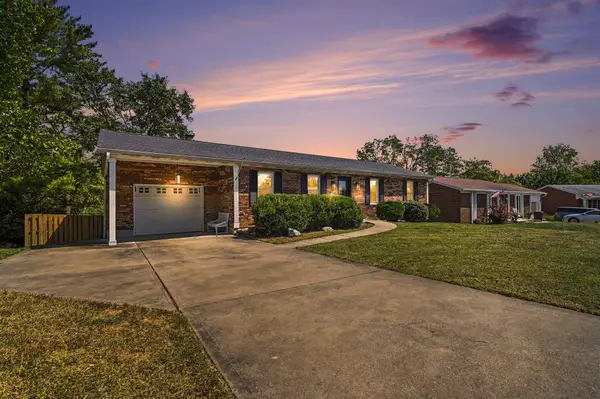 $324,900Active3 beds 3 baths1,334 sq. ft.
433 Shannon Drive, Edgewood, KY 41017
MLS# 646429Listed by: RE/MAX VICTORY + AFFILIATES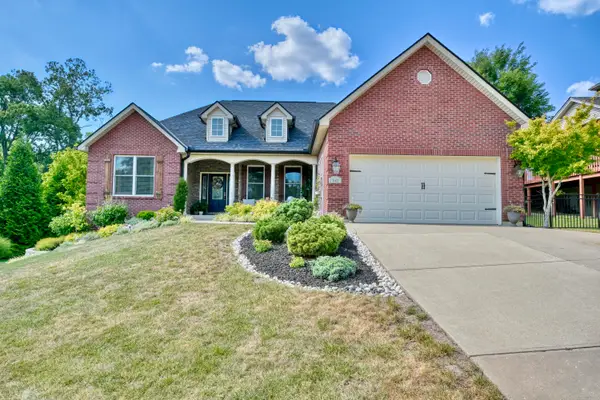 $539,900Pending3 beds 3 baths3,199 sq. ft.
847 Pinehurst Drive, Edgewood, KY 41017
MLS# 646308Listed by: HUFF REALTY - FLORENCE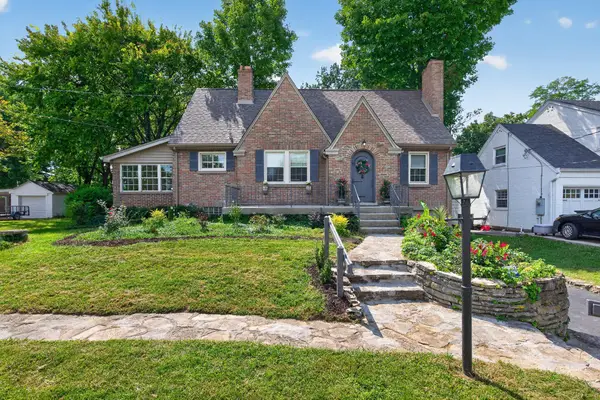 $399,900Active3 beds 3 baths1,787 sq. ft.
73 Dudley Road, Edgewood, KY 41017
MLS# 646313Listed by: PARAGON REALTY PARTNERS


Protect your home and budget from life's surprises with an Assurant Home Warranty, backed by a partner that supports you through every step of homeownership. Explore Plans.
© 2023 - 2026 ERA Franchise Systems LLC. All rights reserved. ERA Franchise Systems LLC fully supports the principles of the Fair Housing Act and the Equal Opportunity Act. ERA, ERA Real Estate powered, and their respective logos are registered service marks of ERA Franchise Systems LLC. Each office is independently owned and operated.