
415 Shannon Drive, Edgewood, KY 41017
Local realty services provided by:ERA Real Solutions Realty
415 Shannon Drive,Edgewood, KY 41017
$359,000
- 4 Beds
- 3 Baths
- - sq. ft.
- Single family
- Active
Listed by: kimberly thapar
Office: huff realty - florence
MLS#:646688
Source:KY_NKMLS
Price summary
- Price:$359,000
About this home
Beautifully updated 4-bedroom home located in Dudley Village! This well-maintained home features hardwood floors, new carpet, large updated eat-in kitchen with custom cabinetry, stainless steel appliances, living room, family room with fireplace, and a large backyard perfect for playing. Because the owners are avid gardeners, the curb appeal is lovely. This home is ready for a new family to love it!
Contact an agent
Home facts
- Year built:1974
- Subdivision & Development:Dudley Village
- Listing ID #:646688
- Added:1 day(s) ago
- Updated:September 16, 2026 at 04:06 PM
Rooms and interior
- Bedrooms:4
- Total bathrooms:3
- Full bathrooms:2
- Half bathrooms:1
- Rooms Total:10
- Kitchen Description:Dishwasher, Eat-in Kitchen, Electric Range, Kitchen Island, Microwave, Refrigerator, Stainless Steel Appliance(s)
- Basement Description:Finished, Full, Walk-Out Access
Heating and cooling
- Cooling:Central Air
- Heating:Electric, Forced Air
- Central air:Yes
Structure and exterior
- Year built:1974
- Lot area:0.5 Acres
- Architectural Style:Traditional
- Construction Materials:Brick
- Foundation Description:Poured Concrete
Schools
- High school:Dixie Heights High
- Middle school:Turkey Foot Middle School
- Elementary school:R.C. Hinsdale Elementary
Utilities
- Water:Public
- Sewer:Public Sewer
Finances and disclosures
- Price:$359,000
Features and amenities
- Appliances:Microwave, Refrigerator, Washer
- Laundry features:Dryer, Lower Level, Washer, Washer Hookup
- Amenities:Ceiling Fan(s), Recessed Lighting, Storage, Vinyl Clad Window(s)
Parking
- Total parking spaces:2
- Garage:Yes
- Garage spaces:2
New listings near 415 Shannon Drive
- New
 $384,900Active3 beds 2 baths1,250 sq. ft.
3054 Winding Trails Drive, Edgewood, KY 41017
MLS# 646555Listed by: RE/MAX VICTORY + AFFILIATES - New
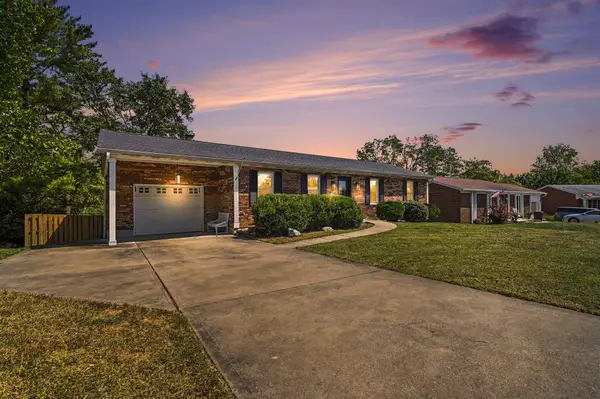 $329,000Active3 beds 3 baths1,334 sq. ft.
433 Shannon Drive, Edgewood, KY 41017
MLS# 646429Listed by: RE/MAX VICTORY + AFFILIATES - New
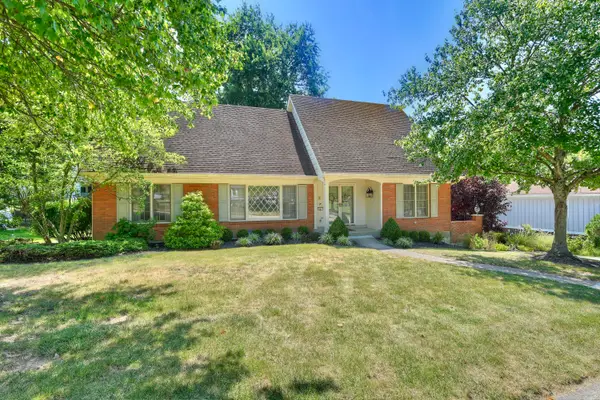 $465,000Active4 beds 3 baths
447 White Oak Drive, Edgewood, KY 41017
MLS# 646413Listed by: HUFF REALTY - FLORENCE 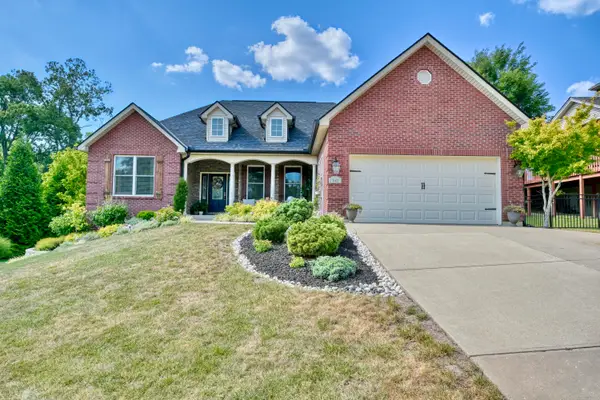 $539,900Pending3 beds 3 baths3,199 sq. ft.
847 Pinehurst Drive, Edgewood, KY 41017
MLS# 646308Listed by: HUFF REALTY - FLORENCE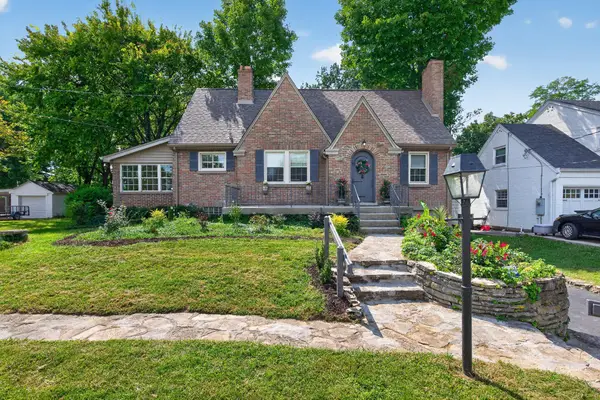 $429,900Active3 beds 3 baths1,787 sq. ft.
73 Dudley Road, Edgewood, KY 41017
MLS# 646313Listed by: PARAGON REALTY PARTNERS- Open Thu, 5:30 to 7pm
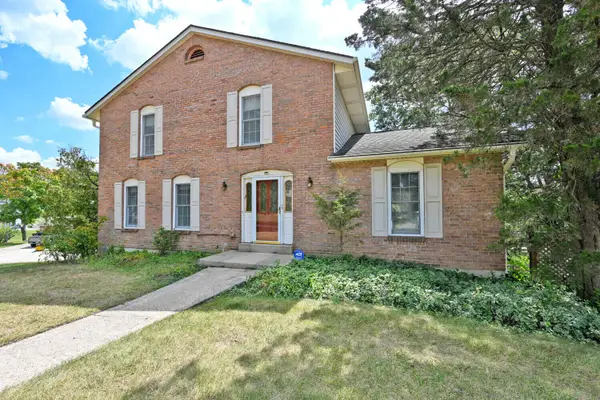 $337,500Active4 beds 4 baths1,750 sq. ft.
3037 Bellflower Court, Edgewood, KY 41017
MLS# 646219Listed by: COMEY & SHEPHERD REALTORS 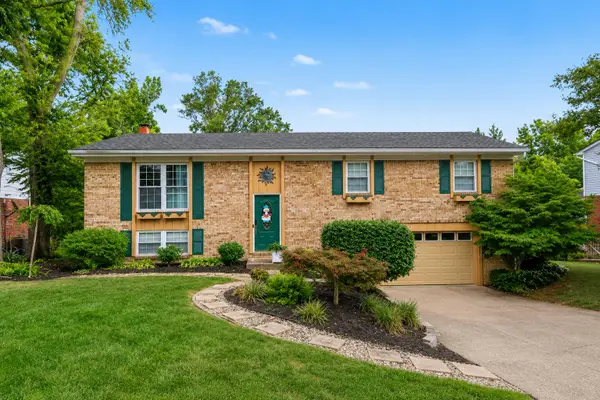 $349,000Pending4 beds 3 baths1,350 sq. ft.
813 Pinehurst Drive, Edgewood, KY 41017
MLS# 646215Listed by: KELLER WILLIAMS REALTY SERVICE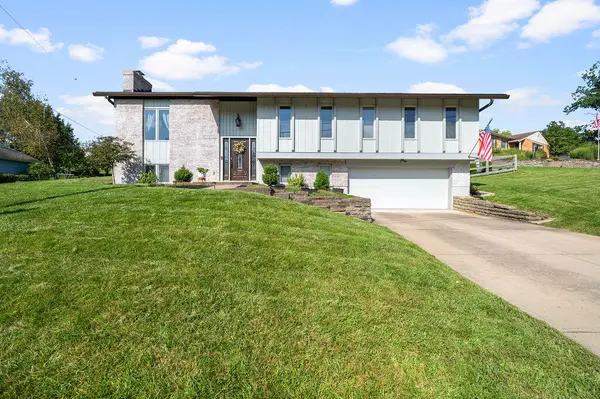 $375,000Pending4 beds 3 baths
565 Kinsella Drive, Edgewood, KY 41017
MLS# 645999Listed by: HUFF REALTY - FT. MITCHELL $319,000Pending4 beds 2 baths1,428 sq. ft.
131 Edgewood Road, Edgewood, KY 41017
MLS# 645787Listed by: CENTURY 21 PREMIERE PROPERTIES


Protect your home and budget from life's surprises with an Assurant Home Warranty, backed by a partner that supports you through every step of homeownership. Explore Plans.
© 2023 - 2026 ERA Franchise Systems LLC. All rights reserved. ERA Franchise Systems LLC fully supports the principles of the Fair Housing Act and the Equal Opportunity Act. ERA, ERA Real Estate powered, and their respective logos are registered service marks of ERA Franchise Systems LLC. Each office is independently owned and operated.