
406 Sandalwood Drive, Edgewood, KY 41017
Local realty services provided by:ERA Real Solutions Realty
Listed by: aaron smith, amy zimmerman
Office: exp realty, llc.
MLS#:646932
Source:KY_NKMLS
Price summary
- Price:$349,900
- Price per sq. ft.:$141.32
About this home
Large ranch homes in this Edgewood neighborhood rarely come on the market. 406 Sandalwood Drive offers generous one-floor living with 3 bedrooms and a 2-car attached garage, and the layout keeps everyday life simple, with everything you need on one level and minimal steps.
Below the main floor is a very large basement ready to be finished. It could become a rec room, home gym, office, guest suite, or all of those, and it has the potential to substantially expand your living space.
The location is what sets this home apart. It sits between two of Edgewood's best parks, Freedom Park and President's Park, so trails, playgrounds, and green space are just around the corner. It's close to R.C. Hinsdale Elementary and St. Pius X, minutes from St. Elizabeth Edgewood and Crestview Hills Town Center, and has quick access to I-75/71 for an easy commute to Cincinnati, the airport, and beyond.
With some cosmetic updates, you can make this home entirely your own and build real equity in one of Northern Kentucky's most desirable communities. The size, the setting, and the floor plan are already here....
Contact an agent
Home facts
- Year built:1976
- Subdivision & Development:Whispering Woods
- Listing ID #:646932
- Added:1 day(s) ago
- Updated:September 24, 2026 at 10:49 PM
Rooms and interior
- Bedrooms:3
- Total bathrooms:3
- Full bathrooms:2
- Half bathrooms:1
- Rooms Total:11
- Kitchen Description:Dishwasher, Disposal, Eat-in Kitchen, Electric Cooktop, Electric Oven, Electric Range, Microwave, Pantry, Refrigerator, Stainless Steel Appliance(s)
- Basement Description:Unfinished
- Living area:2,476 sq. ft.
Heating and cooling
- Cooling:Central Air
- Heating:Forced Air
- Central air:Yes
Structure and exterior
- Year built:1976
- Building area:2,476 sq. ft.
- Lot area:0.38 Acres
- Lot Features:Sloped
- Architectural Style:Ranch
- Construction Materials:Brick
- Exterior Features:Patio
- Foundation Description:Poured Concrete
Schools
- High school:Dixie Heights High
- Middle school:Turkey Foot Middle School
- Elementary school:R.C. Hinsdale Elementary
Utilities
- Water:Public
- Sewer:Public Sewer
Finances and disclosures
- Price:$349,900
- Price per sq. ft.:$141.32
Features and amenities
- Appliances:Microwave, Refrigerator, Washer
- Laundry features:Dryer, Lower Level, Main Level, Washer, Washer/Dryer Stacked
- Amenities:Ceiling Fan(s), Smoke Detector(s), Vinyl Frames
Parking
- Garage:Yes
- Garage spaces:2
New listings near 406 Sandalwood Drive
- New
 $319,000Active3 beds 2 baths1,364 sq. ft.
497 Timber Ridge Drive #TIMBER RIDGE, Edgewood, KY 41017
MLS# 646895Listed by: HOME QUEST REALTY - Open Thu, 5 to 7pmNew
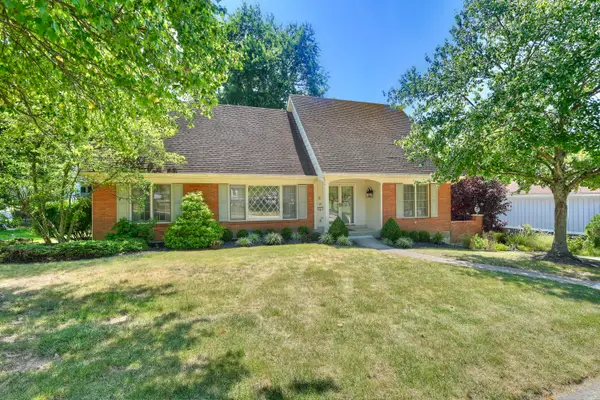 $449,000Active4 beds 2 baths2,580 sq. ft.
447 White Oak Drive, Edgewood, KY 41017
MLS# 646872Listed by: HUFF REALTY - FLORENCE 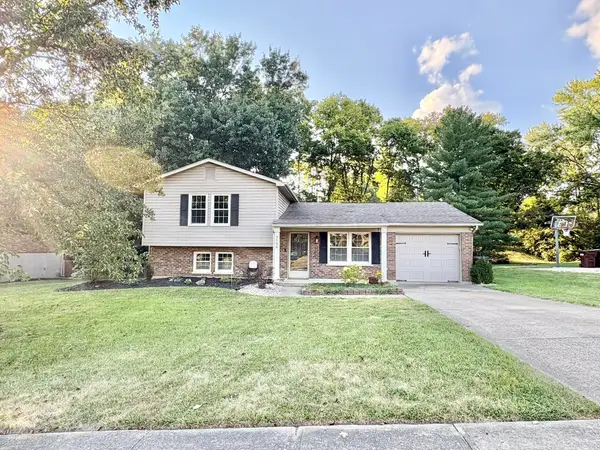 $315,000Pending3 beds 3 baths1,292 sq. ft.
3144 Royal Windsor Drive, Edgewood, KY 41017
MLS# 646802Listed by: HOETING REALTOS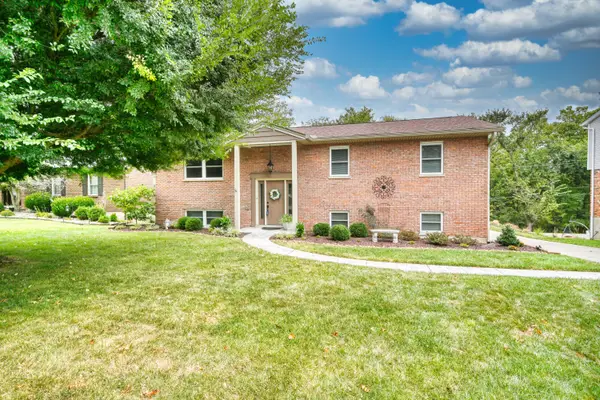 $359,000Pending4 beds 3 baths
415 Shannon Drive, Edgewood, KY 41017
MLS# 646688Listed by: HUFF REALTY - FLORENCE $384,900Active3 beds 2 baths1,250 sq. ft.
3054 Winding Trails Drive, Edgewood, KY 41017
MLS# 646555Listed by: RE/MAX VICTORY + AFFILIATES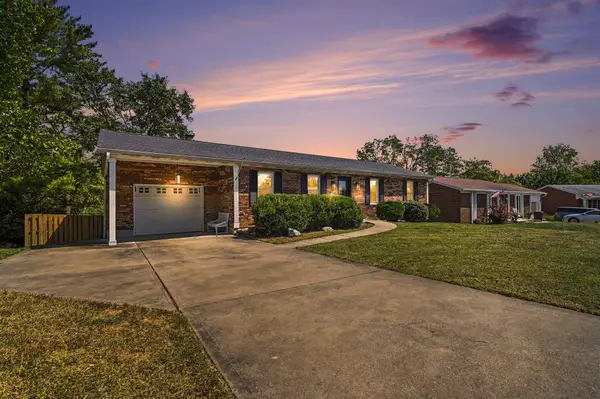 $329,000Pending3 beds 3 baths1,334 sq. ft.
433 Shannon Drive, Edgewood, KY 41017
MLS# 646429Listed by: RE/MAX VICTORY + AFFILIATES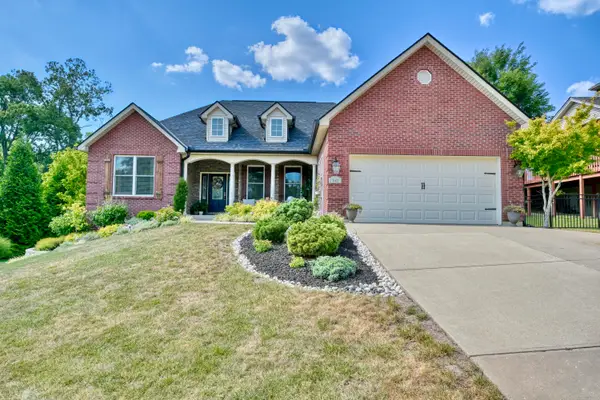 $539,900Pending3 beds 3 baths3,199 sq. ft.
847 Pinehurst Drive, Edgewood, KY 41017
MLS# 646308Listed by: HUFF REALTY - FLORENCE- Open Sat, 12 to 2pm
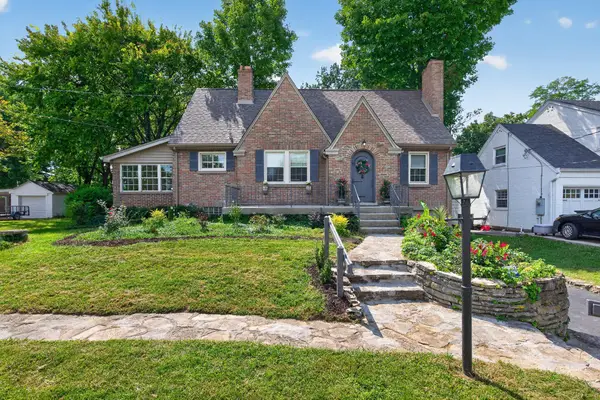 $415,000Active3 beds 3 baths1,787 sq. ft.
73 Dudley Road, Edgewood, KY 41017
MLS# 646313Listed by: PARAGON REALTY PARTNERS 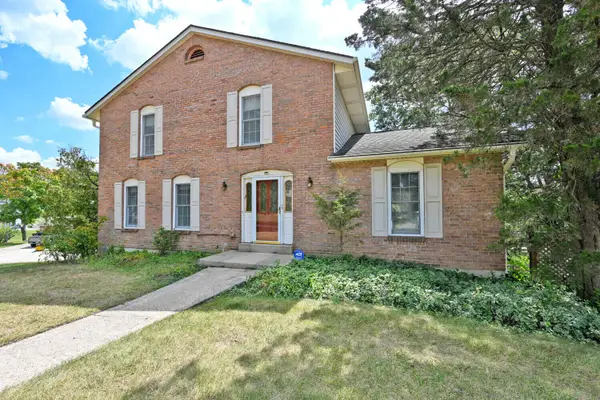 $337,500Active4 beds 4 baths1,750 sq. ft.
3037 Bellflower Court, Edgewood, KY 41017
MLS# 646219Listed by: COMEY & SHEPHERD REALTORS


Protect your home and budget from life's surprises with an Assurant Home Warranty, backed by a partner that supports you through every step of homeownership. Explore Plans.
© 2023 - 2026 ERA Franchise Systems LLC. All rights reserved. ERA Franchise Systems LLC fully supports the principles of the Fair Housing Act and the Equal Opportunity Act. ERA, ERA Real Estate powered, and their respective logos are registered service marks of ERA Franchise Systems LLC. Each office is independently owned and operated.