
607 Braddock Court, Edgewood, KY 41017
Local realty services provided by:ERA Real Solutions Realty
607 Braddock Court,Edgewood, KY 41017
$898,500
- 4 Beds
- 4 Baths
- 3,047 sq. ft.
- Single family
- Active
Listed by: susan huff, maria huff schilling859-525-7900
Office: huff realty - florence
MLS#:648259
Source:KY_NKMLS
Price summary
- Price:$898,500
- Price per sq. ft.:$294.88
- Monthly HOA dues:$16.17
About this home
Welcome to Prestwicke! This beautifully appointed 4-bedroom home offers the perfect blend of comfortable living and entertaining space. Featuring 2 full and 2 half baths, along with two separate studies, there is plenty of room for today's lifestyle. The inviting kitchen opens to the spacious family room and offers easy access to a large deck overlooking a lush, fenced rear yard complete with a fire pit and peaceful pond views. The second floor features a spacious primary suite with a luxurious bath, soaking tub, walk-in shower, and two walk-in closets. The finished lower level adds even more living space with a bar area, fireplace, and walkout access to the backyard. Additional highlights include a 2-car side-entry garage. Ideally located near St. Elizabeth Hospital, parks, shopping, CVG Airport, and downtown Cincinnati. A wonderful opportunity to enjoy spacious living in the desirable Prestwicke community!
Contact an agent
Home facts
- Year built:2005
- Subdivision & Development:Prestwicke
- Listing ID #:648259
- Added:1 day(s) ago
- Updated:November 10, 2026 at 04:06 PM
Rooms and interior
- Bedrooms:4
- Total bathrooms:4
- Full bathrooms:2
- Half bathrooms:2
- Rooms Total:13
- Bathrooms Description:Soaking Tub
- Kitchen Description:Dishwasher, Disposal, Eat-in Kitchen, Gas Cooktop, Kitchen Island, Microwave, Refrigerator, Stainless Steel Appliance(s)
- Basement Description:Finished, Full, Walk-Out Access
- Living area:3,047 sq. ft.
Heating and cooling
- Cooling:Central Air
- Heating:Forced Air
- Central air:Yes
Structure and exterior
- Year built:2005
- Building area:3,047 sq. ft.
- Lot area:0.63 Acres
- Lot Features:Sloped
- Architectural Style:Traditional
- Construction Materials:Brick, Stone
- Exterior Features:Deck, Fire Pit, Patio
- Foundation Description:Poured Concrete
Schools
- High school:Dixie Heights High
- Middle school:Turkey Foot Middle School
- Elementary school:R.C. Hinsdale Elementary
Utilities
- Water:Public
- Sewer:Public Sewer
Finances and disclosures
- Price:$898,500
- Price per sq. ft.:$294.88
Features and amenities
- Appliances:Microwave, Refrigerator
- Laundry features:Main Level
- Amenities:Cathedral Ceiling(s), Ceiling Fan(s), Crown Molding, Double Hung, Granite Counters, Recessed Lighting, Vaulted Ceiling(s)
Parking
- Garage:Yes
- Garage spaces:2
New listings near 607 Braddock Court
- New
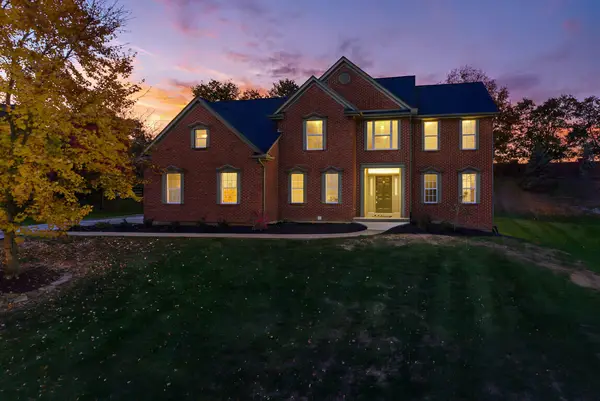 $725,000Active4 beds 4 baths2,869 sq. ft.
616 Braddock Court, Edgewood, KY 41017
MLS# 648210Listed by: FLAT FEE MLS - New
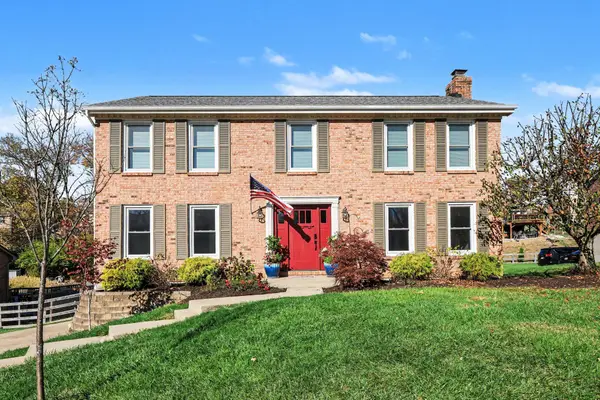 $450,000Active4 beds 3 baths2,200 sq. ft.
433 Larkspur Court, Edgewood, KY 41017
MLS# 648169Listed by: PIVOT REALTY GROUP - New
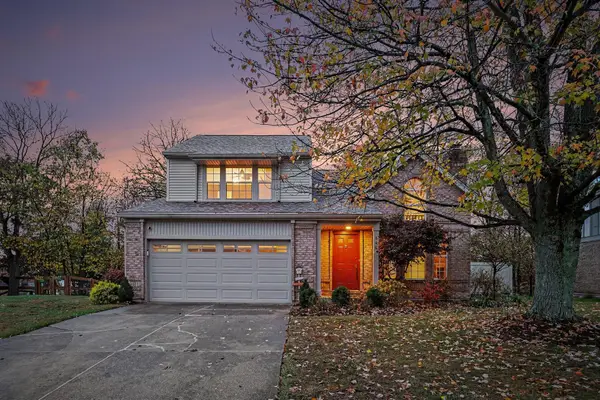 $360,000Active3 beds 4 baths1,989 sq. ft.
846 Fawnhill Drive, Edgewood, KY 41017
MLS# 648145Listed by: KELLER WILLIAMS REALTY SERVICE - Open Sat, 12:30am to 2pm
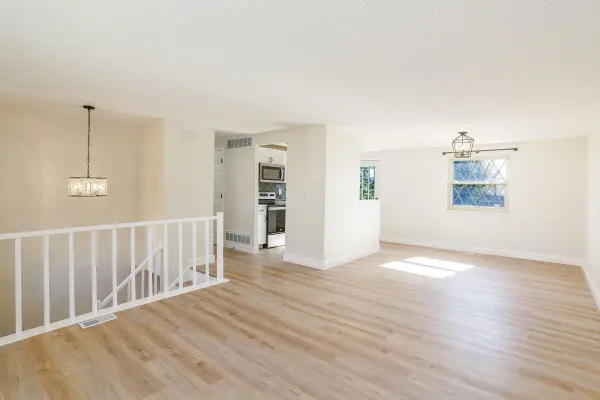 $310,000Active3 beds 2 baths1,025 sq. ft.
7 Canary Court, Edgewood, KY 41018
MLS# 647980Listed by: COLDWELL BANKER REALTY FM 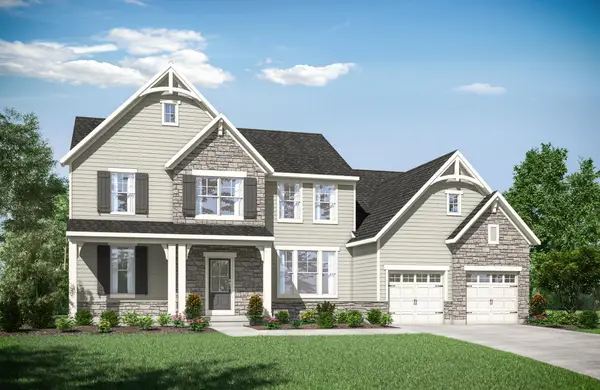 $1,180,031Active6 beds 5 baths4,520 sq. ft.
587 Bluestem Drive, Edgewood, KY 41017
MLS# 647626Listed by: DREES/ZARING REALTY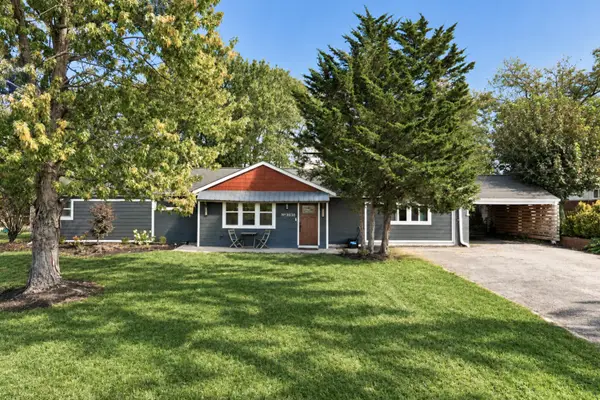 $350,000Pending3 beds 2 baths1,846 sq. ft.
3038 Brookwood Drive, Edgewood, KY 41017
MLS# 647524Listed by: EXP REALTY, LLC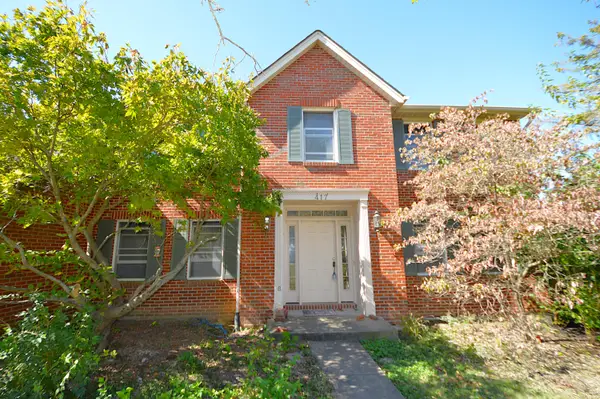 $315,000Pending4 beds 3 baths2,724 sq. ft.
417 Sandalwood Drive, Edgewood, KY 41017
MLS# 647450Listed by: TORCH REALTY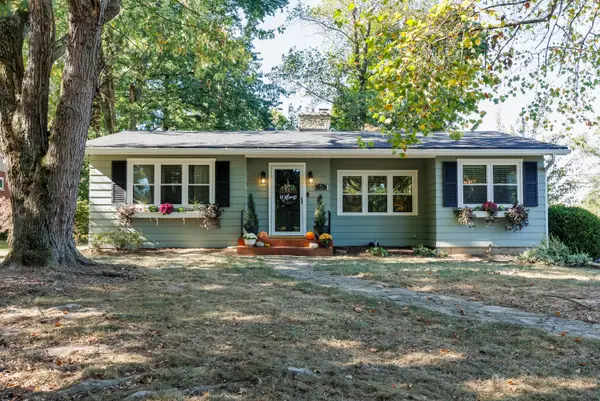 $325,000Pending3 beds 2 baths1,414 sq. ft.
5 Roberts Road, Edgewood, KY 41017
MLS# 647399Listed by: HUFF REALTY - FT. MITCHELL $289,900Pending3 beds 2 baths1,600 sq. ft.
10 Lyndale Road, Edgewood, KY 41017
MLS# 647343Listed by: RE/MAX VICTORY + AFFILIATES


Protect your home and budget from life's surprises with an Assurant Home Warranty, backed by a partner that supports you through every step of homeownership. Explore Plans.
© 2023 - 2026 ERA Franchise Systems LLC. All rights reserved. ERA Franchise Systems LLC fully supports the principles of the Fair Housing Act and the Equal Opportunity Act. ERA, ERA Real Estate powered, and their respective logos are registered service marks of ERA Franchise Systems LLC. Each office is independently owned and operated.