
5 Roberts Road, Edgewood, KY 41017
Local realty services provided by:ERA Real Solutions Realty
Listed by: linda glover
Office: huff realty - ft. mitchell
MLS#:647399
Source:KY_NKMLS
Price summary
- Price:$325,000
- Price per sq. ft.:$229.84
About this home
Some houses feel like home the minute you walk through the door. 5 Roberts Road is one of them. Tucked onto a nearly half-acre double lot in the heart of Edgewood, this charming ranch is warm, welcoming, and full of character. Inside, hardwood floors, exposed wood beams, and a beautiful stone fireplace create a cozy, inviting feel, while the updated kitchen and bath make everyday living easy. Outside may be even better: a winding patio is the perfect spot for morning coffee, evenings around the fire pit, or gathering with friends, while the expansive double lot offers a rare amount of space to play, garden, let the pets run, or simply spread out and enjoy. The big-ticket updates are already handled, too, with a brand-new roof, freshly painted exterior, 4-year-old HVAC, and 1-year-old water heater. All of this in an incredibly convenient Edgewood location close to schools, hospitals, shopping, and interstate access. Cute, comfortable, cared for, and completely move-in ready, this home is easy to love....
Contact an agent
Home facts
- Year built:1948
- Listing ID #:647399
- Added:12 day(s) ago
- Updated:October 22, 2026 at 08:31 AM
Rooms and interior
- Bedrooms:3
- Total bathrooms:2
- Full bathrooms:2
- Rooms Total:6
- Kitchen Description:Dishwasher, Disposal, Gas Oven, Microwave, Refrigerator
- Basement Description:Full, Unfinished, Walk-Out Access
- Living area:1,414 sq. ft.
Heating and cooling
- Cooling:Central Air
- Heating:Forced Air
- Central air:Yes
Structure and exterior
- Year built:1948
- Building area:1,414 sq. ft.
- Lot area:0.44 Acres
- Lot Features:Cleared, Corner Lot, Level
- Architectural Style:Ranch
- Construction Materials:Wood Siding
- Exterior Features:Patio
- Foundation Description:Block
Schools
- High school:Lloyd High
- Middle school:Tichenor Middle School
- Elementary school:Arnett Elementary
Utilities
- Water:Public
- Sewer:Public Sewer
Finances and disclosures
- Price:$325,000
- Price per sq. ft.:$229.84
Features and amenities
- Appliances:Microwave, Refrigerator
- Laundry features:In Basement, Washer Hookup
- Amenities:Granite Counters, Storage, Vinyl Frames
Parking
- Garage:Yes
- Garage spaces:1
New listings near 5 Roberts Road
- New
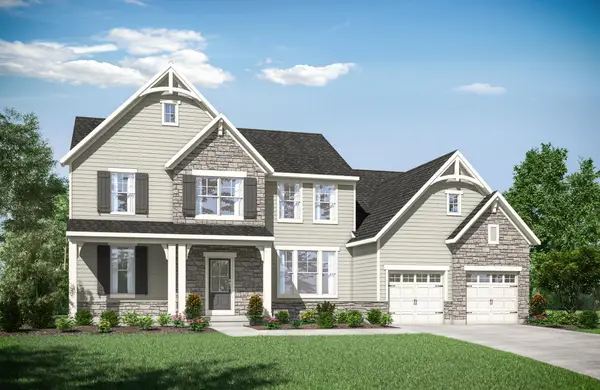 $1,180,031Active6 beds 5 baths4,520 sq. ft.
587 Bluestem Drive, Edgewood, KY 41017
MLS# 647626Listed by: DREES/ZARING REALTY 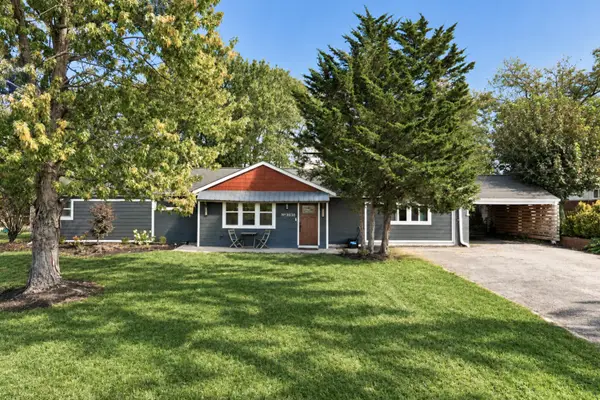 $350,000Pending3 beds 2 baths1,846 sq. ft.
3038 Brookwood Drive, Edgewood, KY 41017
MLS# 647524Listed by: EXP REALTY, LLC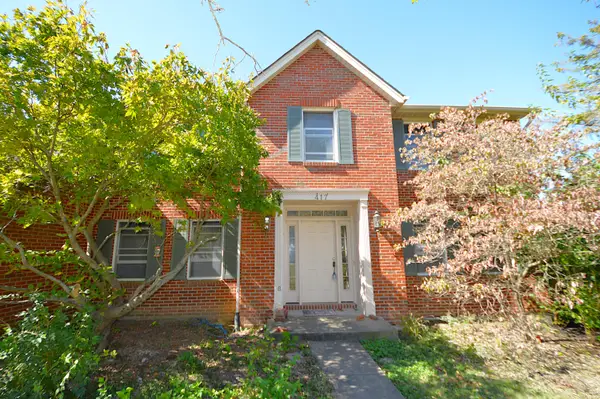 $315,000Pending4 beds 3 baths2,724 sq. ft.
417 Sandalwood Drive, Edgewood, KY 41017
MLS# 647450Listed by: TORCH REALTY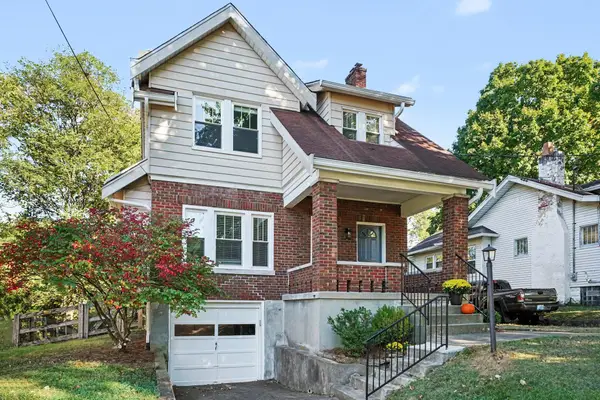 $309,900Active3 beds 2 baths1,600 sq. ft.
10 Lyndale Road, Edgewood, KY 41017
MLS# 647343Listed by: RE/MAX VICTORY + AFFILIATES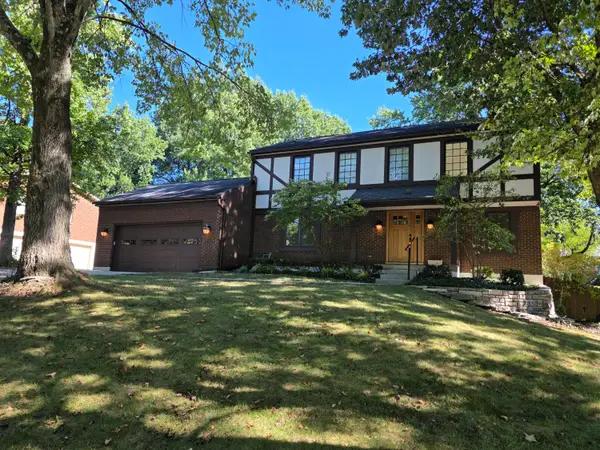 $443,000Active4 beds 4 baths3,154 sq. ft.
3011 Lee Lane, Edgewood, KY 41017
MLS# 647236Listed by: DIVERSIFIED REALTY SERVICES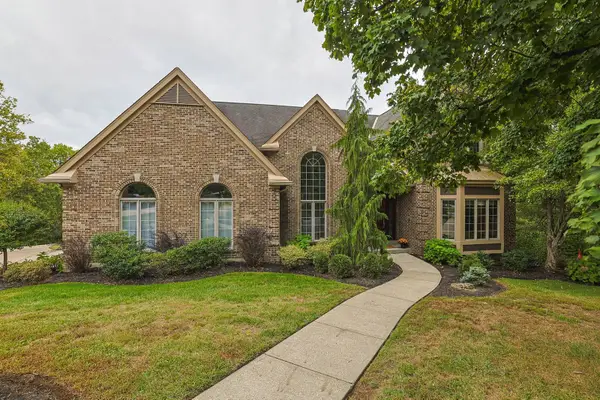 $875,000Active4 beds 5 baths
777 Abbotsbury Place, Edgewood, KY 41017
MLS# 647225Listed by: SIBCY CLINE, REALTORS-FLORENCE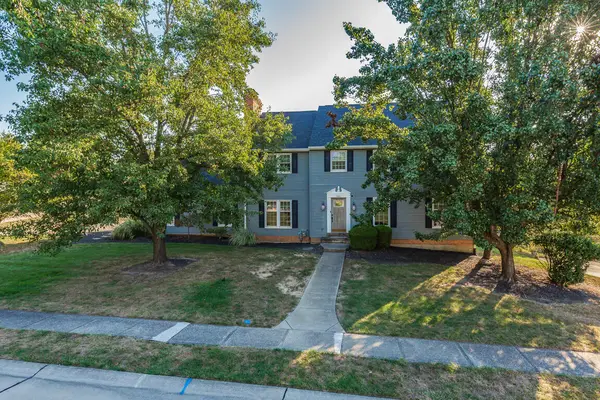 $475,000Active4 beds 3 baths2,408 sq. ft.
566 Kinsella Drive, Edgewood, KY 41017
MLS# 647203Listed by: FLAT FEE MLS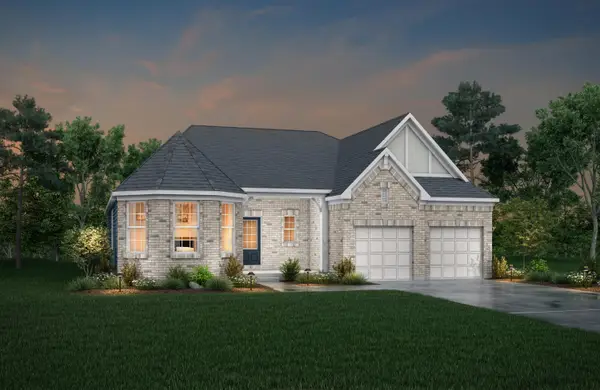 $1,008,828Active3 beds 4 baths3,620 sq. ft.
3276 Amaryllis Court, Edgewood, KY 41017
MLS# 647204Listed by: DREES/ZARING REALTY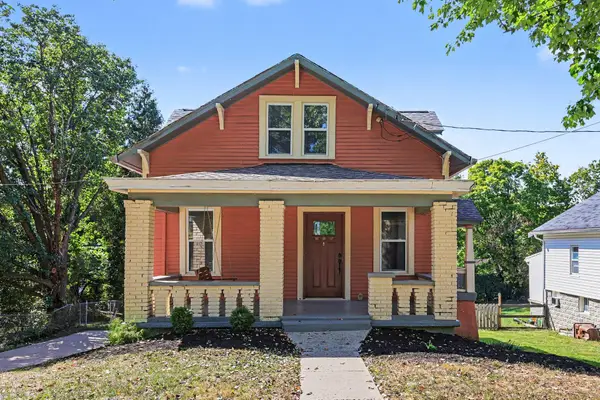 $249,900Active2 beds 2 baths1,003 sq. ft.
87 Beech Drive, Edgewood, KY 41017
MLS# 647208Listed by: EXP REALTY LLC


Protect your home and budget from life's surprises with an Assurant Home Warranty, backed by a partner that supports you through every step of homeownership. Explore Plans.
© 2023 - 2026 ERA Franchise Systems LLC. All rights reserved. ERA Franchise Systems LLC fully supports the principles of the Fair Housing Act and the Equal Opportunity Act. ERA, ERA Real Estate powered, and their respective logos are registered service marks of ERA Franchise Systems LLC. Each office is independently owned and operated.