
777 Abbotsbury Place, Edgewood, KY 41017
Local realty services provided by:ERA Real Solutions Realty
777 Abbotsbury Place,Edgewood, KY 41017
$875,000
- 4 Beds
- 5 Baths
- - sq. ft.
- Single family
- Active
Listed by: laura rohling
Office: sibcy cline, realtors-florence
MLS#:647225
Source:KY_NKMLS
Price summary
- Price:$875,000
- Monthly HOA dues:$10.42
About this home
Custom-built Ashley home offers an impressive combination of space, quality & versatility. Beautiful wooded cul-de-sac lot. Warm foyer welcomes you into this expansive house. Soaring ceilings & open airy feel showcased throughout the foyer, dining rm & family rm. Main-level primary features a lovely bedrm, spacious bath & walk-in closet. Elegant dining rm w decorative pillars & open feel perfect for entertaining. The warm study has built-in bookshelves & gorgeous woodwork-while living rm has gorgeous molding & fireplace; potential to remodel this rm & expand primary. Family rm is filled w natural light-stunning flr-to-ceiling stone fireplace-walkout to deck. Updated kitchen-appointed w quality cabinets-quartz counters-wine fridge-glass front cabinetry w attractive lighting-island featuring prep sink. Adjoining eat-in area opens to cozy screened-in deck overlooking woods. Upstairs-3 generously sized bdrms, charming loft & 2 updated F baths. Blue bdrm has cathedral ceilings; pink bdrm offers 2 walk-in closets. Spacious Jack & Jill bath has dual sinks. Aqua bdrm-nicely sized & conveniently located near 3rd F bath. Enormous LL offers exceptional flexibility-3 distinct areas that remain open to one another for spacious, connected feel. Bonus rm walks out to patio; rec rm features fireplace & a comfortable setting for watching TV; game rm has abundant space for pool table or bar-top seating. Wet bar w mini fridge & microwave as well as F bath are connected. In addition to the attached 2 car garage-property has extraordinary 6 bay, 2 flr garage w exceptional features for car enthusiasts-collectors-hobbyists or anyone needing substantial workspace & storage. Garage includes bathrm area on the LL-can be a F bath. Both levels are heated. Tremendous potential: use the main level for vehicles & the LL as additional rec, hobby or flex space. Rare is the abundance of living, entertaining, storage & garage space. Priced to sell. Experience living in Ashley Greene!...
Contact an agent
Home facts
- Year built:1990
- Subdivision & Development:Ashley Greene
- Listing ID #:647225
- Added:3 day(s) ago
- Updated:October 06, 2026 at 08:02 PM
Rooms and interior
- Bedrooms:4
- Total bathrooms:5
- Full bathrooms:4
- Half bathrooms:1
- Rooms Total:20
- Bathrooms Description:Soaking Tub
- Kitchen Description:Dishwasher, Disposal, Eat-in Kitchen, Electric Range, Kitchen Island, Microwave, Pantry, Refrigerator
- Bedroom Description:Master Downstairs
- Basement Description:Finished, Full, Walk-Out Access
Heating and cooling
- Cooling:Central Air
- Central air:Yes
Structure and exterior
- Year built:1990
- Lot Features:Cul-De-Sac, Wooded
- Architectural Style:Traditional
- Construction Materials:Brick
- Exterior Features:Covered, Deck, Patio, Porch, Private Yard
- Foundation Description:Poured Concrete
Schools
- High school:Dixie Heights High
- Middle school:Turkey Foot Middle School
- Elementary school:R.C. Hinsdale Elementary
Utilities
- Water:Public, Water Available
- Sewer:Public Sewer, Sewer Available
Finances and disclosures
- Price:$875,000
Features and amenities
- Appliances:Microwave, Refrigerator
- Laundry features:Main Level
- Amenities:Bay Window(s), Cathedral Ceiling(s), Ceiling Fan(s), Crown Molding, Granite Counters, High Ceilings, Master Downstairs, Multi Panel Doors, Recessed Lighting, Storage, Wood Frames
Parking
- Garage:Yes
- Garage spaces:8
New listings near 777 Abbotsbury Place
- New
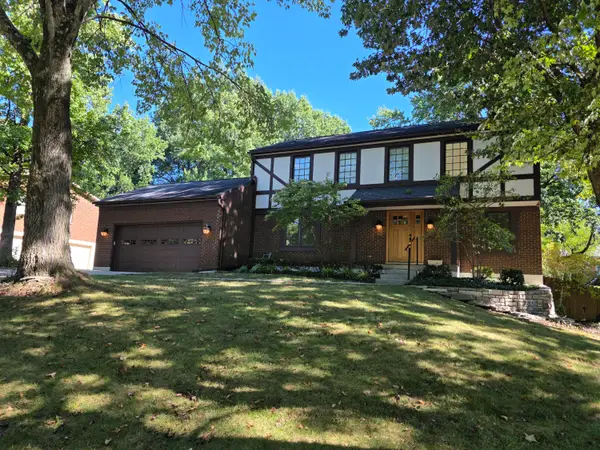 $443,000Active4 beds 4 baths3,154 sq. ft.
3011 Lee Lane, Edgewood, KY 41017
MLS# 647236Listed by: DIVERSIFIED REALTY SERVICES - New
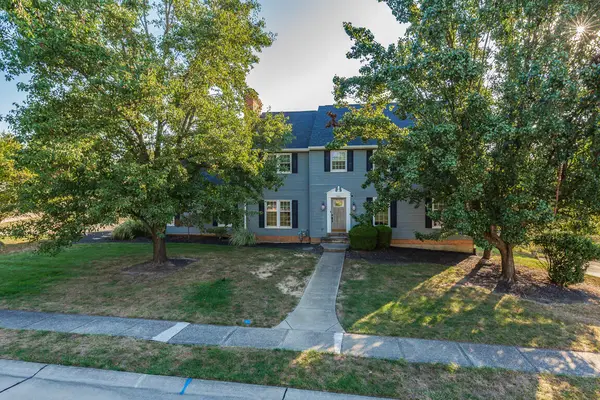 $485,000Active4 beds 3 baths2,408 sq. ft.
566 Kinsella Drive, Edgewood, KY 41017
MLS# 647203Listed by: FLAT FEE MLS - New
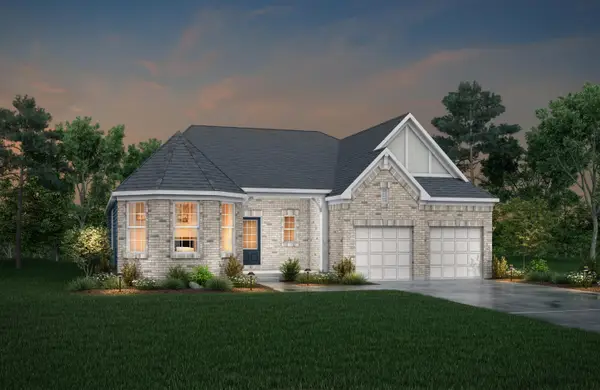 $1,008,828Active3 beds 4 baths3,620 sq. ft.
3276 Amaryllis Court, Edgewood, KY 41017
MLS# 647204Listed by: DREES/ZARING REALTY - New
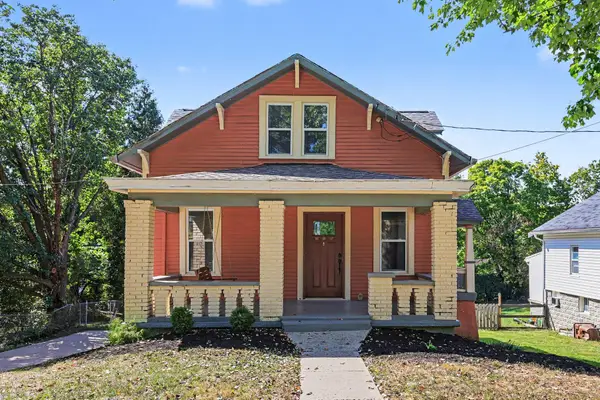 $249,900Active2 beds 2 baths1,003 sq. ft.
87 Beech Drive, Edgewood, KY 41017
MLS# 647208Listed by: EXP REALTY LLC - New
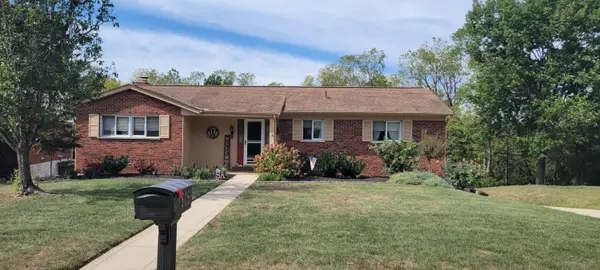 $405,000Active3 beds 3 baths1,379 sq. ft.
806 Fawnhill Drive, Edgewood, KY 41017
MLS# 647159Listed by: RE/MAX VICTORY + AFFILIATES - New
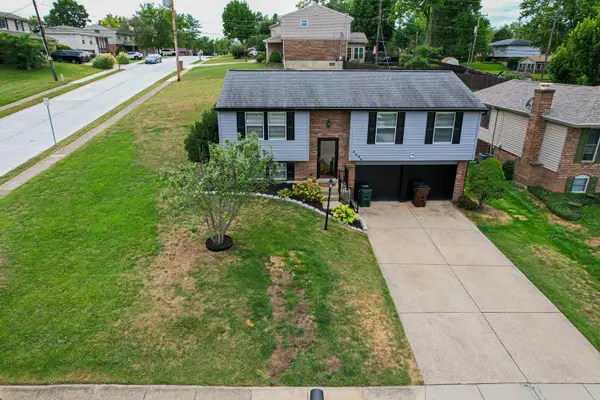 $279,999Active3 beds 2 baths960 sq. ft.
3496 Meadowlark Drive, Edgewood, KY 41018
MLS# 646993Listed by: RE/MAX VICTORY + AFFILIATES 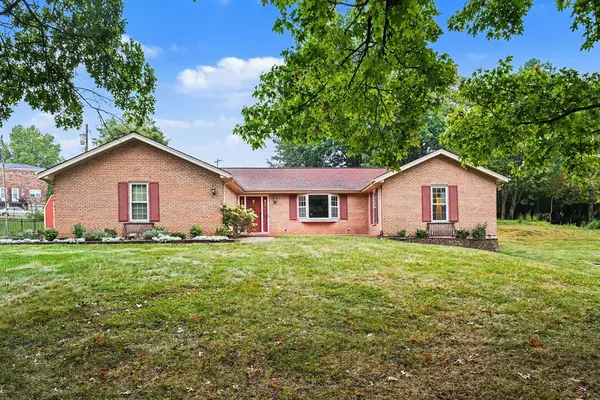 $349,900Pending3 beds 3 baths2,476 sq. ft.
406 Sandalwood Drive, Edgewood, KY 41017
MLS# 646932Listed by: EXP REALTY, LLC $319,000Active3 beds 2 baths1,364 sq. ft.
497 Timber Ridge Drive #TIMBER RIDGE, Edgewood, KY 41017
MLS# 646895Listed by: HOME QUEST REALTY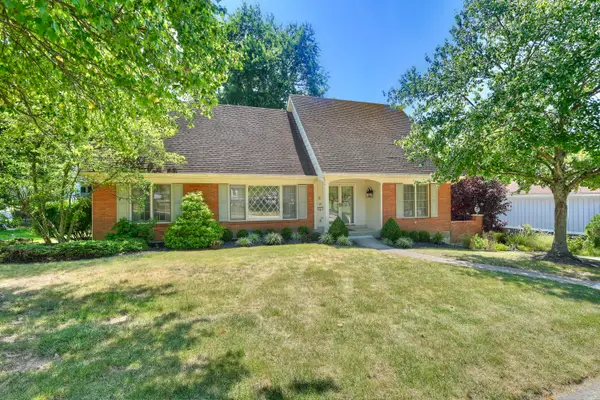 $449,000Active4 beds 3 baths2,580 sq. ft.
447 White Oak Drive, Edgewood, KY 41017
MLS# 646872Listed by: HUFF REALTY - FLORENCE


Protect your home and budget from life's surprises with an Assurant Home Warranty, backed by a partner that supports you through every step of homeownership. Explore Plans.
© 2023 - 2026 ERA Franchise Systems LLC. All rights reserved. ERA Franchise Systems LLC fully supports the principles of the Fair Housing Act and the Equal Opportunity Act. ERA, ERA Real Estate powered, and their respective logos are registered service marks of ERA Franchise Systems LLC. Each office is independently owned and operated.