
87 Beech Drive, Edgewood, KY 41017
Local realty services provided by:ERA Real Solutions Realty
87 Beech Drive,Edgewood, KY 41017
$249,900
- 2 Beds
- 2 Baths
- 1,003 sq. ft.
- Single family
- Active
Listed by: jason asch, teresa gillum
Office: exp realty llc.
MLS#:647208
Source:KY_NKMLS
Price summary
- Price:$249,900
- Price per sq. ft.:$249.9
About this home
Charming 1950 Cape Cod in the heart of Edgewood, where a covered back deck overlooks a level, backyard made for evenings around the fire pit.
Special features include: Two bedrooms and two full baths * Covered front porch & back deck, roughly 19' x 8' * Freshly painted * Brand new carpet throughout * Eat-in kitchen with stainless steel appliances * Newer Roof replaced in 2022 with a transferable warranty * Central air and gas forced-air heat * Insulated windows * Incredible backyard * Storage room off the patio * No HOA
Minutes from Crestview Hills Town Center (Starbucks, dining & more), with Kenton County schools close by and within walking distance. An easy Edgewood address that leaves room to grow.
Contact an agent
Home facts
- Year built:1950
- Subdivision & Development:Other
- Listing ID #:647208
- Added:1 day(s) ago
- Updated:October 02, 2026 at 06:59 PM
Rooms and interior
- Bedrooms:2
- Total bathrooms:2
- Full bathrooms:2
- Rooms Total:7
- Kitchen Description:Dishwasher, Disposal, Eat-in Kitchen, Electric Range, Microwave, Refrigerator, Stainless Steel Appliance(s)
- Basement Description:Full, Unfinished, Walk-Out Access
- Living area:1,003 sq. ft.
Heating and cooling
- Cooling:Central Air
- Heating:Forced Air
- Central air:Yes
Structure and exterior
- Year built:1950
- Building area:1,003 sq. ft.
- Lot area:0.2 Acres
- Lot Features:Level, Sloped
- Architectural Style:Cape Cod
- Construction Materials:Brick, Wood Siding
- Exterior Features:Balcony, Covered, Deck, Fire Pit, Patio, Porch, Private Yard
- Foundation Description:Block, Concrete Perimeter
Schools
- High school:Dixie Heights High
- Middle school:Turkey Foot Middle School
- Elementary school:JA Caywood Elementary
Utilities
- Water:Public
- Sewer:Public Sewer
Finances and disclosures
- Price:$249,900
- Price per sq. ft.:$249.9
Features and amenities
- Appliances:Microwave, Refrigerator
- Laundry features:In Basement
- Amenities:Ceiling Fan(s), High Ceilings
New listings near 87 Beech Drive
- New
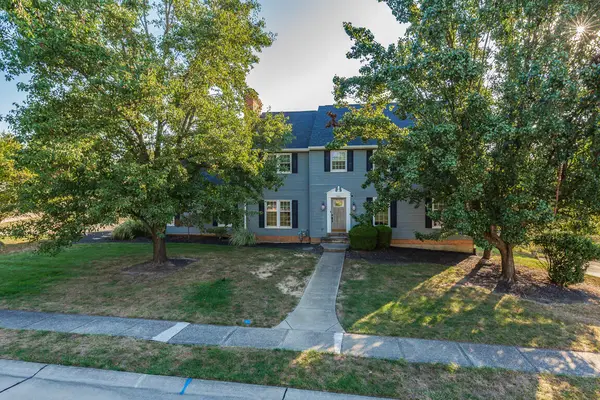 $485,000Active4 beds 3 baths2,408 sq. ft.
566 Kinsella Drive, Edgewood, KY 41017
MLS# 647203Listed by: FLAT FEE MLS - New
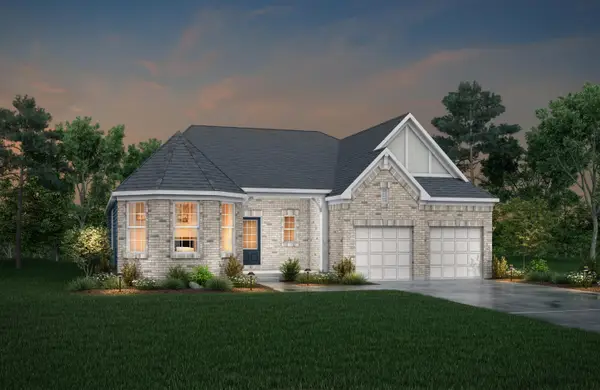 $1,008,828Active3 beds 4 baths3,620 sq. ft.
3276 Amaryllis Court, Edgewood, KY 41017
MLS# 647204Listed by: DREES/ZARING REALTY - New
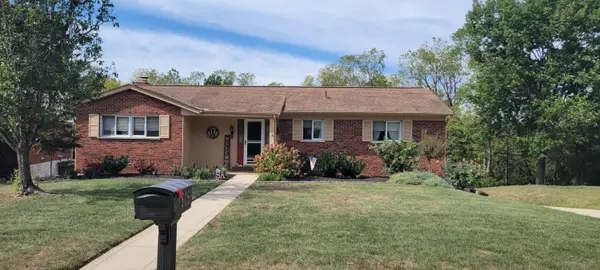 $405,000Active3 beds 3 baths1,379 sq. ft.
806 Fawnhill Drive, Edgewood, KY 41017
MLS# 647159Listed by: RE/MAX VICTORY + AFFILIATES - Open Sat, 10am to 12pmNew
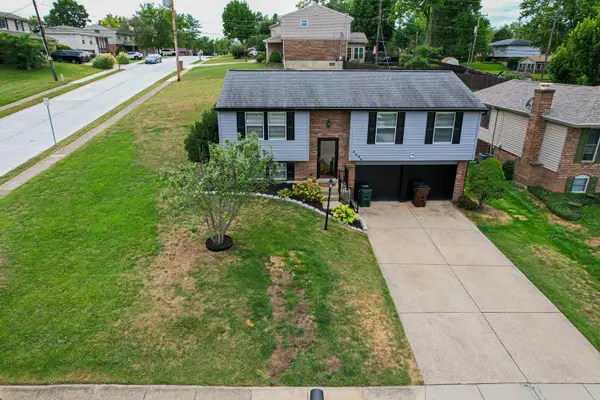 $279,999Active3 beds 2 baths960 sq. ft.
3496 Meadowlark Drive, Edgewood, KY 41018
MLS# 646993Listed by: RE/MAX VICTORY + AFFILIATES 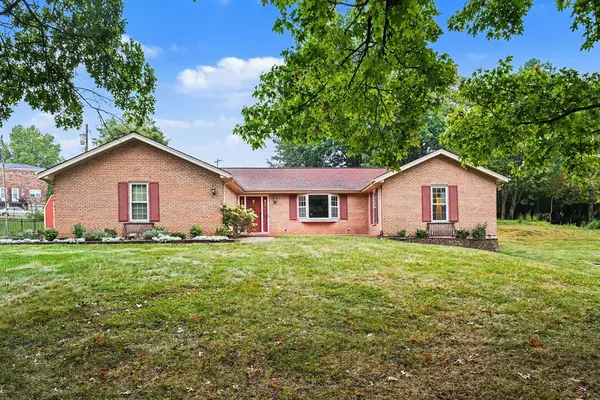 $349,900Pending3 beds 3 baths2,476 sq. ft.
406 Sandalwood Drive, Edgewood, KY 41017
MLS# 646932Listed by: EXP REALTY, LLC- New
 $319,000Active3 beds 2 baths1,364 sq. ft.
497 Timber Ridge Drive #TIMBER RIDGE, Edgewood, KY 41017
MLS# 646895Listed by: HOME QUEST REALTY - New
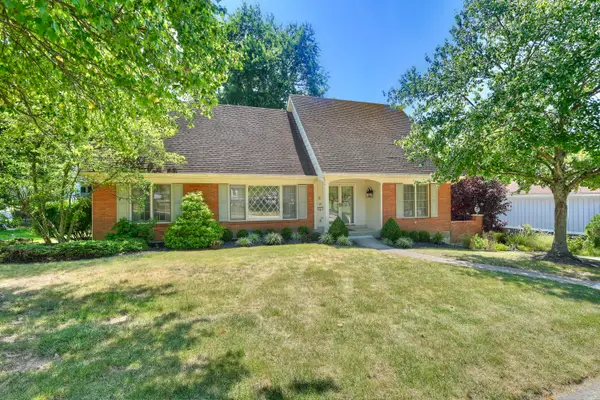 $449,000Active4 beds 3 baths2,580 sq. ft.
447 White Oak Drive, Edgewood, KY 41017
MLS# 646872Listed by: HUFF REALTY - FLORENCE 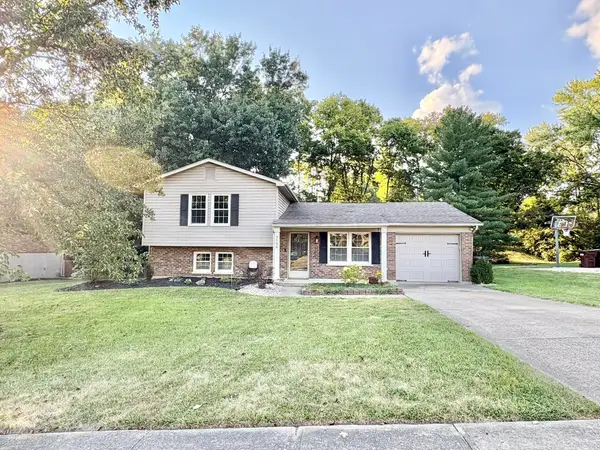 $315,000Pending3 beds 3 baths1,292 sq. ft.
3144 Royal Windsor Drive, Edgewood, KY 41017
MLS# 646802Listed by: HOETING REALTOS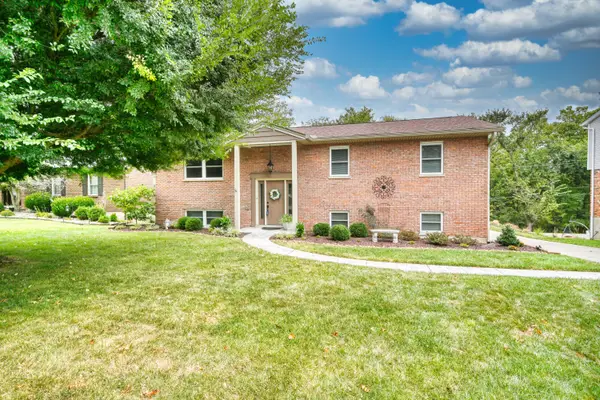 $359,000Pending4 beds 3 baths
415 Shannon Drive, Edgewood, KY 41017
MLS# 646688Listed by: HUFF REALTY - FLORENCE


Protect your home and budget from life's surprises with an Assurant Home Warranty, backed by a partner that supports you through every step of homeownership. Explore Plans.
© 2023 - 2026 ERA Franchise Systems LLC. All rights reserved. ERA Franchise Systems LLC fully supports the principles of the Fair Housing Act and the Equal Opportunity Act. ERA, ERA Real Estate powered, and their respective logos are registered service marks of ERA Franchise Systems LLC. Each office is independently owned and operated.