
107 Irwin Avenue, Elizabethtown, KY 42701
Local realty services provided by:Schuler Bauer Real Estate ERA Powered
107 Irwin Avenue,Elizabethtown, KY 42701
$255,000
- 4 Beds
- 3 Baths
- - sq. ft.
- Single family
- Sold
Listed by: dylan goodin
Office: keller williams heartland
MLS#:HK2602787
Source:KY_HKAR
Sorry, we are unable to map this address
Price summary
- Price:$255,000
About this home
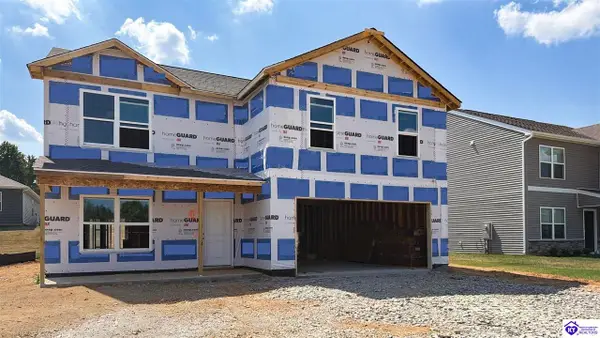
Less than 1.5 Miles from downtown Elizabethtown this house offers you all the convenience of living in the city with the peace of a dead end avenue, beautiful yard, and comfortable home, and peace of mind with a new roof and HVAC system. With 4 bedrooms, 2.5 bathrooms, a basement, garage, large deck, and fenced in backyard this property gives you all the space you need to enjoy indoor/outdoor living within walking distance to restaurants, stores, coffee shops, and more!
Contact an agent
Home facts
- Year built:1954
- Subdivision & Development:Hillview
- Listing ID #:HK2602787
- Added:61 day(s) ago
- Updated:September 06, 2026 at 03:58 PM
Rooms and interior
- Bedrooms:4
- Total bathrooms:3
- Full bathrooms:2
- Flooring:Vinyl
- Bathrooms Description:Tub/Shower Combo
- Kitchen Description:Dishwasher, Range Electric
- Basement Description:Unfinished
Heating and cooling
- Cooling:Central Air
- Heating:Central, Electric
Structure and exterior
- Roof:Shingles
- Year built:1954
- Construction Materials:Vinyl
- Exterior Features:Covered Deck, Deck, Exterior Lights, Landscaping
- Foundation Description:Crawl Space
- Levels:2 Story
Utilities
- Water:County
- Sewer:City
Finances and disclosures
- Price:$255,000
Features and amenities
- Appliances:Security System
- Amenities:Ceiling Fan(s)
Parking
- Parking description:Garage Detached
- Garage spaces:1
New listings near 107 Irwin Avenue
- New
 $217,500Active4 beds 1 baths1,741 sq. ft.
503 Franklin Avenue, Elizabethtown, KY 42701
MLS# HK2603761Listed by: SCHULER BAUER REAL ESTATE SERVICES ERA POWERED- ELIZABETHTOWN - New
 $495,000Active4 beds 3 baths2,896 sq. ft.
803 Dogwood Place, Elizabethtown, KY 42701
MLS# HK2603758Listed by: MELLOAN REAL ESTATE - Open Sun, 1 to 4pmNew
 $337,900Active5 beds 3 baths2,600 sq. ft.
116 Saddle Street, Elizabethtown, KY 42701
MLS# HK2603743Listed by: DRH REALTY OF KENTUCKY LLC - New
 $325,000Active3 beds 3 baths2,382 sq. ft.
708 Clear Spring Ct, Elizabethtown, KY 42701
MLS# 1728172Listed by: RE/MAX EXECUTIVE GROUP, INC. - New
 $650,000Active6 beds 3 baths3,364 sq. ft.
2492 Roundtop Road, Elizabethtown, KY 42701
MLS# HK2603728Listed by: EXP REALTY LLC - Open Sat, 12 to 2pmNew
 $534,900Active5 beds 4 baths3,704 sq. ft.
805 Greenview Circle, Elizabethtown, KY 42701
MLS# HK2603726Listed by: OLIVE + OAK REALTY - New
 $399,900Active3 beds 3 baths2,044 sq. ft.
1054 St John Church Road, Elizabethtown, KY 42701
MLS# HK2603720Listed by: WEICHERT REALTORS LAWSON COLLECTIVE - New
 Listed by ERA$459,900Active4 beds 3 baths2,841 sq. ft.
116 Affirmed Court, Elizabethtown, KY 42701
MLS# HK2603723Listed by: SCHULER BAUER REAL ESTATE SERVICES ERA POWERED- ELIZABETHTOWN - New
 Listed by ERA$320,000Active3 beds 2 baths1,558 sq. ft.
227 Collins Drive, Elizabethtown, KY 42701
MLS# HK2603711Listed by: SCHULER BAUER REAL ESTATE SERVICES ERA POWERED- ELIZABETHTOWN - New
 $289,000Active3 beds 2 baths1,500 sq. ft.
299 Harness Court, Elizabethtown, KY 42701
MLS# HK2603712Listed by: UNITED REAL ESTATE LOUISVILLE - ELIZABETHTOWN


Protect your home and budget from life's surprises with an Assurant Home Warranty, backed by a partner that supports you through every step of homeownership. Explore Plans.
© 2023 - 2026 ERA Franchise Systems LLC. All rights reserved. ERA Franchise Systems LLC fully supports the principles of the Fair Housing Act and the Equal Opportunity Act. ERA, ERA Real Estate powered, and their respective logos are registered service marks of ERA Franchise Systems LLC. Each office is independently owned and operated.