
1189 Adams Lane, Elizabethtown, KY 42701
Local realty services provided by:Schuler Bauer Real Estate ERA Powered
1189 Adams Lane,Elizabethtown, KY 42701
$1,725,000
- 7 Beds
- 6 Baths
- 7,594 sq. ft.
- Single family
- Active
Listed by: the brantingham group team, rachel brantingham
Office: keller williams heartland
MLS#:HK2604782
Source:KY_HKAR
Price summary
- Price:$1,725,000
- Price per sq. ft.:$227.15
About this home
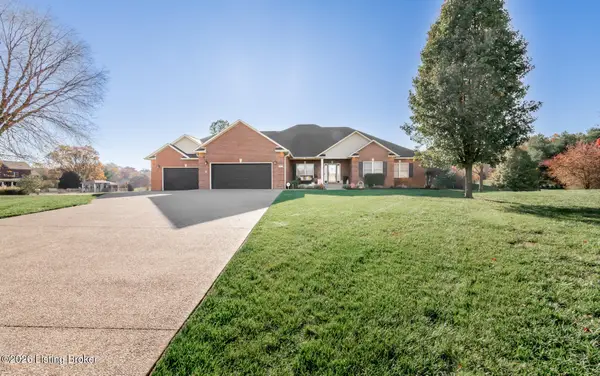
A rare opportunity to own a private luxury estate on nearly 50 acres just minutes from downtown Elizabethtown and I-65. A long private driveway leads to an impressive custom-built residence surrounded by expansive acreage, beautiful landscaping, and complete seclusion, with no neighboring homes in sight. Double entry doors welcome you into a grand foyer, where elegant formal living and dining spaces, a private study, and soaring two-story ceilings set the tone. The spacious kitchen features Mouser cabinetry, granite countertops, and an effortless connection to the stunning two-story family room filled with natural light. The main-level primary suite offers a luxurious retreat with an air-jetted soaking tub and walk-in shower featuring body jets. Upstairs, four additional bedrooms and two full bathrooms provide generous accommodations. Fresh paint throughout and new carpeting on the upper and lower levels add to the home's appeal. The finished walkout lower level expands the possibilities for entertaining and everyday living, featuring an oversized family room, additional bedroom, full bathroom with convenient access to the pool area, storm shelter, and abundant storage. Outdoors, the property transforms into a private resort. A spectacular Skippers infinity pool overlooks the surrounding fields, complemented by a built-in hot tub, fountain, and extensive landscaping. The beautifully appointed pool house offers exceptional versatility with a fireplace, full kitchen featuring a large built-in grill and vent hood, bedroom, full bathroom, and laundry facilities, creating an ideal setting for entertaining or hosting overnight guests. Completing this extraordinary property is a nearly 2,400-square-foot garage with three overhead doors, propane heat, and covered camper parking. With nearly 50 acres of privacy, expansive living and entertaining spaces, resort-style amenities, and room for vehicles, equipment, and recreational pursuits, this remarkable estate offers the freedom to enjoy it all without ever leaving home. A truly exceptional combination of luxury, acreage, and convenience in the heart of Hardin County....
Contact an agent
Home facts
- Year built:2008
- Subdivision & Development:None
- Listing ID #:HK2604782
- Added:1 day(s) ago
- Updated:November 21, 2026 at 01:12 AM
Rooms and interior
- Bedrooms:7
- Total bathrooms:6
- Full bathrooms:5
- Flooring:Carpet, Hardwood, Tile
- Bathrooms Description:Double Vanity, Separate Shower, Tub/Shower Combo
- Kitchen Description:Dishwasher, Granite Counter Tops, Microwave, Pantry, Range Electric, Range Hood, Refrigerator, Self-Cleaning Oven
- Basement Description:Finished-Full, Walk Out
- Living area:7,594 sq. ft.
Heating and cooling
- Cooling:Central Air
- Heating:Furnace, Propane
Structure and exterior
- Roof:Shingles
- Year built:2008
- Building area:7,594 sq. ft.
- Lot area:49.79 Acres
- Construction Materials:Brick, Stone
- Exterior Features:Covered Front Porch, Trees, Workshop
- Foundation Description:Poured Concrete
- Levels:2 Story
Utilities
- Water:City
- Sewer:Septic
Finances and disclosures
- Price:$1,725,000
- Price per sq. ft.:$227.15
Features and amenities
- Appliances:Central Vacuum, Dryer, Washer
- Laundry features:Dryer, Washer
- Amenities:Ceiling Fan(s), Chandeliers, Tray Ceiling(s), Vaulted Ceiling(s), Walk-in Closet(s)
- Pool features:Swimming Pool-In Ground
Parking
- Parking description:Garage Attached
- Garage spaces:6
New listings near 1189 Adams Lane
- New
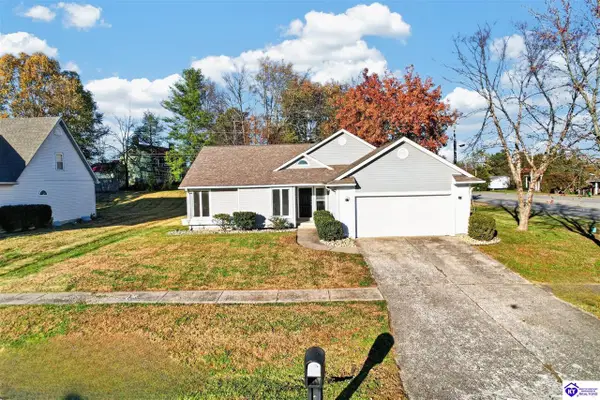 $279,900Active3 beds 2 baths1,567 sq. ft.
301 Ridgecrest Road, Elizabethtown, KY 42701
MLS# HK2604765Listed by: RIVER BROOK REALTY LLC - New
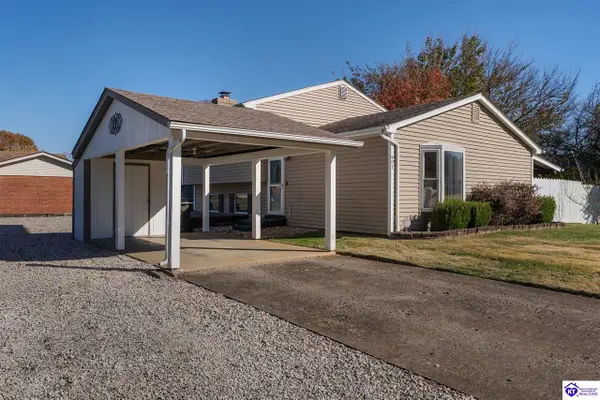 $269,900Active3 beds 2 baths1,654 sq. ft.
601 Transylvania Way, Elizabethtown, KY 42701
MLS# HK2604777Listed by: KELLER WILLIAMS HEARTLAND - New
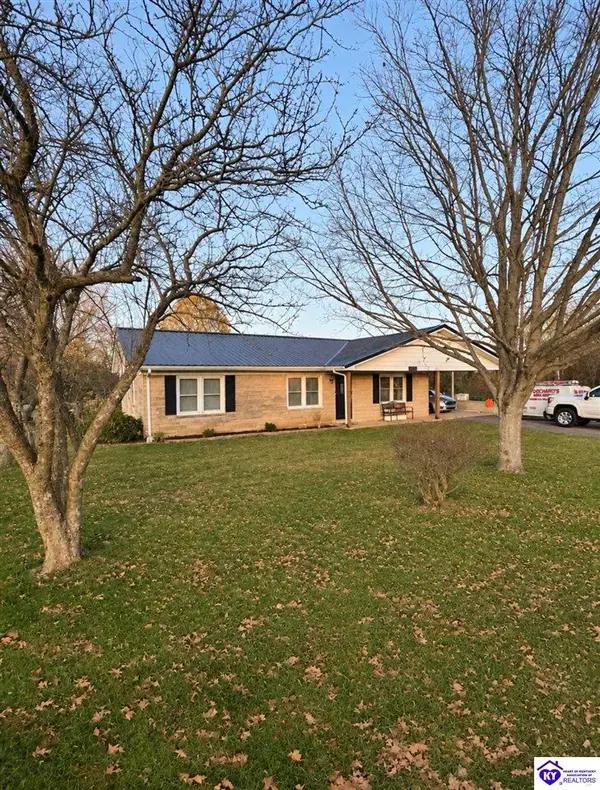 Listed by ERA$314,900Active3 beds 2 baths1,575 sq. ft.
4680 Springfield Road, Elizabethtown, KY 42701
MLS# HK2604764Listed by: SCHULER BAUER REAL ESTATE SERVICES ERA POWERED- ELIZABETHTOWN - New
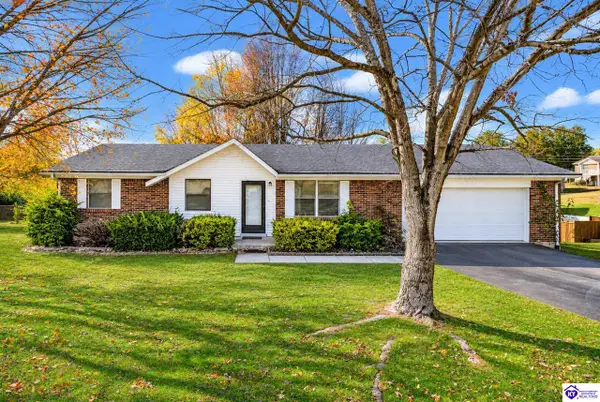 $220,000Active3 beds 1 baths1,189 sq. ft.
560 Kerns Court, Elizabethtown, KY 42701
MLS# HK2604763Listed by: SEMONIN REALTORS - New
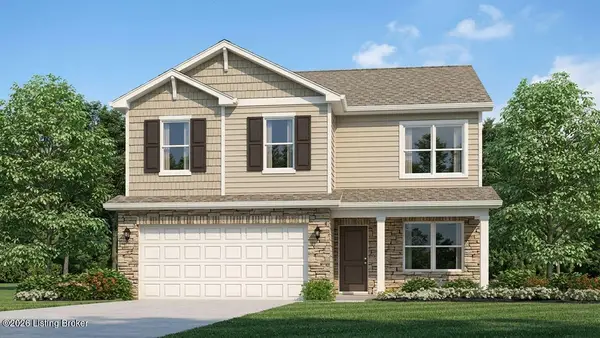 $319,900Active4 beds 3 baths2,053 sq. ft.
301 Canyon St, Elizabethtown, KY 42701
MLS# 1735116Listed by: DRH REALTY OF KENTUCKY - New
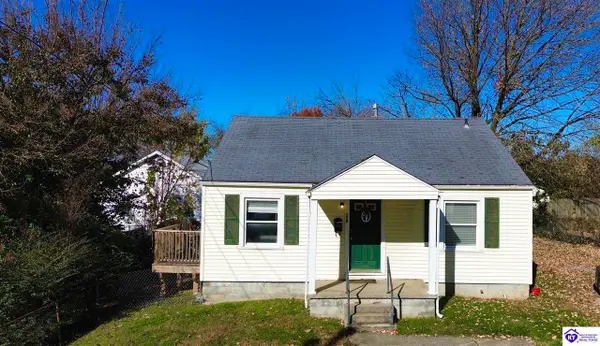 $179,900Active2 beds 1 baths840 sq. ft.
208 N Mantle Avenue, Elizabethtown, KY 42701
MLS# HK2604751Listed by: GOLD STAR REALTY - New
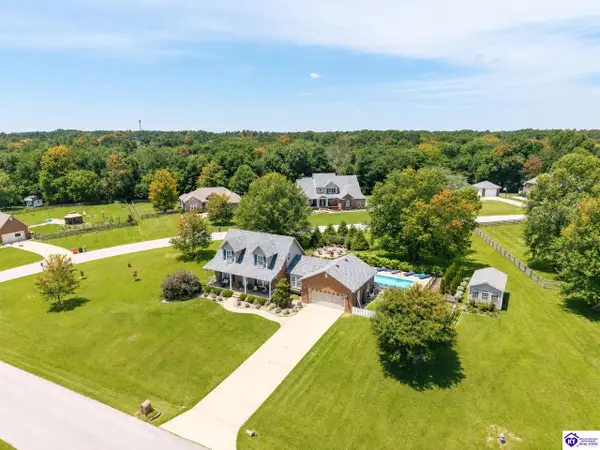 $569,900Active4 beds 4 baths2,996 sq. ft.
179 Camara Court, Elizabethtown, KY 42701
MLS# HK2604742Listed by: KELLER WILLIAMS HEARTLAND - New
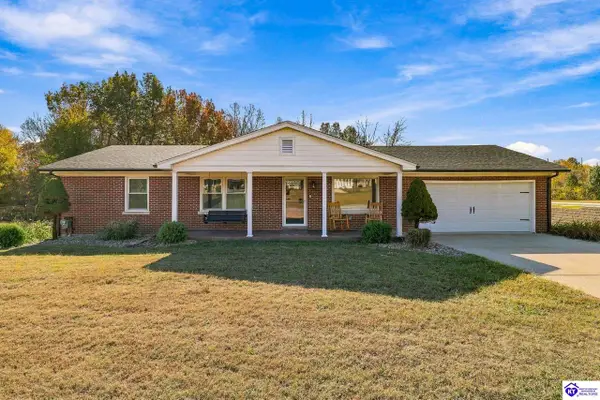 $379,500Active4 beds 3 baths2,383 sq. ft.
200 E Nalls Road, Elizabethtown, KY 42701
MLS# HK2604743Listed by: RE/MAX PREMIER PROPERTIES LLC - New
 $589,000Active3 beds 4 baths3,718 sq. ft.
127 Gammon Ct, Elizabethtown, KY 42701
MLS# 1735032Listed by: KELLER WILLIAMS COLLECTIVE


Protect your home and budget from life's surprises with an Assurant Home Warranty, backed by a partner that supports you through every step of homeownership. Explore Plans.
© 2023 - 2026 ERA Franchise Systems LLC. All rights reserved. ERA Franchise Systems LLC fully supports the principles of the Fair Housing Act and the Equal Opportunity Act. ERA, ERA Real Estate powered, and their respective logos are registered service marks of ERA Franchise Systems LLC. Each office is independently owned and operated.