
1406 Amanda Jo Drive, Elizabethtown, KY 42701
Local realty services provided by:Schuler Bauer Real Estate ERA Powered
1406 Amanda Jo Drive,Elizabethtown, KY 42701
$458,900
- 3 Beds
- 4 Baths
- 3,063 sq. ft.
- Single family
- Active
Listed by: cameron smith
Office: kenny smith realty llc.
MLS#:HK2604082
Source:KY_HKAR
Price summary
- Price:$458,900
- Price per sq. ft.:$149.82
About this home
Welcome to 1406 Amanda Jo Drive! This spacious brick home offers a warm, inviting interior with beautiful hardwood floors, a fireplace, cabinets, and an open flow into the kitchen and dining area. The kitchen features rich, wood cabinetry, generous counter space, as well as an island with plenty of room for seating when the family fills up the dinner table. The primary suite includes a large walk-in closet, and a private bathroom with a double vanity, jetted tub, and a separate tiled shower; while the additional bedrooms and bathrooms provide plenty of space for everyone throughout the home. Downstairs, the HUGE finished basement adds even more versatility with multiple rooms ideal for a family room, home office, gym, playroom, or hobbies; along with additional storage and a half bath. Outside, the attractive brick exterior, covered front porch, beautiful landscaping, and attached two-car garage complete this gem. Don't miss the chance to make 1406 Amanda Jo Drive your new safe haven! Schedule a viewing today!...
Contact an agent
Home facts
- Year built:2004
- Subdivision & Development:Shaw Creek
- Listing ID #:HK2604082
- Added:1 day(s) ago
- Updated:September 30, 2026 at 04:10 PM
Rooms and interior
- Bedrooms:3
- Total bathrooms:4
- Full bathrooms:3
- Flooring:Carpet, Hardwood, Tile
- Bathrooms Description:Double Vanity, Separate Shower, Tub, Tub/Shower Combo, Walk in Closet(s)
- Kitchen Description:Dishwasher, Eat-In Kitchen, Kitchen Bar, Microwave, Pantry, Range Electric, Range/Oven, Refrigerator, Solid Surface Counter Top
- Basement Description:Finished-Full
- Living area:3,063 sq. ft.
Heating and cooling
- Cooling:Central Air
- Heating:Electric, Heat Pump
Structure and exterior
- Roof:Shingles
- Year built:2004
- Building area:3,063 sq. ft.
- Lot area:0.23 Acres
- Construction Materials:Brick
- Exterior Features:Concrete Walks, Covered Front Porch, Exterior Lights, Landscaping, Outdoor Lighting, Patio, Porch, Storage Building, Storage Shed
- Foundation Description:Poured Concrete
Utilities
- Water:City
- Sewer:City
Finances and disclosures
- Price:$458,900
- Price per sq. ft.:$149.82
Features and amenities
- Amenities:Ceiling Fan(s), Closet Light(s), Walk-in Closet(s)
Parking
- Parking description:Garage Attached
- Garage spaces:2
New listings near 1406 Amanda Jo Drive
- Open Sat, 10am to 12pmNew
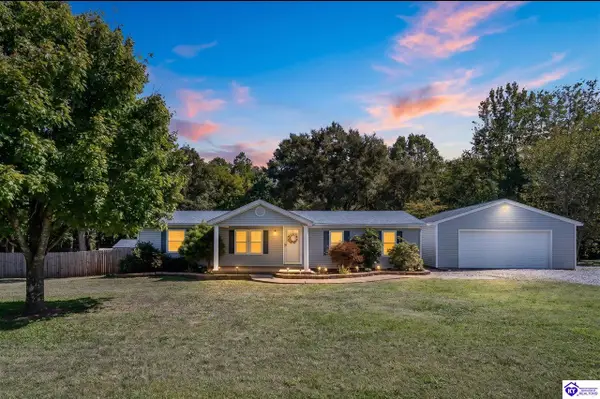 $259,900Active3 beds 2 baths1,404 sq. ft.
248 Kelley Lane, Elizabethtown, KY 42701
MLS# HK2604099Listed by: OLIVE + OAK REALTY - New
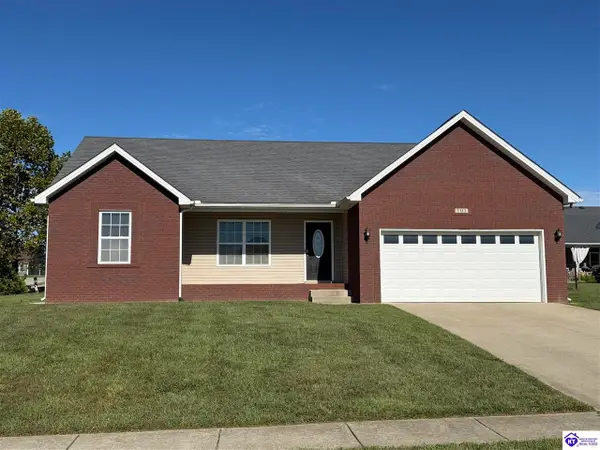 $310,000Active3 beds 2 baths1,499 sq. ft.
101 Radford Court, Elizabethtown, KY 42701
MLS# HK2604049Listed by: MELLOAN REAL ESTATE - New
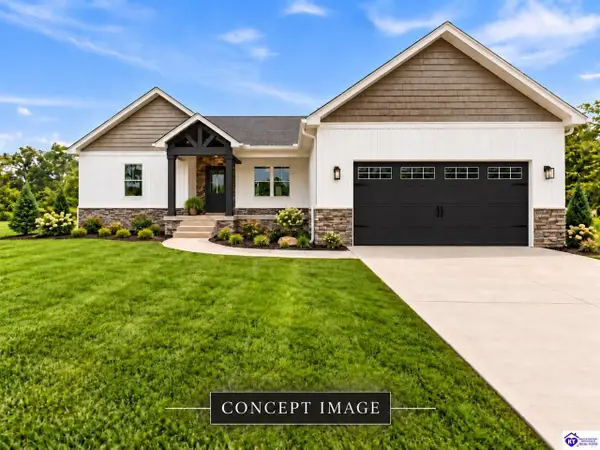 $400,000Active3 beds 2 baths1,847 sq. ft.
223 Emmaus Circle, Elizabethtown, KY 42701
MLS# HK2604084Listed by: KELLER WILLIAMS HEARTLAND 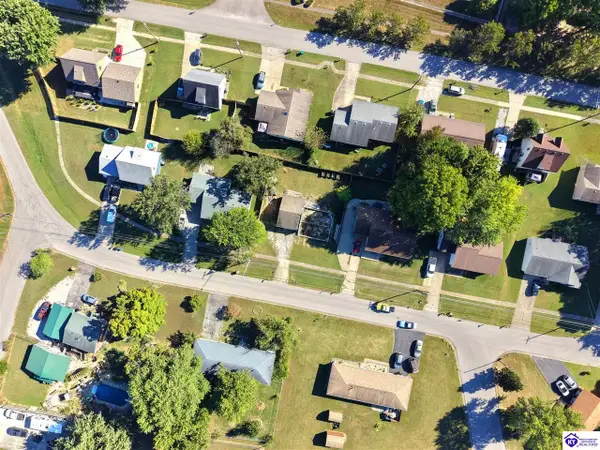 $30,000Pending0.17 Acres
530 Gates Road, Elizabethtown, KY 42701
MLS# HK2604085Listed by: PENNINGTON PROPERTIES- New
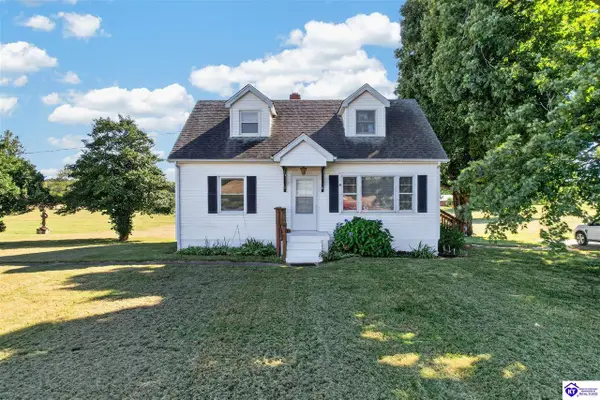 $249,900Active4 beds 1 baths1,290 sq. ft.
7055 St John Road, Elizabethtown, KY 42701
MLS# HK2604086Listed by: RIVER BROOK REALTY LLC - New
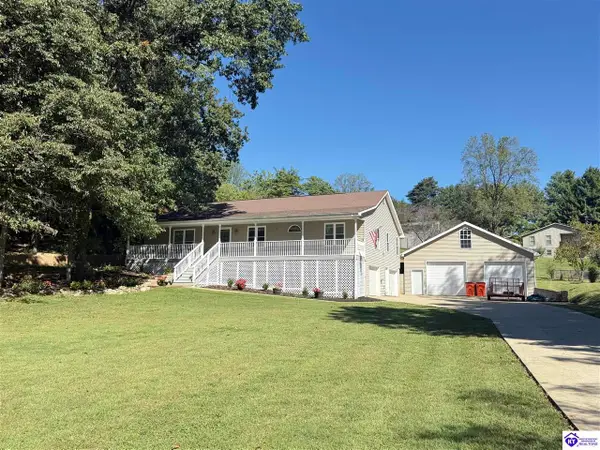 $429,999Active3 beds 2 baths2,107 sq. ft.
72 Five Oaks Drive, Elizabethtown, KY 42701
MLS# HK2604080Listed by: PLATINUM PLUS REALTY - New
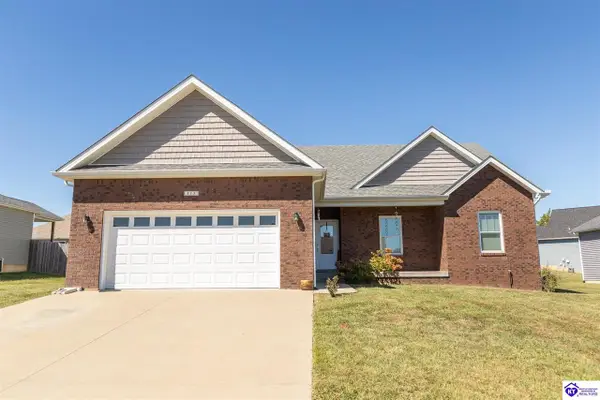 $355,000Active3 beds 2 baths1,647 sq. ft.
113 Arden Court, Elizabethtown, KY 42701
MLS# HK2604073Listed by: RE/MAX EXECUTIVE GROUP, INC. - New
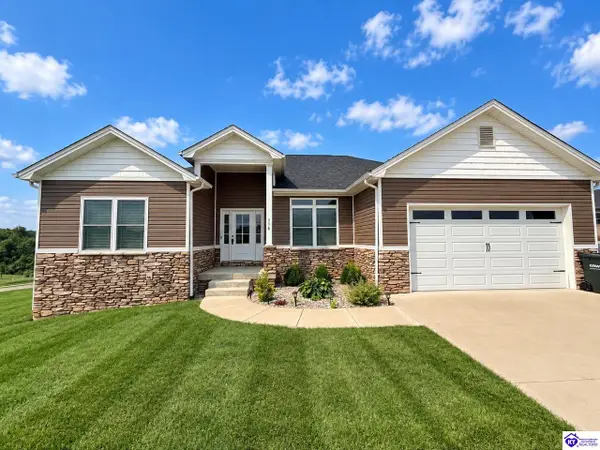 Listed by ERA$489,900Active4 beds 3 baths3,037 sq. ft.
116 Sunday Silence Court, Elizabethtown, KY 42701
MLS# HK2604070Listed by: SCHULER BAUER REAL ESTATE SERVICES ERA POWERED- ELIZABETHTOWN - New
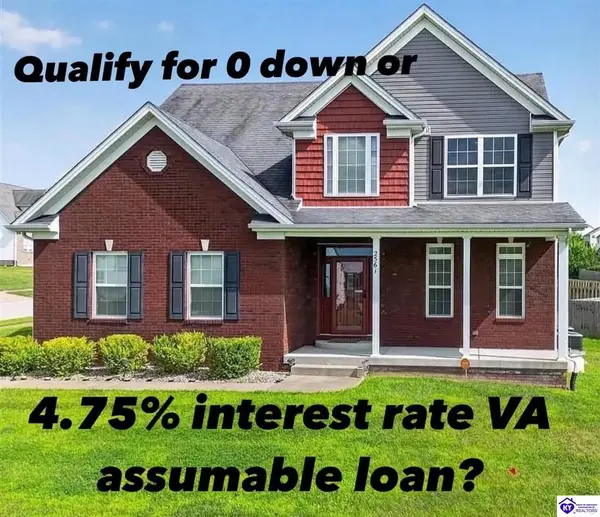 Listed by ERA$405,000Active5 beds 4 baths3,074 sq. ft.
2561 Kensington Way, Elizabethtown, KY 42701
MLS# HK2604065Listed by: SCHULER BAUER REAL ESTATE SERVICES ERA POWERED- ELIZABETHTOWN


Protect your home and budget from life's surprises with an Assurant Home Warranty, backed by a partner that supports you through every step of homeownership. Explore Plans.
© 2023 - 2026 ERA Franchise Systems LLC. All rights reserved. ERA Franchise Systems LLC fully supports the principles of the Fair Housing Act and the Equal Opportunity Act. ERA, ERA Real Estate powered, and their respective logos are registered service marks of ERA Franchise Systems LLC. Each office is independently owned and operated.