
221 Cherokee Boulevard, Elizabethtown, KY 42701
Local realty services provided by:Schuler Bauer Real Estate ERA Powered
Listed by: val claycomb
Office: schuler bauer real estate services era powered- elizabethtown
MLS#:HK2603557
Source:KY_HKAR
Price summary
- Price:$499,000
- Price per sq. ft.:$110.25
About this home
Welcome to 221 Cherokee Blvd, Elizabethtown, KY—a captivating Mid-Century Modern ranch that effortlessly blends timeless architectural character with thoughtful, modern updates throughout. Designed for easy living and flexibility, this home offers incredible space across two fully realized levels. Main Level Living Step inside to an open, light-filled main floor featuring iconic Mid-Century lines paired with fresh, modern finishes. The layout includes 3 spacious main-floor bedrooms and a dedicated laundry room for maximum everyday convenience. Every closet in the home has been elevated with custom storage systems featuring built-in drawers and adjustable shelving. Fully Finished Basement The expansive lower level doubles your options. It features a large finished area, a full bathroom, a dedicated workout room, and a second full laundry room—offering ideal setup for guest quarters, multi-generational living, or an entertainment hub. Two flexible rooms in the basement easily serve as potential additional bedrooms, private home offices, or hobby spaces....
Contact an agent
Home facts
- Year built:1962
- Subdivision & Development:Indian Hills
- Listing ID #:HK2603557
- Added:1 day(s) ago
- Updated:August 21, 2026 at 10:44 PM
Rooms and interior
- Bedrooms:3
- Total bathrooms:4
- Full bathrooms:3
- Flooring:Carpet, Laminate, Tile
- Bathrooms Description:Double Vanity, Separate Shower, Tub/Shower Combo
- Kitchen Description:Dishwasher, Disposal, Double Oven, Eat-In Kitchen, Granite Counter Tops, Microwave, Pantry, Range Gas, Refrigerator, Self-Cleaning Oven
- Basement Description:Finished-Partial, Inside Entrance, Walk Up
- Living area:4,526 sq. ft.
Heating and cooling
- Cooling:Central Air, Heat Pump
- Heating:Heat Pump, Natural Gas
Structure and exterior
- Roof:Shingles
- Year built:1962
- Building area:4,526 sq. ft.
- Lot area:0.66 Acres
- Construction Materials:Brick
- Exterior Features:Concrete Walks, Exterior Lights, Landscaping, Outdoor Lighting, Screened Porch
- Foundation Description:Poured Concrete
Utilities
- Water:County
- Sewer:City
Finances and disclosures
- Price:$499,000
- Price per sq. ft.:$110.25
Features and amenities
- Amenities:Ceiling Fan(s), Closet Light(s), Walk-in Closet(s)
Parking
- Parking description:Garage Attached, Garage Door Opener, Side Entry
- Garage spaces:2
New listings near 221 Cherokee Boulevard
- Coming Soon
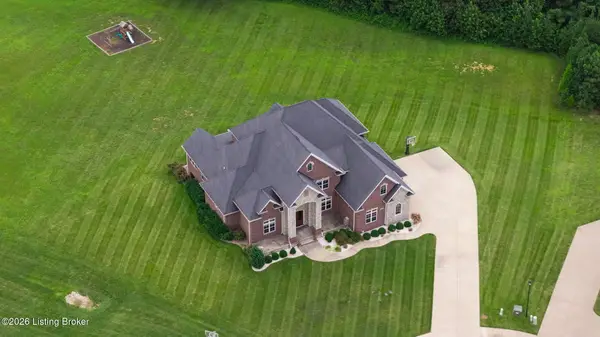 $1,795,000Coming Soon6 beds 5 baths7,528 sq. ft.
142 Waterside Dr, Elizabethtown, KY 42701
MLS# 1726969Listed by: KELLER WILLIAMS HEARTLAND - New
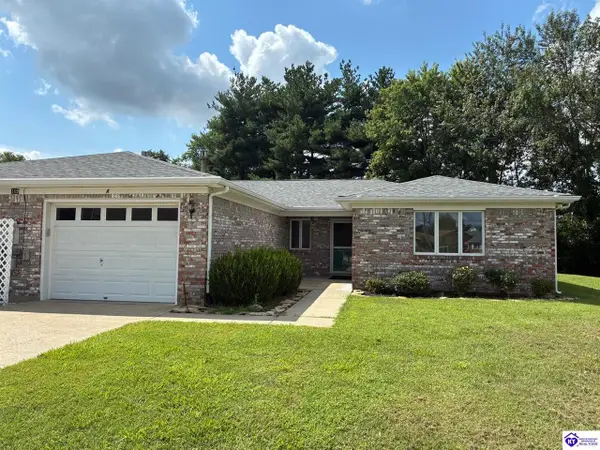 $259,000Active2 beds 2 baths1,297 sq. ft.
109A Mt Vernon Court, Elizabethtown, KY 42701
MLS# HK2603567Listed by: BEST REALTY - Open Sat, 1 to 4pmNew
 $330,780Active3 beds 3 baths2,155 sq. ft.
121 Purse Lane, Elizabethtown, KY 42701
MLS# HK2603549Listed by: DRH REALTY OF KENTUCKY LLC - New
 $250,000Active3 beds 2 baths1,276 sq. ft.
405 Natalie Drive, Elizabethtown, KY 42701
MLS# HK2603550Listed by: REAL ESTATE KENTUCKY, INC. - New
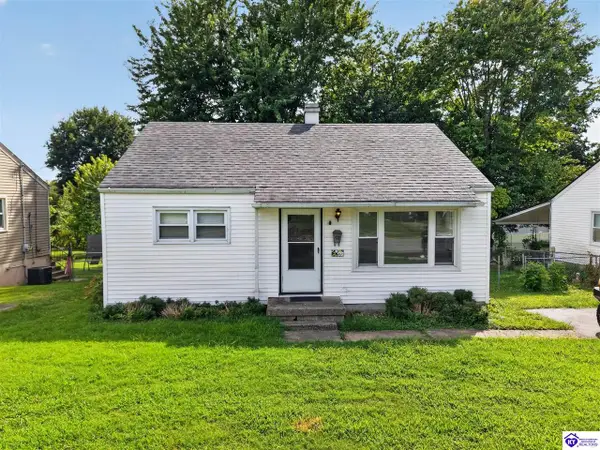 $139,000Active2 beds 1 baths720 sq. ft.
532 Balmoral Road, Elizabethtown, KY 42701
MLS# HK2603553Listed by: SCHULER BAUER REAL ESTATE SERVICES ERA POWERED- ELIZABETHTOWN - New
 $774,900Active5 beds 4 baths4,722 sq. ft.
104 Stonemill Court, Elizabethtown, KY 42701
MLS# HK2603554Listed by: AT HOME REALTY OF KENTUCKY, LLC - Open Sat, 1 to 4pmNew
 $338,225,000Active4 beds 3 baths2,053 sq. ft.
117 Purse Lane, Elizabethtown, KY 42701
MLS# HK2603544Listed by: DRH REALTY OF KENTUCKY LLC - New
 $314,900Active3 beds 3 baths1,600 sq. ft.
409 Sandy Circle, Elizabethtown, KY 42701
MLS# HK2603543Listed by: MELLOAN REAL ESTATE - New
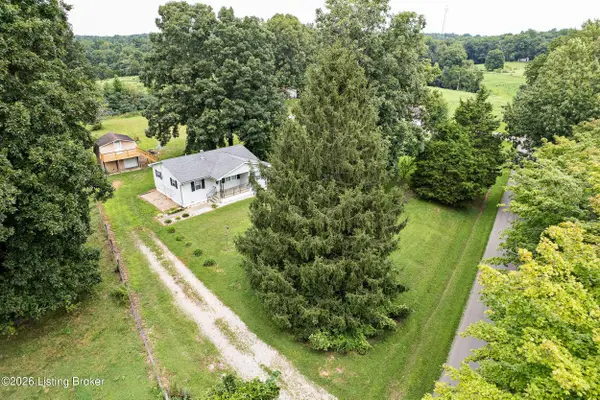 $195,000Active3 beds 1 baths816 sq. ft.
929 Sycamore Rd, Elizabethtown, KY 42701
MLS# 1726996Listed by: COLDWELL BANKER MCMAHAN


Protect your home and budget from life's surprises with an Assurant Home Warranty, backed by a partner that supports you through every step of homeownership. Explore Plans.
© 2023 - 2026 ERA Franchise Systems LLC. All rights reserved. ERA Franchise Systems LLC fully supports the principles of the Fair Housing Act and the Equal Opportunity Act. ERA, ERA Real Estate powered, and their respective logos are registered service marks of ERA Franchise Systems LLC. Each office is independently owned and operated.