
248 Kelley Lane, Elizabethtown, KY 42701
Local realty services provided by:Schuler Bauer Real Estate ERA Powered
248 Kelley Lane,Elizabethtown, KY 42701
$259,900
- 3 Beds
- 2 Baths
- 1,404 sq. ft.
- Single family
- Active
Upcoming open houses
- Sat, Oct 0310:00 am - 12:00 pm
Listed by: the still group team, kera basham
Office: olive + oak realty
MLS#:HK2604099
Source:KY_HKAR
Price summary
- Price:$259,900
- Price per sq. ft.:$185.11
About this home
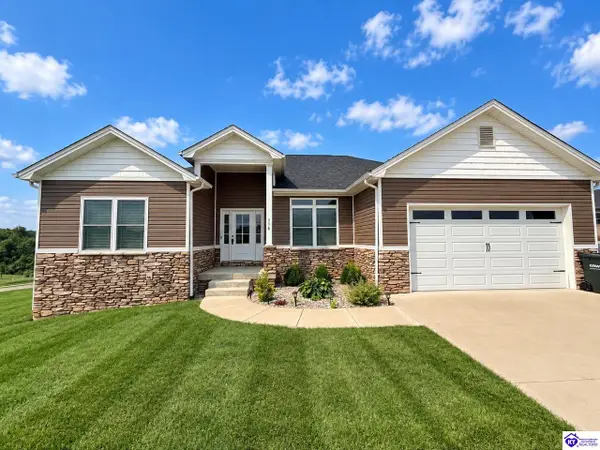
This Elizabethtown home offers 3 bedrooms, 2 full bathrooms, and seamless single-level living. The focal point of the main living area is a custom shiplap electric fireplace with a living space that is framed by rustic wood wrapped posts and a beam casing. Warm wood-look flooring extends through the main living spaces, complemented by modern light fixtures, and recessed lighting. The kitchen layout connects directly to the dedicated dining space, creating an easy, functional flow across the primary entertaining area. The primary bedroom features its own dedicated en-suite bathroom for total privacy and everyday convenience. Outside, the property provides substantial functional workspace and outdoor flexibility. A spacious detached two-car garage sits at the end of the driveway, offering ample room for vehicle parking, workshop equipment, or specialized storage. The backyard is fenced and features a separate storage shed, giving you secure exterior storage and a private outdoor layout ready for everyday use. With the large back deck, fenced in yard and a tree lined property, you will have the privacy you are looking for but the convenience of location. Schedule your showing today....
Contact an agent
Home facts
- Year built:1992
- Subdivision & Development:Pleasant Valley
- Listing ID #:HK2604099
- Added:1 day(s) ago
- Updated:October 01, 2026 at 04:45 AM
Rooms and interior
- Bedrooms:3
- Total bathrooms:2
- Full bathrooms:2
- Flooring:Laminate
- Bathrooms Description:Separate Shower, Tub/Shower Combo
- Kitchen Description:Dishwasher, Refrigerator, Smooth Top Range
- Living area:1,404 sq. ft.
Heating and cooling
- Cooling:Central Air
- Heating:Electric, Forced Air
Structure and exterior
- Roof:Shingles
- Year built:1992
- Building area:1,404 sq. ft.
- Lot area:0.71 Acres
- Construction Materials:Vinyl
- Exterior Features:Deck, Mature Trees, Out Building
- Foundation Description:Crawl Space
Utilities
- Water:City
- Sewer:Septic
Finances and disclosures
- Price:$259,900
- Price per sq. ft.:$185.11
Features and amenities
- Amenities:Ceiling Fan(s), Vaulted Ceiling(s)
Parking
- Parking description:Garage Detached
- Garage spaces:2
New listings near 248 Kelley Lane
- New
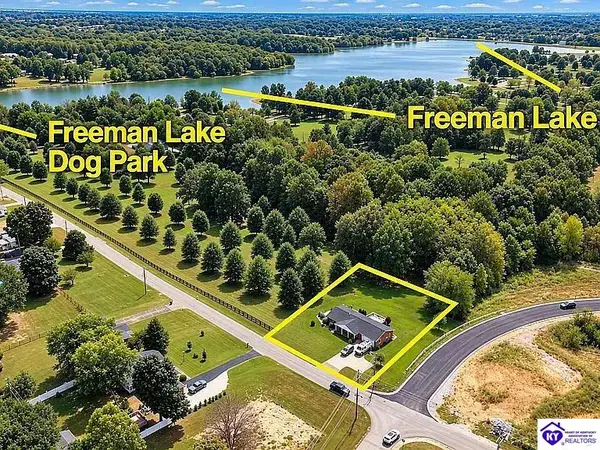 $369,000Active4 beds 3 baths2,383 sq. ft.
200 E Nalls Road, Elizabethtown, KY 42701
MLS# HK2604112Listed by: RE/MAX PREMIER PROPERTIES LLC - New
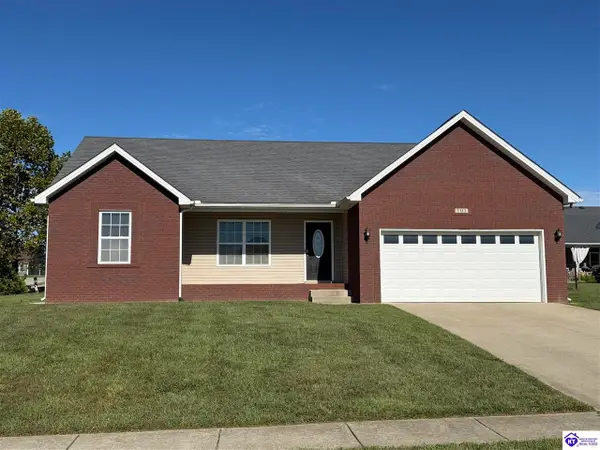 $310,000Active3 beds 2 baths1,499 sq. ft.
101 Radford Court, Elizabethtown, KY 42701
MLS# HK2604049Listed by: MELLOAN REAL ESTATE - New
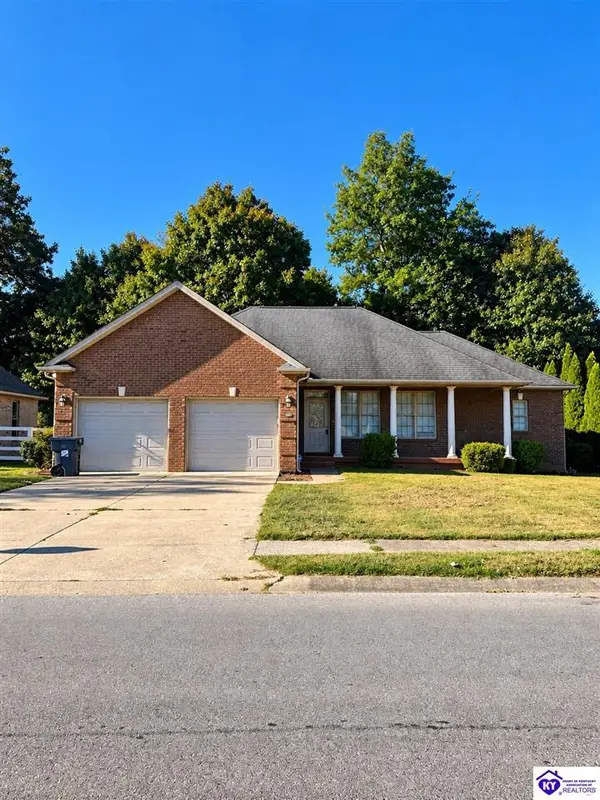 $458,900Active3 beds 4 baths3,063 sq. ft.
1406 Amanda Jo Drive, Elizabethtown, KY 42701
MLS# HK2604082Listed by: KENNY SMITH REALTY LLC - New
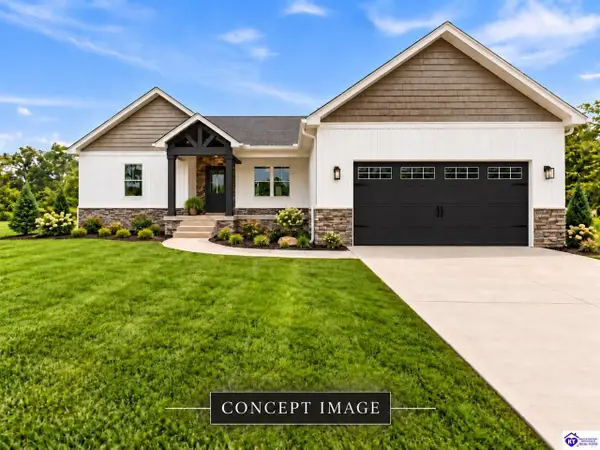 $400,000Active3 beds 2 baths1,847 sq. ft.
223 Emmaus Circle, Elizabethtown, KY 42701
MLS# HK2604084Listed by: KELLER WILLIAMS HEARTLAND 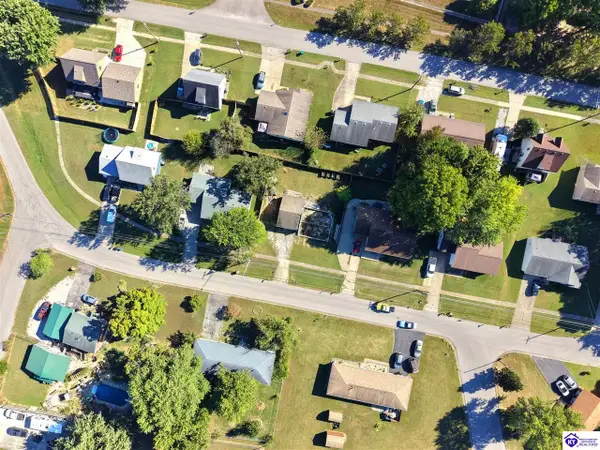 $30,000Pending0.17 Acres
530 Gates Road, Elizabethtown, KY 42701
MLS# HK2604085Listed by: PENNINGTON PROPERTIES- New
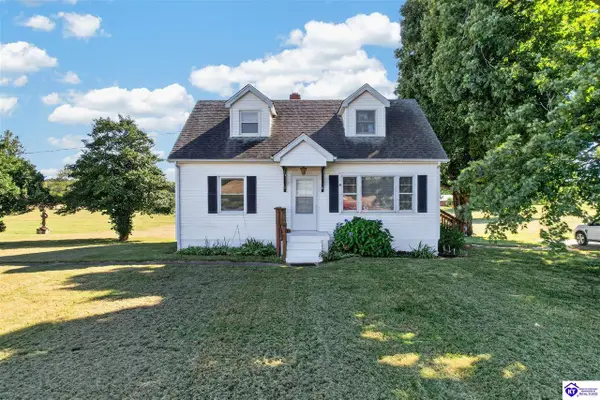 $249,900Active4 beds 1 baths1,290 sq. ft.
7055 St John Road, Elizabethtown, KY 42701
MLS# HK2604086Listed by: RIVER BROOK REALTY LLC - New
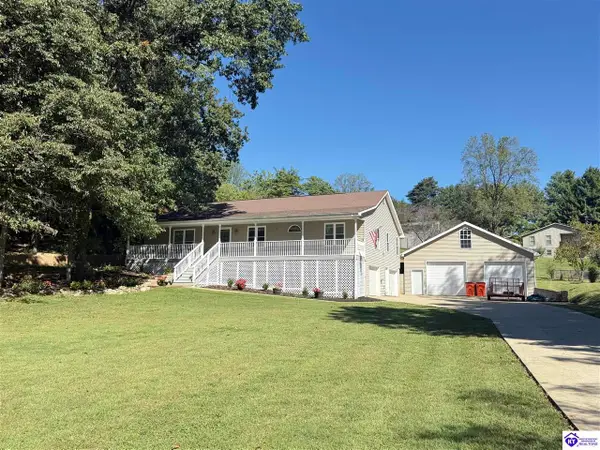 $429,999Active3 beds 2 baths2,107 sq. ft.
72 Five Oaks Drive, Elizabethtown, KY 42701
MLS# HK2604080Listed by: PLATINUM PLUS REALTY - New
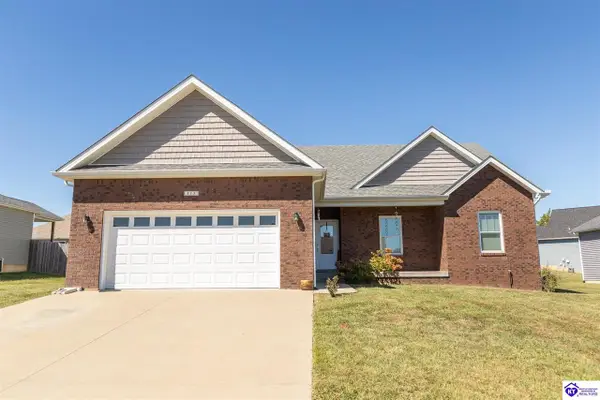 $355,000Active3 beds 2 baths1,647 sq. ft.
113 Arden Court, Elizabethtown, KY 42701
MLS# HK2604073Listed by: RE/MAX EXECUTIVE GROUP, INC. - New
 Listed by ERA$489,900Active4 beds 3 baths3,037 sq. ft.
116 Sunday Silence Court, Elizabethtown, KY 42701
MLS# HK2604070Listed by: SCHULER BAUER REAL ESTATE SERVICES ERA POWERED- ELIZABETHTOWN


Protect your home and budget from life's surprises with an Assurant Home Warranty, backed by a partner that supports you through every step of homeownership. Explore Plans.
© 2023 - 2026 ERA Franchise Systems LLC. All rights reserved. ERA Franchise Systems LLC fully supports the principles of the Fair Housing Act and the Equal Opportunity Act. ERA, ERA Real Estate powered, and their respective logos are registered service marks of ERA Franchise Systems LLC. Each office is independently owned and operated.