
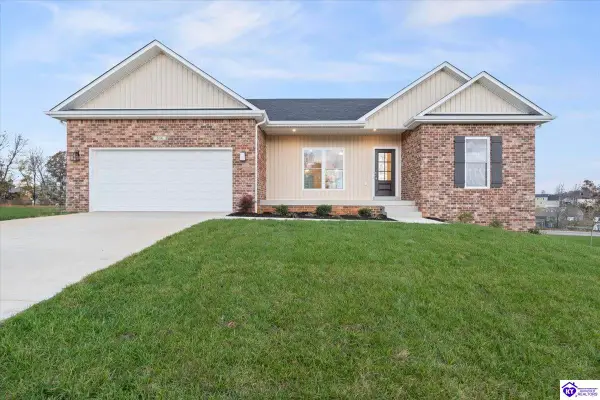
345 Kaylyn Drive, Elizabethtown, KY 42701
Local realty services provided by:Schuler Bauer Real Estate ERA Powered
345 Kaylyn Drive,Elizabethtown, KY 42701
$258,900
- 3 Beds
- 2 Baths
- 1,338 sq. ft.
- Single family
- Active
Listed by: jayme burden
Office: united real estate louisville - elizabethtown
MLS#:HK2604138
Source:KY_HKAR
Price summary
- Price:$258,900
- Price per sq. ft.:$193.5
About this home
Welcome to 345 Kaylyn Dr in Southeastern Hardin County, Elizabethtown, KY! Priced to sell, this inviting 3-bedroom, 2-bathroom home features an open-concept living space and LVP flooring throughout most of the home. The roof was replaced in 2024, adding another great feature to this property. Step outside to enjoy the spacious backyard, complete with a privacy fence and concrete patio, perfect for outdoor gatherings, grilling, or relaxing. An attached two-car garage provides convenient parking and additional storage. With its functional floor plan, generous outdoor space, and convenient Southeastern Hardin County location, this Elizabethtown home is an opportunity you won’t want to miss. Schedule your private showing today!
Contact an agent
Home facts
- Year built:2003
- Subdivision & Development:Mill Station
- Listing ID #:HK2604138
- Added:46 day(s) ago
- Updated:November 17, 2026 at 04:20 PM
Rooms and interior
- Bedrooms:3
- Total bathrooms:2
- Full bathrooms:2
- Flooring:Carpet, Vinyl
- Bathrooms Description:Tub/Shower Combo
- Kitchen Description:Dishwasher, Microwave, Range Electric, Range/Oven, Refrigerator
- Living area:1,338 sq. ft.
Heating and cooling
- Cooling:Central Air, Central Electric, Heat Pump
- Heating:Electric, Heat Pump
Structure and exterior
- Roof:Shingles
- Year built:2003
- Building area:1,338 sq. ft.
- Lot area:0.69 Acres
- Construction Materials:Vinyl
- Exterior Features:Covered Front Porch, Patio, Trees
- Foundation Description:Crawl Space
Schools
- High school:Central Hardin
- Middle school:East Hardin
- Elementary school:Lincoln Trail
Utilities
- Water:Public
- Sewer:Septic
Finances and disclosures
- Price:$258,900
- Price per sq. ft.:$193.5
Features and amenities
- Amenities:Ceiling Fan(s), Vaulted Ceiling(s)
Parking
- Parking description:Garage Attached
- Garage spaces:2
New listings near 345 Kaylyn Drive
- New
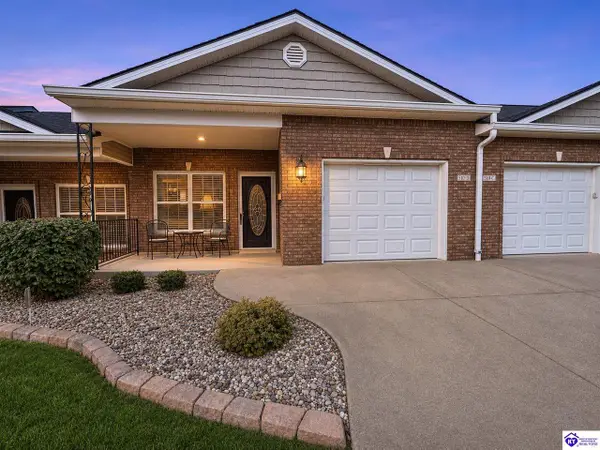 $269,900Active2 beds 2 baths1,059 sq. ft.
510 D Pennsylvania Avenue, Elizabethtown, KY 42701
MLS# HK2604716Listed by: OLIVE + OAK REALTY - New
 $60,000Active0.42 Acres
1861 Roundtop Road, Elizabethtown, KY 42701
MLS# HK2604714Listed by: GOLD STAR REALTY - New
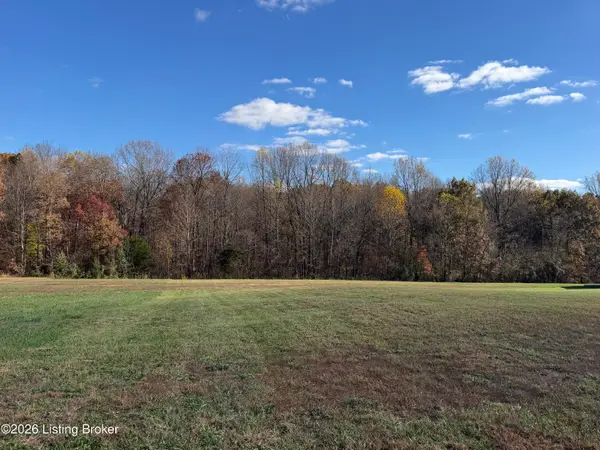 $100,000Active1 Acres
Lot 4 Foxwood Ct, Elizabethtown, KY 42701
MLS# 1734761Listed by: RE/MAX PREMIER PROPERTIES - Open Sat, 10am to 12pmNew
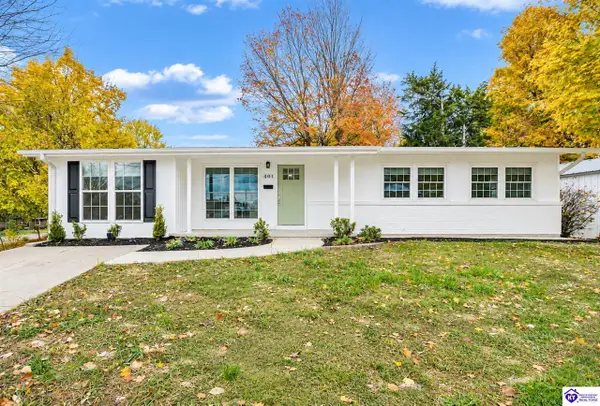 $349,900Active4 beds 3 baths1,730 sq. ft.
401 Sycamore Street, Elizabethtown, KY 42701
MLS# HK2604708Listed by: OLIVE + OAK REALTY - New
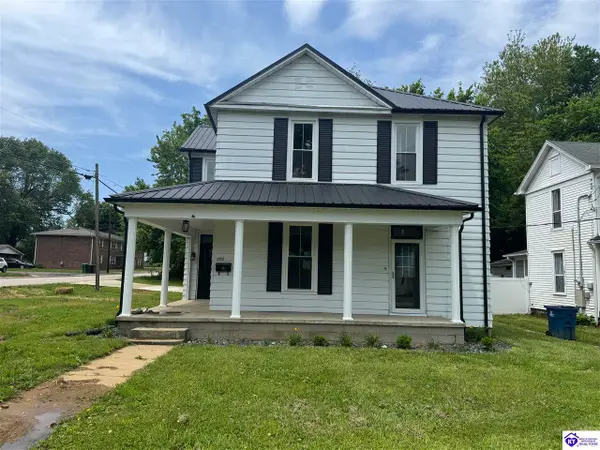 $299,000Active3 beds 3 baths1,978 sq. ft.
302 Central Avenue, Elizabethtown, KY 42701
MLS# HK2604704Listed by: BEST REALTY - New
 $499,000Active3 beds 2 baths1,800 sq. ft.
105 Pikes Peak Place, Elizabethtown, KY 42701
MLS# HK2604701Listed by: OLIVE + OAK REALTY - New
 $444,950Active4 beds 3 baths2,558 sq. ft.
504 Butterfield Drive, Elizabethtown, KY 42701
MLS# HK2604697Listed by: OLIVE + OAK REALTY - New
 $448,500Active4 beds 3 baths2,369 sq. ft.
105 Graceview Court, Elizabethtown, KY 42701
MLS# HK2604696Listed by: REAL BROKER, LLC - New
 Listed by ERA$360,000Active4 beds 3 baths2,566 sq. ft.
332 Emmaus Circle, Elizabethtown, KY 42701
MLS# HK2604651Listed by: SCHULER BAUER REAL ESTATE SERVICES ERA POWERED- ELIZABETHTOWN - Open Sun, 1 to 3pmNew
 $429,900Active5 beds 3 baths2,600 sq. ft.
113 Kentucky Oaks Trail, Elizabethtown, KY 42701
MLS# HK2604678Listed by: KELLER WILLIAMS HEARTLAND


Protect your home and budget from life's surprises with an Assurant Home Warranty, backed by a partner that supports you through every step of homeownership. Explore Plans.
© 2023 - 2026 ERA Franchise Systems LLC. All rights reserved. ERA Franchise Systems LLC fully supports the principles of the Fair Housing Act and the Equal Opportunity Act. ERA, ERA Real Estate powered, and their respective logos are registered service marks of ERA Franchise Systems LLC. Each office is independently owned and operated.