
412 Wilmoth St, Elizabethtown, KY 42701
Local realty services provided by:Schuler Bauer Real Estate ERA Powered
412 Wilmoth St,Elizabethtown, KY 42701
$425,000
- 3 Beds
- 2 Baths
- 1,920 sq. ft.
- Single family
- Active
Listed by: jeffrey w davis
Office: green team real estate services
MLS#:1717640
Source:KY_MSMLS
Price summary
- Price:$425,000
- Price per sq. ft.:$221.35
About this home
This stunning new construction in Hardin County offers the perfect blend of privacy, quality craftsmanship, and modern comfort — all just outside the city limits. Nestled on a gorgeous wooded one-acre lot at the end of a quiet dead-end road, this home provides the peaceful setting buyers are looking for while still being conveniently located. Inside, the thoughtfully designed split floor plan creates both functionality and privacy, with spacious living areas ideal for everyday living and entertaining. Hardwood flooring flows throughout the home, complemented by upscale finishes including granite countertops, double vanities, walk-in closets, and beautifully tiled tub and shower surrounds. Built with attention to detail, this home also features a durable shingle roof and quality materials designed for lasting value. Buyers can move forward with confidence knowing they are welcome to complete their own home inspection prior to closing. Upon completion, the home will also include a one-year builder warranty for added peace of mind....
Contact an agent
Home facts
- Year built:2026
- Listing ID #:1717640
- Added:3 day(s) ago
- Updated:July 25, 2026 at 03:14 PM
Rooms and interior
- Bedrooms:3
- Total bathrooms:2
- Full bathrooms:2
- Rooms Total:7
- Basement:Yes
- Living area:1,920 sq. ft.
Heating and cooling
- Cooling:Central Air
- Heating:Natural gas
- Central air:Yes
Structure and exterior
- Year built:2026
- Building area:1,920 sq. ft.
- Lot area:1.2 Acres
- Lot Features:Dead End, Easements, Wooded
- Architectural Style:Ranch
- Construction Materials:Stone, Vinyl siding
- Exterior Features:Deck
- Foundation Description:Concrete Block, Crawl Space
Finances and disclosures
- Price:$425,000
- Price per sq. ft.:$221.35
Parking
- Parking description:Attached, Entry Front
- Garage:Yes
- Garage spaces:2
New listings near 412 Wilmoth St
- New
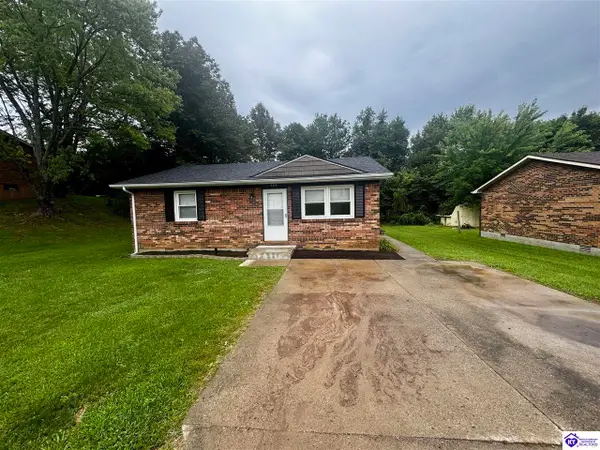 $204,900Active2 beds 1 baths891 sq. ft.
509 Franklin Avenue, Elizabethtown, KY 42701
MLS# HK2603105Listed by: UNITED REAL ESTATE LOUISVILLE - ELIZABETHTOWN - New
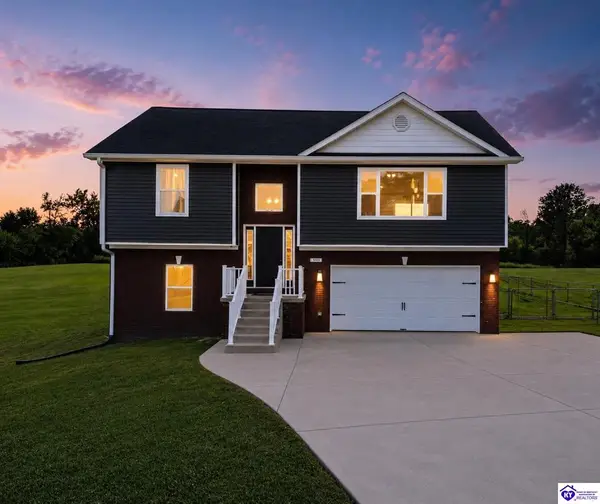 $379,000Active3 beds 3 baths2,066 sq. ft.
580 House Lane, Elizabethtown, KY 42701
MLS# HK2603101Listed by: SCHULER BAUER REAL ESTATE SERVICES ERA POWERED- ELIZABETHTOWN - New
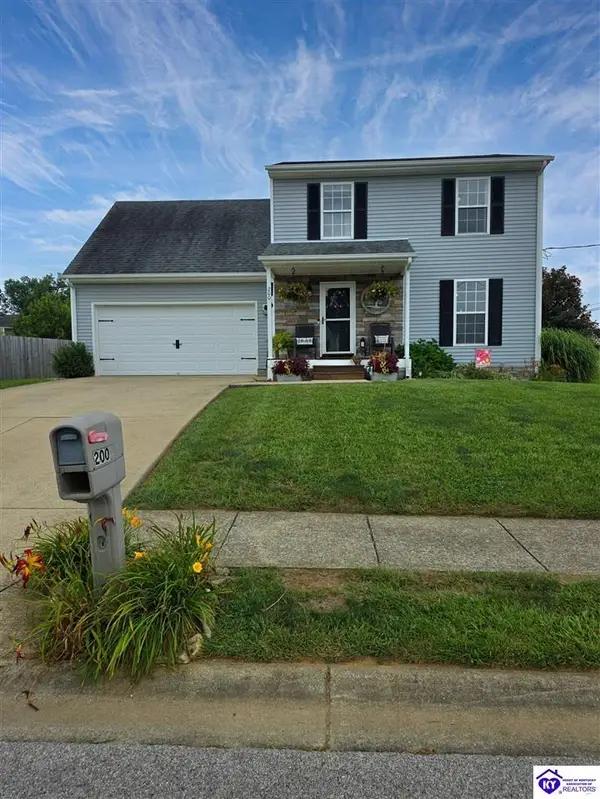 $289,500Active4 beds 3 baths1,571 sq. ft.
200 Greenleaf Drive, Elizabethtown, KY 42701
MLS# HK2603104Listed by: PENNINGTON PROPERTIES - New
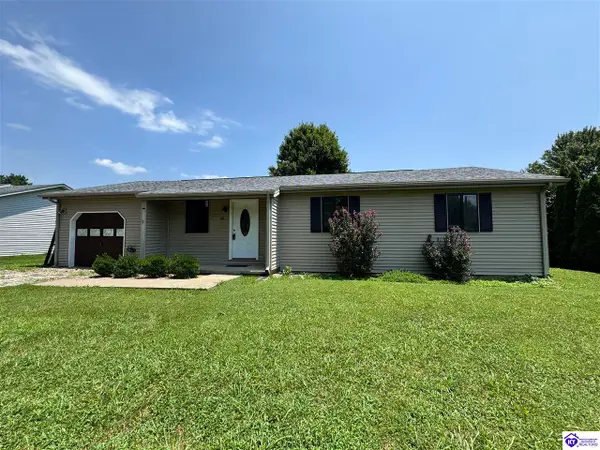 Listed by ERA$260,000Active3 beds 2 baths1,232 sq. ft.
110 King Arthur Circle, Elizabethtown, KY 42701
MLS# HK2603098Listed by: SCHULER BAUER REAL ESTATE SERVICES ERA POWERED - BRANDENBURG - New
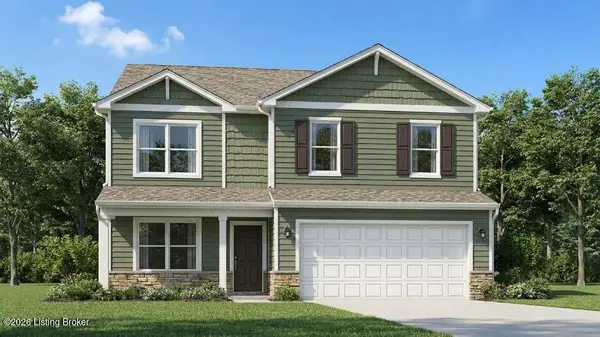 $320,920Active3 beds 3 baths2,155 sq. ft.
161 Saratoga Ln, Elizabethtown, KY 42701
MLS# 1724323Listed by: DRH REALTY OF KENTUCKY - New
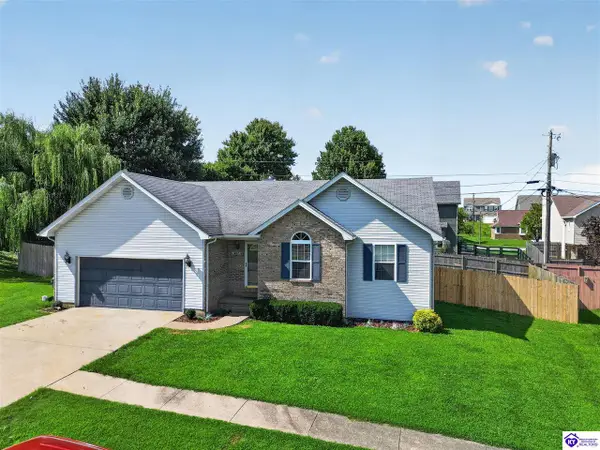 Listed by ERA$299,900Active3 beds 2 baths1,399 sq. ft.
407 Nevis Drive, Elizabethtown, KY 42701
MLS# HK2603094Listed by: SCHULER BAUER REAL ESTATE SERVICES ERA POWERED- ELIZABETHTOWN - New
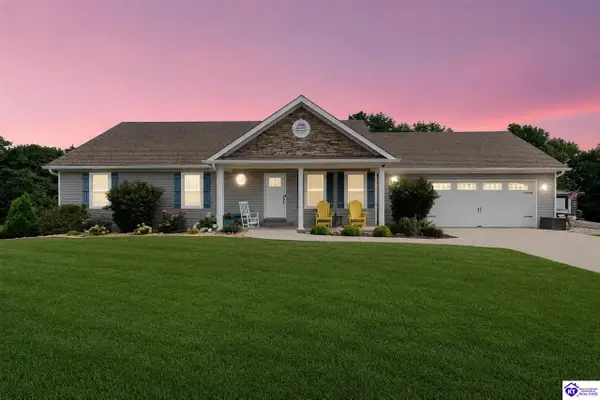 $599,900Active4 beds 3 baths3,056 sq. ft.
4881 Sportsman Lake Road, Elizabethtown, KY 42701
MLS# HK2603088Listed by: KELLER WILLIAMS HEARTLAND - Open Sun, 12:30 to 2:30pmNew
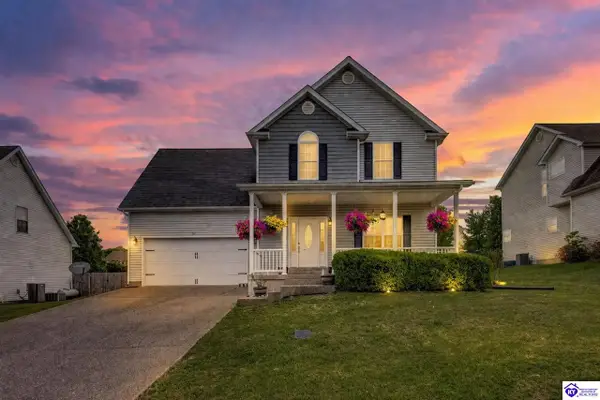 $354,000Active3 beds 4 baths2,643 sq. ft.
107 Sugar Hill Court, Elizabethtown, KY 42701
MLS# HK2603089Listed by: REAL BROKER, LLC - New
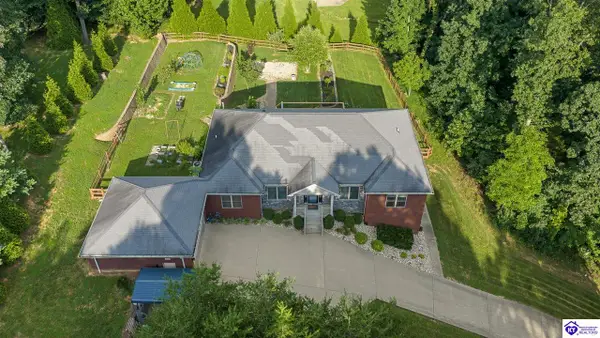 $685,000Active4 beds 4 baths4,719 sq. ft.
2603 Stonemill Drive, Elizabethtown, KY 42701
MLS# HK2603068Listed by: SCHULER BAUER REAL ESTATE SERVICES ERA POWERED- ELIZABETHTOWN - New
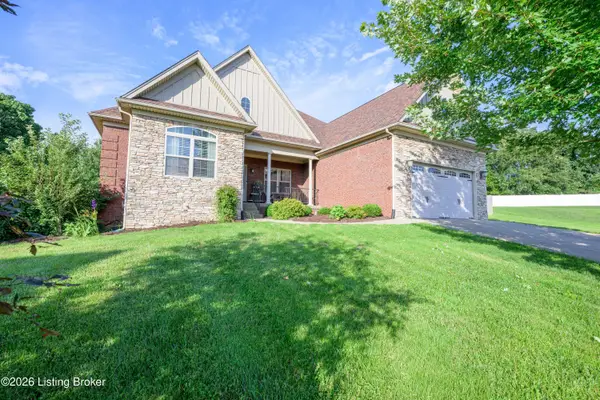 $585,000Active5 beds 3 baths3,798 sq. ft.
731 Vanderbilt Dr, Elizabethtown, KY 42701
MLS# 1724148Listed by: RE/MAX EXECUTIVE GROUP, INC.


Protect your home and budget from life's surprises with an Assurant Home Warranty, backed by a partner that supports you through every step of homeownership. Explore Plans.
© 2023 - 2026 ERA Franchise Systems LLC. All rights reserved. ERA Franchise Systems LLC fully supports the principles of the Fair Housing Act and the Equal Opportunity Act. ERA, ERA Real Estate powered, and their respective logos are registered service marks of ERA Franchise Systems LLC. Each office is independently owned and operated.