
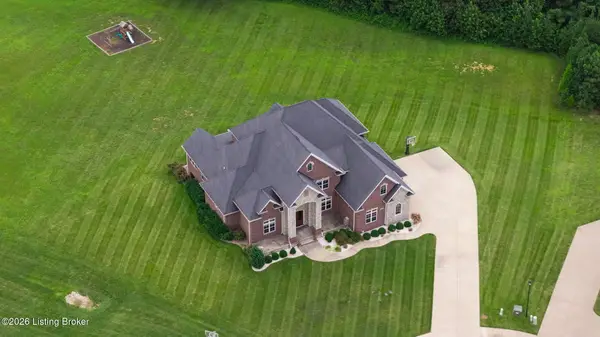
502 Langley Trace, Elizabethtown, KY 42701
Local realty services provided by:Schuler Bauer Real Estate ERA Powered
502 Langley Trace,Elizabethtown, KY 42701
$490,000
- 5 Beds
- 3 Baths
- 2,609 sq. ft.
- Single family
- Active
Listed by: tiffany siems
Office: lpt realty
MLS#:1723943
Source:KY_MSMLS
Price summary
- Price:$490,000
- Price per sq. ft.:$187.81
About this home
Freshly painted throughout in August + $5,000 seller concession! Welcome to Fontainbleau Estates, where this beautifully designed 5-bedroom home offers space, flexibility, and privacy just 3 years after construction. The bright, open main level features a stylish kitchen with leathered granite countertops, a first-floor primary suite with a luxurious en-suite bath and walk-in closet, two additional bedrooms, a full bath, and a spacious laundry room. Upstairs, a large second living area creates the perfect space for a media room, playroom, or second family room, along with two additional bedrooms, a full bath, and plenty of storage. Enjoy your morning coffee on the covered deck overlooking the spacious backyard and peaceful creek beyond. Fresh paint, 5 bedrooms, two living spaces, and a $5,000 seller concession make this one worth seeing! Conveniently located near Elizabethtown Sports Park, schools, shopping, and more!
Contact an agent
Home facts
- Year built:2023
- Subdivision & Development:FONTAINBLEAU ESTATES
- Listing ID #:1723943
- Added:44 day(s) ago
- Updated:September 03, 2026 at 07:49 PM
Rooms and interior
- Bedrooms:5
- Total bathrooms:3
- Full bathrooms:3
- Rooms Total:13
- Basement:Yes
- Living area:2,609 sq. ft.
Heating and cooling
- Cooling:Central Air
- Heating:FORCED AIR, Heat Pump
- Central air:Yes
Structure and exterior
- Year built:2023
- Building area:2,609 sq. ft.
- Lot area:0.5 Acres
- Lot Features:Cleared, Level
- Construction Materials:Vinyl siding
- Exterior Features:Deck
- Foundation Description:Concrete Block, Crawl Space
Utilities
- Sewer:Public Sewer
Finances and disclosures
- Price:$490,000
- Price per sq. ft.:$187.81
Parking
- Parking description:Attached, Entry Front
- Garage:Yes
- Garage spaces:2
New listings near 502 Langley Trace
- Coming Soon
 $1,795,000Coming Soon6 beds 5 baths7,528 sq. ft.
142 Waterside Dr, Elizabethtown, KY 42701
MLS# 1726969Listed by: KELLER WILLIAMS HEARTLAND - New
 Listed by ERA$320,000Active3 beds 2 baths1,558 sq. ft.
227 Collins Drive, Elizabethtown, KY 42701
MLS# HK2603711Listed by: SCHULER BAUER REAL ESTATE SERVICES ERA POWERED- ELIZABETHTOWN - New
 $289,000Active3 beds 2 baths1,500 sq. ft.
299 Harness Court, Elizabethtown, KY 42701
MLS# HK2603712Listed by: UNITED REAL ESTATE LOUISVILLE - ELIZABETHTOWN - New
 $59,999Active1.5 Acres
0 Ferndale Drive, Elizabethtown, KY 42701
MLS# 3531538Listed by: PCS WORLDWIDE REALTY - KY - New
 $899,900Active5 beds 5 baths5,245 sq. ft.
111 Anniston Way, Elizabethtown, KY 42701
MLS# HK2603705Listed by: AT HOME REALTY OF KENTUCKY, LLC - New
 $715,000Active5 beds 3 baths3,936 sq. ft.
105 Bonfire Lane, Elizabethtown, KY 42701
MLS# HK2603693Listed by: KELLER WILLIAMS HEARTLAND - New
 $349,900Active4 beds 3 baths2,817 sq. ft.
304 Estate Dr, Elizabethtown, KY 42701
MLS# 1727944Listed by: KELLER WILLIAMS HEARTLAND - New
 $314,900Active3 beds 3 baths1,681 sq. ft.
204 Emerson Drive, Elizabethtown, KY 42701
MLS# HK2603691Listed by: GOLD STAR REALTY - New
 $389,900Active4 beds 3 baths3,085 sq. ft.
424 Nevis Drive, Elizabethtown, KY 42701
MLS# HK2603689Listed by: MELLOAN REAL ESTATE - New
 $374,900Active5 beds 4 baths1,629 sq. ft.
313 High Street, Elizabethtown, KY 42701
MLS# HK2603686Listed by: RE/MAX EXECUTIVE GROUP, INC.


Protect your home and budget from life's surprises with an Assurant Home Warranty, backed by a partner that supports you through every step of homeownership. Explore Plans.
© 2023 - 2026 ERA Franchise Systems LLC. All rights reserved. ERA Franchise Systems LLC fully supports the principles of the Fair Housing Act and the Equal Opportunity Act. ERA, ERA Real Estate powered, and their respective logos are registered service marks of ERA Franchise Systems LLC. Each office is independently owned and operated.