
255 Ash Street, Elsmere, KY 41018
Local realty services provided by:ERA Real Solutions Realty
255 Ash Street,Elsmere, KY 41018
$229,000
- 3 Beds
- 2 Baths
- 1,530 sq. ft.
- Single family
- Active
Listed by: joseph mccoy859-630-8394
Office: re/max victory + affiliates
MLS#:648572
Source:KY_NKMLS
Price summary
- Price:$229,000
- Price per sq. ft.:$149.67
About this home
Welcome to 255 Ash Street in Elsmere, KY! This 3-bedroom, 1.5-bath home is packed with updates! The seller has added all-new kitchen appliances, fresh paint throughout, LVP flooring, new tile in the kitchen, laundry room, and bathroom, plus a brand-new deck! The HVAC and water heater were both updated in 2022, and the unfinished basement offers plenty of room for storage. All the hard work has been done--just move in and enjoy! Schedule your private showing today!
Contact an agent
Home facts
- Listing ID #:648572
- Added:1 day(s) ago
- Updated:November 20, 2026 at 07:54 PM
Rooms and interior
- Bedrooms:3
- Total bathrooms:2
- Full bathrooms:1
- Half bathrooms:1
- Rooms Total:8
- Kitchen Description:Dishwasher, Electric Cooktop, Electric Oven, Microwave, Refrigerator, Stainless Steel Appliance(s)
- Basement Description:Unfinished
- Living area:1,530 sq. ft.
Heating and cooling
- Cooling:Central Air
- Central air:Yes
Structure and exterior
- Building area:1,530 sq. ft.
- Lot area:0.14 Acres
- Lot Features:Cleared
- Architectural Style:Traditional
- Construction Materials:Vinyl Siding
- Exterior Features:Deck, Fire Pit
- Foundation Description:Block, Stone
Schools
- High school:Lloyd High
- Middle school:Tichenor Middle School
- Elementary school:Arnett Elementary
Utilities
- Water:Public, Water Available
- Sewer:Public Sewer, Sewer Available
Finances and disclosures
- Price:$229,000
- Price per sq. ft.:$149.67
Features and amenities
- Appliances:Microwave, Refrigerator
- Laundry features:Washer Hookup
- Amenities:Vinyl Frames
New listings near 255 Ash Street
- Open Sun, 1 to 2:30pmNew
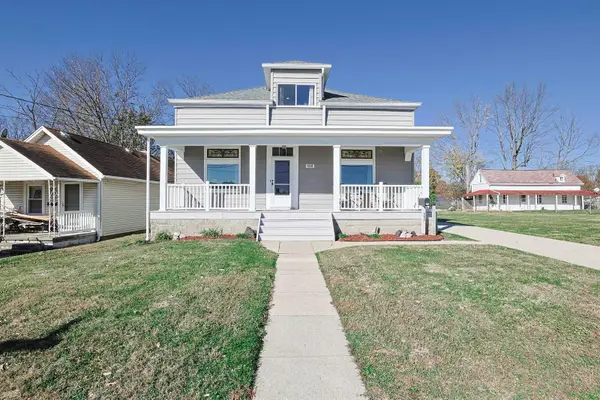 $315,000Active3 beds 3 baths1,531 sq. ft.
468 Buckner Street, Elsmere, KY 41018
MLS# 648492Listed by: SIBCY CLINE, REALTORS-FLORENCE - New
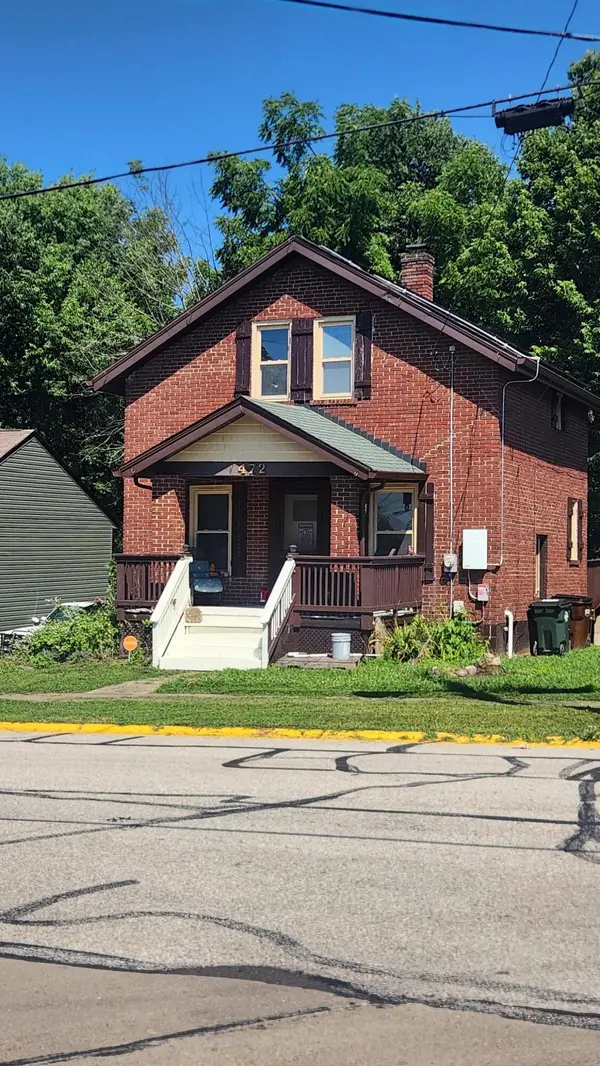 $229,000Active3 beds 1 baths1,188 sq. ft.
472 Buckner Street, Elsmere, KY 41018
MLS# 648439Listed by: GOLDEN TRIANGLE REALTY, LLC - New
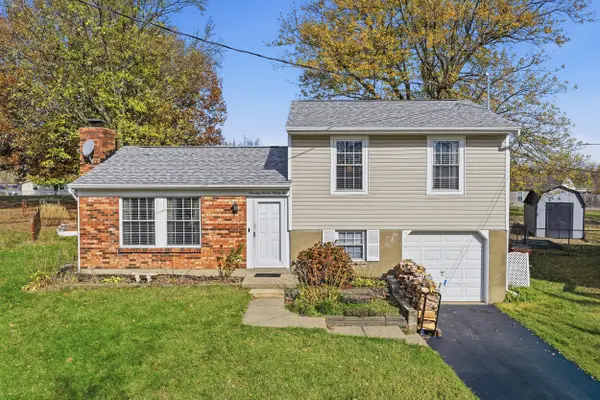 $237,000Active3 beds 1 baths960 sq. ft.
7792 Bridgegate Court, Elsmere, KY 41018
MLS# 648403Listed by: KELLER WILLIAMS REALTY SERVICE - New
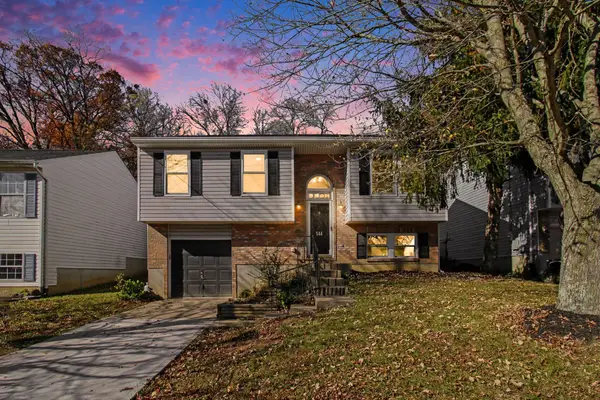 $264,900Active4 beds 2 baths1,348 sq. ft.
544 Grouse Court, Elsmere, KY 41018
MLS# 648342Listed by: RE/MAX VICTORY + AFFILIATES - New
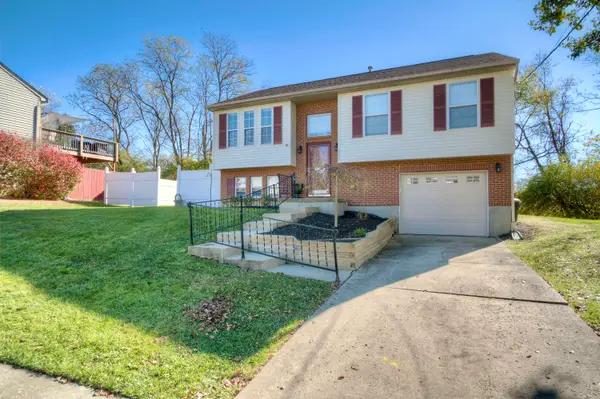 $270,000Active3 beds 3 baths960 sq. ft.
1033 Fallbrook Drive, Elsmere, KY 41018
MLS# 648309Listed by: HUFF REALTY - FLORENCE 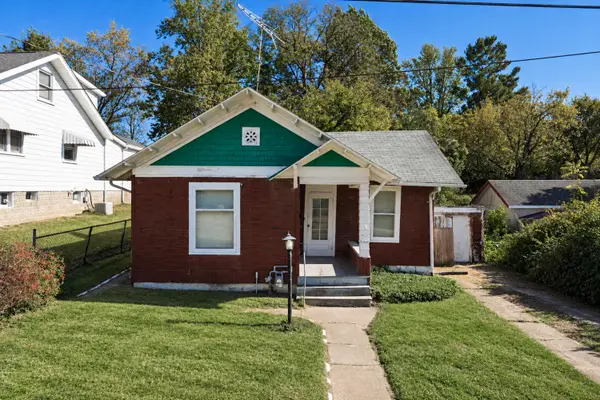 $85,000Pending2 beds 1 baths712 sq. ft.
709 Maple Avenue, Elsmere, KY 41018
MLS# 648282Listed by: E-MERGE REAL ESTATE VICTORY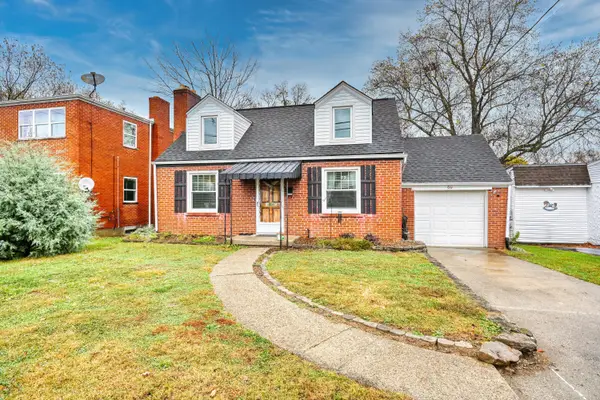 $210,000Pending2 beds 1 baths
60 Sanders Drive, Florence, KY 41042
MLS# 648183Listed by: HUFF REALTY - FLORENCE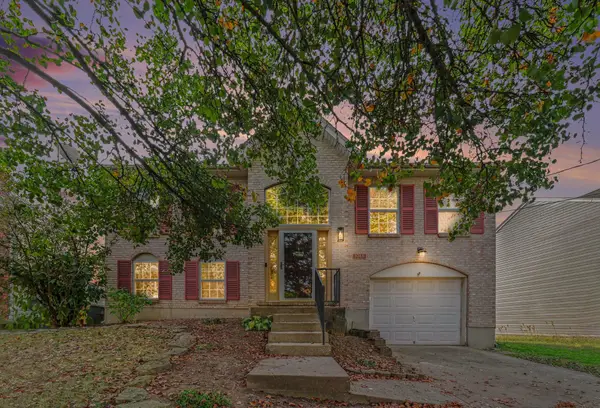 $265,000Pending3 beds 2 baths1,504 sq. ft.
1018 Shadowridge Drive, Elsmere, KY 41018
MLS# 648010Listed by: REAL BROKER, LLC $135,000Active4 beds 1 baths
1103 Edwards Road, Elsmere, KY 41018
MLS# 647903Listed by: HUFF REALTY - FLORENCE


Protect your home and budget from life's surprises with an Assurant Home Warranty, backed by a partner that supports you through every step of homeownership. Explore Plans.
© 2023 - 2026 ERA Franchise Systems LLC. All rights reserved. ERA Franchise Systems LLC fully supports the principles of the Fair Housing Act and the Equal Opportunity Act. ERA, ERA Real Estate powered, and their respective logos are registered service marks of ERA Franchise Systems LLC. Each office is independently owned and operated.