
468 Buckner Street, Elsmere, KY 41018
Local realty services provided by:ERA Real Solutions Realty
468 Buckner Street,Elsmere, KY 41018
$315,000
- 3 Beds
- 3 Baths
- 1,531 sq. ft.
- Single family
- Pending
Upcoming open houses
- Sun, Nov 2201:00 pm - 02:30 pm
Listed by: kathy heimbrock, blake heimbrock859-512-8383
Office: sibcy cline, realtors-florence
MLS#:648492
Source:KY_NKMLS
Price summary
- Price:$315,000
- Price per sq. ft.:$205.75
About this home
Welcome home to this charming property offering timeless character, spacious living areas, and room to spread out! Situated on a desirable double lot, this home features impressive 10-foot ceilings, a welcoming covered front porch, and a warm, inviting interior. The spacious living room showcases beautiful woodwork, a decorative fireplace, and plenty of natural light. The eat-in kitchen offers ample cabinet space and room for gathering. Generously sized bedrooms, additional bonus rooms, and a versatile loft provide endless possibilities for a home office, guest space, hobby room, or additional living area. Enjoy the convenience of multiple bathrooms, a spacious lower level with laundry and abundant storage, plus a dedicated workshop area. Step outside to enjoy the covered rear deck, patio, and expansive yard with plenty of room for entertaining, gardening, or relaxing. The double lot offers exceptional outdoor space and added possibilities. A wonderful opportunity to own a home with character, space, and versatility!...
Contact an agent
Home facts
- Year built:1939
- Listing ID #:648492
- Added:2 day(s) ago
- Updated:November 21, 2026 at 02:51 AM
Rooms and interior
- Bedrooms:3
- Total bathrooms:3
- Full bathrooms:3
- Rooms Total:7
- Kitchen Description:Dishwasher, Eat-in Kitchen, Electric Range, Microwave, Refrigerator, Stainless Steel Appliance(s)
- Bedroom Description:Master Downstairs
- Basement Description:Full, Walk-Out Access
- Living area:1,531 sq. ft.
Heating and cooling
- Cooling:Central Air
- Heating:Forced Air
- Central air:Yes
Structure and exterior
- Year built:1939
- Building area:1,531 sq. ft.
- Lot area:0.3 Acres
- Lot Features:Level
- Architectural Style:Traditional
- Construction Materials:Vinyl Siding
- Exterior Features:Covered, Deck, Patio, Porch
- Foundation Description:Block
Schools
- High school:Lloyd High
- Middle school:Tichenor Middle School
- Elementary school:Miles Elementary School
Utilities
- Water:Public
- Sewer:Public Sewer
Finances and disclosures
- Price:$315,000
- Price per sq. ft.:$205.75
Features and amenities
- Appliances:Microwave, Refrigerator
- Laundry features:In Basement
- Amenities:Ceiling Fan(s), High Ceilings, Master Downstairs, Natural Woodwork
New listings near 468 Buckner Street
- New
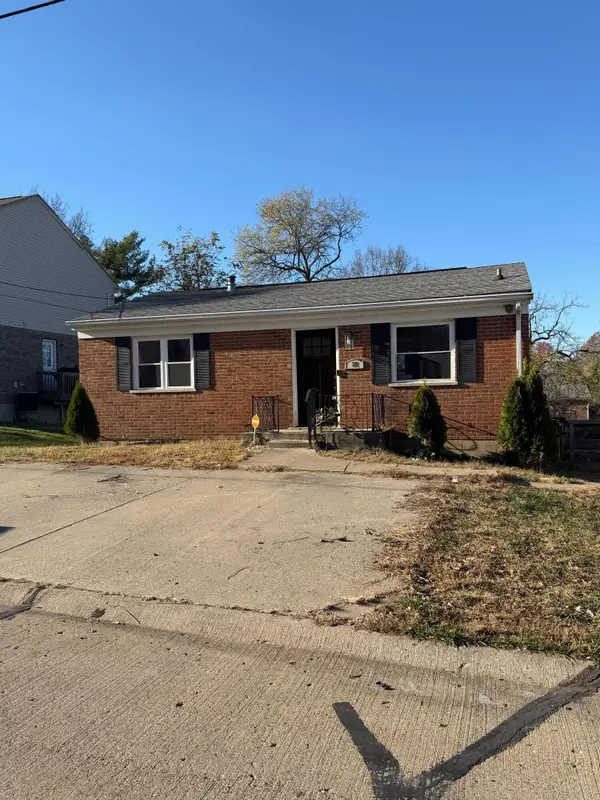 $174,900Active4 beds 2 baths768 sq. ft.
32 Spring Street, Lockport, KY 40036
MLS# 648589Listed by: KEN PERRY REALTY - New
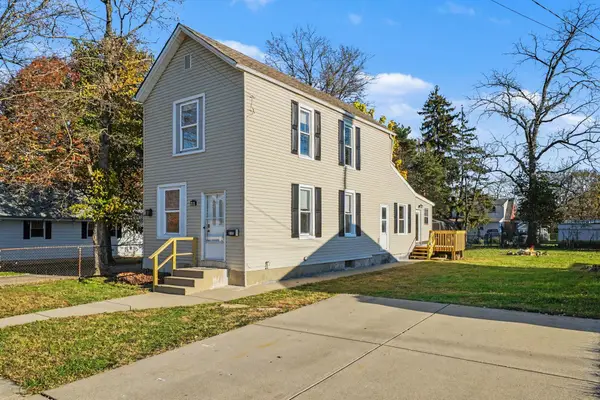 $229,000Active3 beds 2 baths1,530 sq. ft.
255 Ash Street, Elsmere, KY 41018
MLS# 648572Listed by: RE/MAX VICTORY + AFFILIATES - New
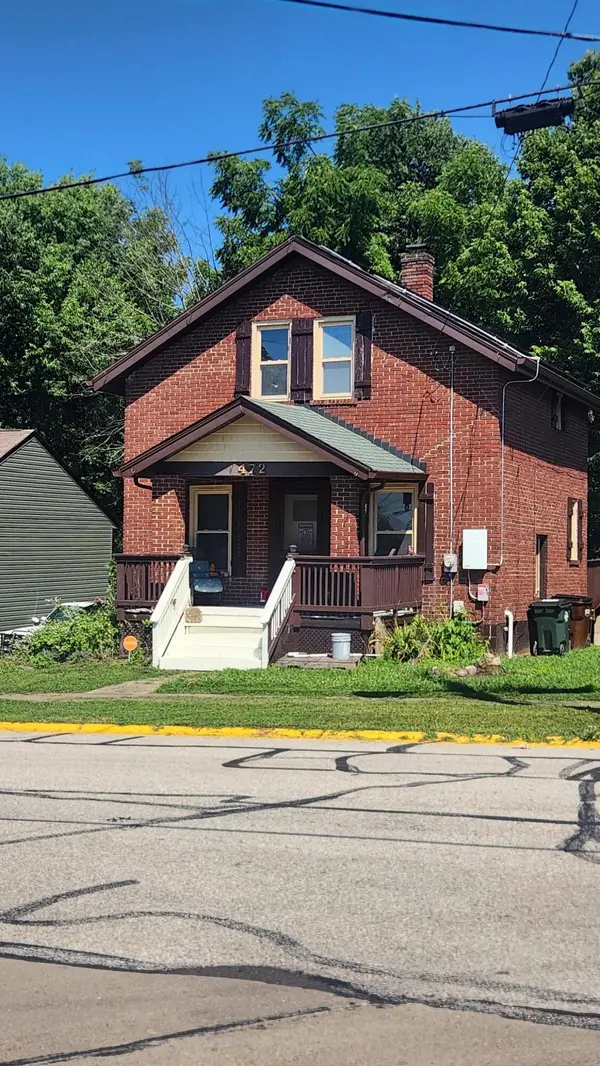 $229,000Active3 beds 1 baths1,188 sq. ft.
472 Buckner Street, Elsmere, KY 41018
MLS# 648439Listed by: GOLDEN TRIANGLE REALTY, LLC - New
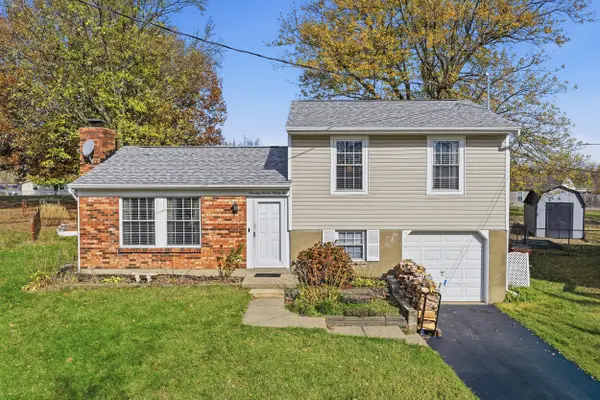 $237,000Active3 beds 1 baths960 sq. ft.
7792 Bridgegate Court, Elsmere, KY 41018
MLS# 648403Listed by: KELLER WILLIAMS REALTY SERVICE - New
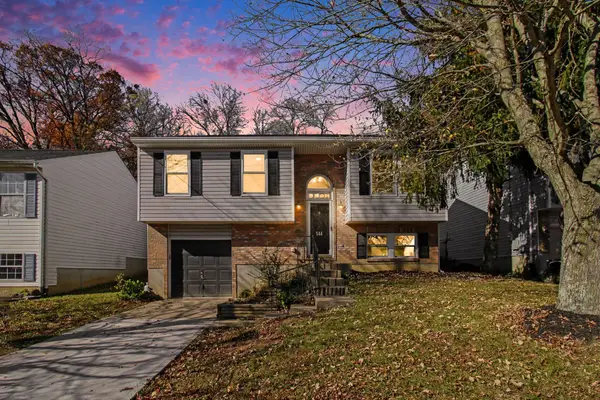 $264,900Active4 beds 2 baths1,348 sq. ft.
544 Grouse Court, Elsmere, KY 41018
MLS# 648342Listed by: RE/MAX VICTORY + AFFILIATES - New
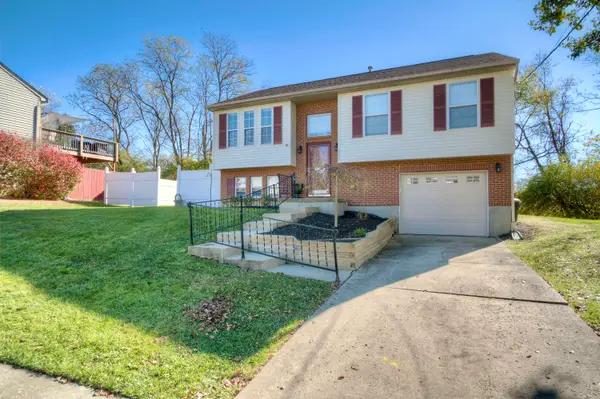 $270,000Active3 beds 3 baths960 sq. ft.
1033 Fallbrook Drive, Elsmere, KY 41018
MLS# 648309Listed by: HUFF REALTY - FLORENCE 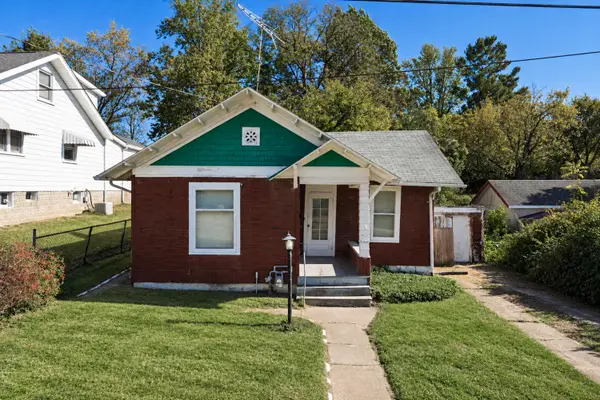 $85,000Pending2 beds 1 baths712 sq. ft.
709 Maple Avenue, Elsmere, KY 41018
MLS# 648282Listed by: E-MERGE REAL ESTATE VICTORY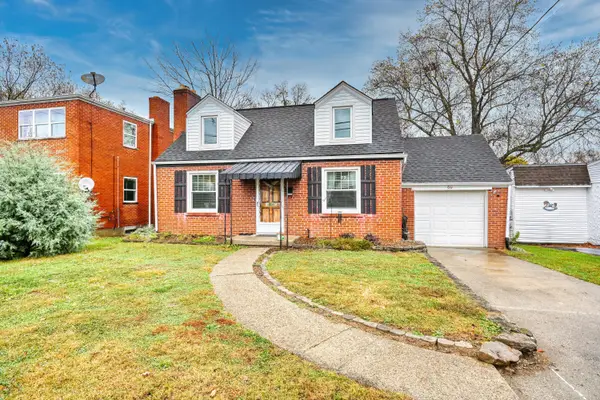 $210,000Pending2 beds 1 baths
60 Sanders Drive, Florence, KY 41042
MLS# 648183Listed by: HUFF REALTY - FLORENCE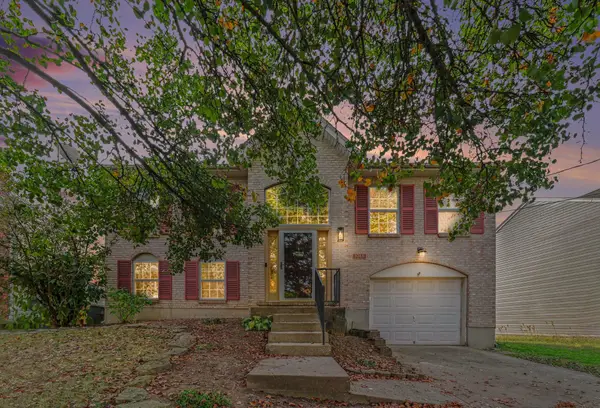 $265,000Pending3 beds 2 baths1,504 sq. ft.
1018 Shadowridge Drive, Elsmere, KY 41018
MLS# 648010Listed by: REAL BROKER, LLC


Protect your home and budget from life's surprises with an Assurant Home Warranty, backed by a partner that supports you through every step of homeownership. Explore Plans.
© 2023 - 2026 ERA Franchise Systems LLC. All rights reserved. ERA Franchise Systems LLC fully supports the principles of the Fair Housing Act and the Equal Opportunity Act. ERA, ERA Real Estate powered, and their respective logos are registered service marks of ERA Franchise Systems LLC. Each office is independently owned and operated.