
868 Virginiabradford Court, Elsmere, KY 41018
Local realty services provided by:ERA Real Solutions Realty
868 Virginiabradford Court,Elsmere, KY 41018
$279,000
- 3 Beds
- 3 Baths
- 1,980 sq. ft.
- Single family
- Active
Upcoming open houses
- Sat, Sep 1201:00 pm - 02:30 pm
Listed by: the vories team, jennifer haubner-vories
Office: keller williams realty service
MLS#:646426
Source:KY_NKMLS
Price summary
- Price:$279,000
- Price per sq. ft.:$140.91
About this home
Step Into Your Turn Key Ready Home*Located In The Heart Of Elsmere*This Home Can Also Be Purchased Fully Furnished*Open Floor Plan*Beautiful Kitchen Comes With All Appliances*Basement Can Be Used As 4th Bedroom If Needed*Deck Off Back Side Of Home, That Leads To The Tree Lined Back Yard*Ready For Someone To Call Home*Or Perfect For Your Next Air BNB*
Contact an agent
Home facts
- Year built:2004
- Listing ID #:646426
- Added:1 day(s) ago
- Updated:September 08, 2026 at 06:46 PM
Rooms and interior
- Bedrooms:3
- Total bathrooms:3
- Full bathrooms:2
- Half bathrooms:1
- Rooms Total:7
- Kitchen Description:Dishwasher, Eat-in Kitchen, Electric Oven, Microwave, Refrigerator, Stainless Steel Appliance(s)
- Basement Description:Finished, Partial
- Living area:1,980 sq. ft.
Heating and cooling
- Cooling:Central Air
- Central air:Yes
Structure and exterior
- Year built:2004
- Building area:1,980 sq. ft.
- Lot area:0.15 Acres
- Architectural Style:Traditional
- Construction Materials:Brick, Vinyl Siding
- Exterior Features:Deck, Porch
- Foundation Description:Poured Concrete
Schools
- High school:Lloyd High
- Middle school:Tichenor Middle School
- Elementary school:Arnett Elementary
Utilities
- Water:Public, Water Available
- Sewer:Public Sewer, Sewer Available
Finances and disclosures
- Price:$279,000
- Price per sq. ft.:$140.91
Features and amenities
- Appliances:Microwave, Refrigerator
- Laundry features:In Basement, Washer Hookup
- Amenities:Ceiling Fan(s), High Ceilings, Multi Panel Doors, Smoke Detector(s), Vaulted Ceiling(s)
Parking
- Garage:Yes
- Garage spaces:2
New listings near 868 Virginiabradford Court
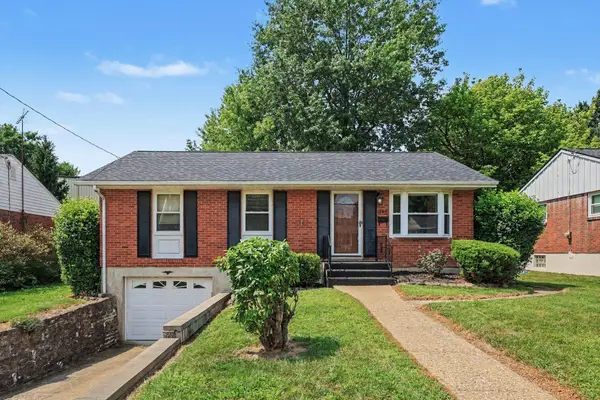 $279,000Active3 beds 2 baths1,053 sq. ft.
209 Caldwell Drive, Elsmere, KY 41018
MLS# 645508Listed by: SIMPLE FEE REALTY $249,000Active4 beds 2 baths1,824 sq. ft.
900 Garvey Ave, Elsmere, KY 41018
MLS# 1727545Listed by: CALL IT CLOSED REALTY $228,900Pending3 beds 2 baths
264 Shaw Avenue, Erlanger, KY 41018
MLS# 646039Listed by: KELLER WILLIAMS REALTY SERVICE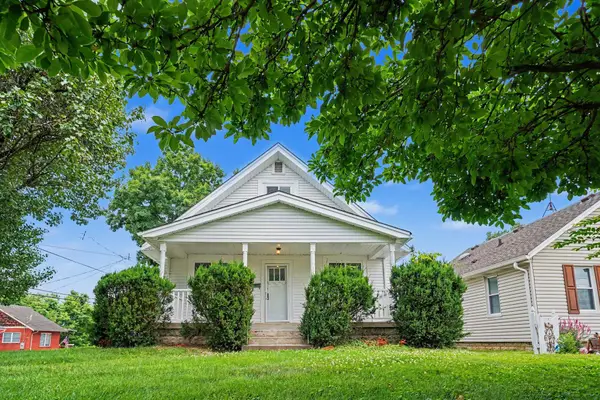 $220,000Active2 beds 1 baths1,092 sq. ft.
648 Bedinger Street, Erlanger, KY 41018
MLS# 645846Listed by: SIMPLE FEE REALTY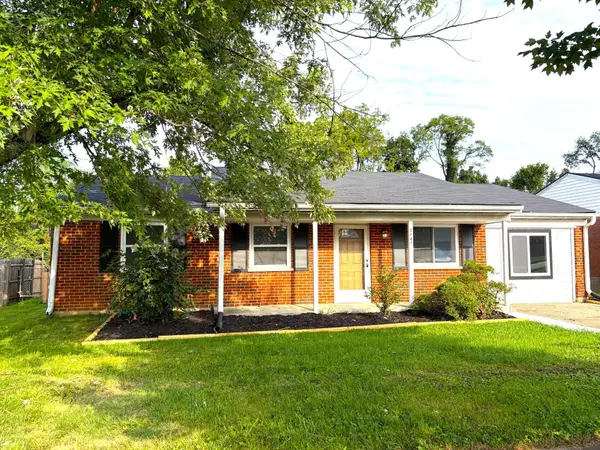 $249,900Pending3 beds 1 baths1,363 sq. ft.
3742 Autumn Road, Erlanger, KY 41018
MLS# 645757Listed by: COLDWELL BANKER REALTY FM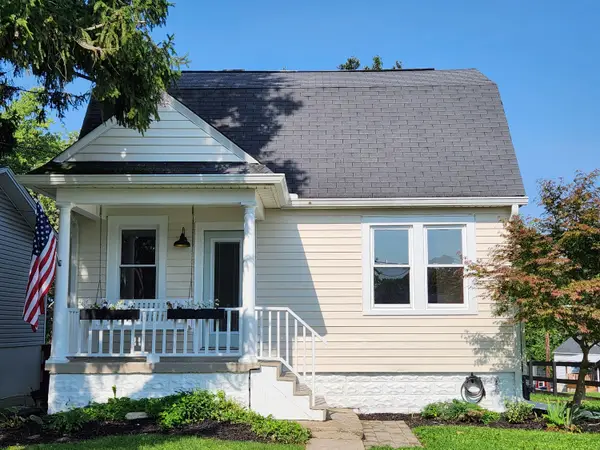 $225,000Pending2 beds 1 baths1,330 sq. ft.
914 Central Row Road, Erlanger, KY 41018
MLS# 645691Listed by: RE/MAX VICTORY + AFFILIATES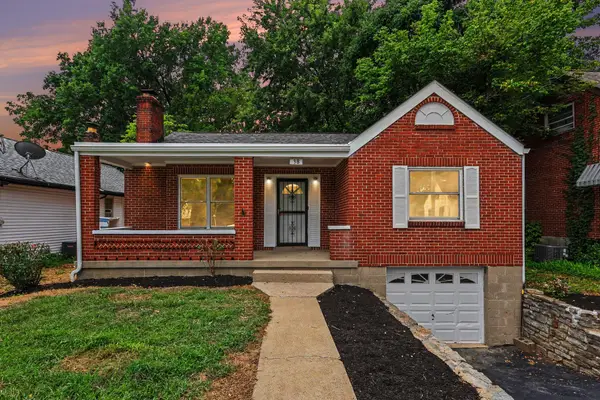 $239,900Pending3 beds 2 baths
38 Eastern Avenue, Erlanger, KY 41018
MLS# 645627Listed by: BERKSHIRE HATHAWAY HOMESERVICE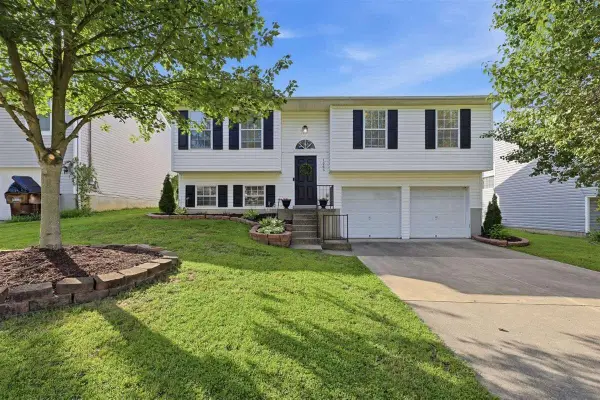 $279,900Pending3 beds 2 baths1,372 sq. ft.
1065 Fallbrook Drive, Elsmere, KY 41018
MLS# 645535Listed by: DIYFLATFEE.COM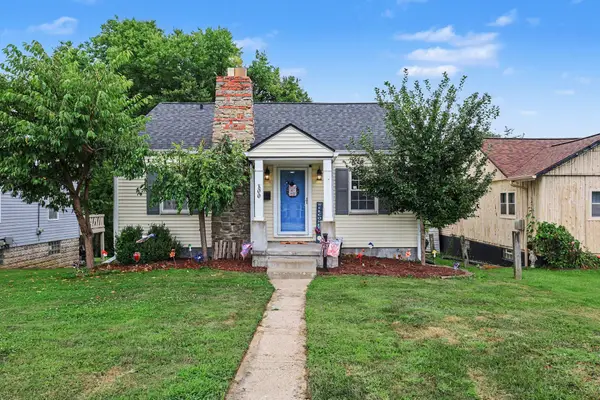 $234,900Active4 beds 2 baths1,126 sq. ft.
100 Sanders Drive, Florence, KY 41042
MLS# 645467Listed by: SIMPLE FEE REALTY


Protect your home and budget from life's surprises with an Assurant Home Warranty, backed by a partner that supports you through every step of homeownership. Explore Plans.
© 2023 - 2026 ERA Franchise Systems LLC. All rights reserved. ERA Franchise Systems LLC fully supports the principles of the Fair Housing Act and the Equal Opportunity Act. ERA, ERA Real Estate powered, and their respective logos are registered service marks of ERA Franchise Systems LLC. Each office is independently owned and operated.